New construction - ready now! Take advantage of huge savings through builder with Special Financing rate available for qualified buyers. Ask Sales Consultant for more information.
This stunning Mystique home features 3 bedrooms plus a den with French doors and 2 full bathrooms.
Enjoy entertaining inside in you gracious gathering area or open the pocketing zero corner slider doors to your extended covered lanai with water view.
Kitchen features on trend colors with crisp white cabinets and stylish tile backsplash. Quartz countertops installed throughout home. Stylish tile in main living areas.
Start your new year out right in a brand new home!
Sold for $528,000
$528,000
4323 Washington Place, Ave Maria, FL 34142
3beds
2,032sqft
Single Family Residence
Built in 2023
7,395 Square Feet Lot
$485,400 Zestimate®
$260/sqft
$2,995 Estimated rent
Home value
$485,400
$461,000 - $510,000
$2,995/mo
Zestimate® history
Owner options
List your home for rent
$2,995/mo
Rent Zestimate®
Find your next renter with Zillow Rental Manager. Plus, with online applications, you can quickly screen prospective tenants – for free.
$2,995/mo
Rent Zestimate®
Refinance and save
$3,409/mo
Est. payment
Refinancing to a lower rate could help reduce your monthly payments and save thousands over the life of the loan.
$3,409/mo
Est. payment
Explore your selling options
Work with a Zillow partner agent
Leverage their expertise and Zillow's premium Showcase listings to get your home seen by more buyers.
Get startedList with your own agent
Get your home in front of millions of buyers by listing it on Zillow.
Learn how to do itSell it yourself
Take full control of how buyers see your home on Zillow by listing For Sale by Owner (FSBO).
List your homeWhat's special
Zillow last checked:
Listing updated:
Listed by:
Amber Teeters 561-206-1417,
Pulte Realty Inc
Bought with:
Amber Teeters
Pulte Realty Inc
Source: BeachesMLS,MLS#: R10931284 Originating MLS: BeachesMLS
Originating MLS: BeachesMLSFacts & features
Interior
Bedrooms & bathrooms
- Bedrooms: 3
- Bathrooms: 3
- Full bathrooms: 3
- Main level bathrooms: 3
- Main level bedrooms: 1
Primary bedroom
- Level: Main
- Area: 224
- Dimensions: 14 X 16
Kitchen
- Level: Main
- Area: 288
- Dimensions: 16 X 18
Living room
- Level: Main
- Area: 247
- Dimensions: 13 X 19
Heating
- Central
Cooling
- Central Air
Appliances
- Included: Dryer, Dishwasher, Electric Range, Electric Water Heater, Free-Standing Freezer, Disposal, Ice Maker, Microwave, Refrigerator, Water Heater, Washer
- Laundry: Inside
Features
- Dual Sinks, Entrance Foyer, Eat-in Kitchen, High Ceilings, Kitchen Island, Kitchen/Dining Combo, Main Level Primary, Pantry, Split Bedrooms, Storage, Walk-In Closet(s)
- Flooring: Carpet
- Doors: French Doors
Interior area
- Total structure area: 2,843
- Total interior livable area: 2,032 sqft
Property
Parking
- Total spaces: 2
- Parking features: Garage, Garage Door Opener
- Garage spaces: 2
Features
- Levels: One
- Stories: 1
- Patio & porch: Covered, Patio, Screened
- Exterior features: Outdoor Living Area, Room For Pool
- Pool features: Association
- Has view: Yes
- View description: Lake
- Has water view: Yes
- Water view: Lake
- Waterfront features: Lake Front
Lot
- Size: 7,395 Square Feet
- Features: Sprinklers Automatic, < 1/4 Acre
Details
- Parcel number: 22599801028
- Zoning: 34142
Construction
Type & style
- Home type: SingleFamily
- Architectural style: Ranch,Traditional
- Property subtype: Single Family Residence
Materials
- Block
Condition
- New Construction
- New construction: Yes
- Year built: 2023
Details
- Builder model: Mystique
- Builder name: Pulte Homes
- Warranty included: Yes
Utilities & green energy
- Utilities for property: Underground Utilities
Community & HOA
Community
- Features: Home Owners Association, Street Lights, Sidewalks
- Security: Smoke Detector(s)
- Subdivision: Avalon Park
HOA
- Has HOA: Yes
- Amenities included: Basketball Court, Clubhouse, Fitness Center, Playground, Pool, Sidewalks, Tennis Court(s), Trail(s)
- Services included: Common Areas, Maintenance Grounds, Recreation Facilities
- HOA fee: $61 monthly
Location
- Region: Immokalee
Financial & listing details
- Price per square foot: $260/sqft
- Annual tax amount: $1,463
- Date on market: 10/27/2023
- Cumulative days on market: 104 days
- Listing terms: Cash,Conventional,FHA,Owner Will Carry,VA Loan
- Road surface type: Paved
Price history
| Date | Event | Price |
|---|---|---|
| 3/7/2024 | Sold | $528,000-8.2%$260/sqft |
Source:  BeachesMLS #R10931284 Report a problem BeachesMLS #R10931284 Report a problem | ||
| 2/9/2024 | Pending sale | $575,000$283/sqft |
Source: BeachesMLS #RX-10931284 Report a problem | ||
| 1/5/2024 | Price change | $575,000+8.4%$283/sqft |
Source:  Coconut Coast Realtors #223074352 Report a problem Coconut Coast Realtors #223074352 Report a problem | ||
| 12/31/2023 | Price change | $530,545+0.1%$261/sqft |
Source:  Pulte Report a problem Pulte Report a problem | ||
| 12/7/2023 | Price change | $530,000-1.8%$261/sqft |
Source: Coconut Coast Realtors #223074352 Report a problem | ||
| 10/10/2023 | Listed for sale | $539,930$266/sqft |
Source: Coconut Coast Realtors #223074352 Report a problem | ||
Public tax history
Tax history is unavailable.
Neighborhood: 34142
Nearby homes
- $411,9066,969 Square Feet4327 Washington Pl, Ave Maria, FL 34142Off Market
- $465,9403 bd2 ba1.6k sqft4319 Washington Pl, Ave Maria, FL 34142Sold
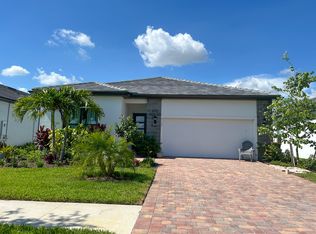
- $1,047,8508,276 Square Feet4331 Washington Pl, Immokalee, FL 34142Sold
- $613,1505 bd4 ba2.9k sqft4315 Washington Pl, Ave Maria, FL 34142Sold
- $535,0008,276 Square Feet4311 Washington Pl, Immokalee, FL 34142Sold
- $518,7003 bd3 ba2.2k sqft4311 Washington Place Ave, Maria, FL 34142Off Market
- $488,6003 bd2 ba2.8k sqft4326 Washington Pl, Immokalee, FL 34142Off Market
- $--3 bd2 ba1.6k sqft4330 Washington Pl, Immokalee, FL 34142Off Market
Nearby schools
GreatSchools rating
- 7/10Estates Elementary SchoolGrades: PK-5Distance: 7 mi
- 8/10Corkscrew Middle SchoolGrades: 6-8Distance: 10 mi
- 6/10Palmetto Ridge High SchoolGrades: 9-12Distance: 9.4 mi


Get pre-qualified for a loan
At Zillow Home Loans, we can pre-qualify you in as little as 5 minutes with no impact to your credit score.An equal housing lender. NMLS #10287.
- Florida
- Collier County
- Ave Maria
- 34142
- 4323 Washington Place
Nearby cities
Nearby zip codes
Other Ave Maria Topics
