Totally remodeled raised ranch on 2 private acres just outside Trenton in Edgewood School District- 20 minutes from both Hamilton and Liberty Township! Renovations are quality (not quick flip)- owner intended to live here- job was transferred. Practically everything is new! Interior has a charming country home feel- spacious living room has gorgeous hardwood floors and large picture window that fills the home with natural light. Classy upscale kitchen offers all-new appliances (not even used yet), butcher block countertops, stylish tile backsplash, tile floor, and opens to the dining area. The remodeled bath and updated plumbing add even more value. 3 bedrooms with hardwood floors. Lower level consists of an oversized walkout garage, providing excellent storage, workshop space, or room for hobbies. Major updates include new roof (2025), water heater (2025), vinyl siding (2025), electric HVAC (2024), septic system (2018), interior paint (2026)
For sale
Price cut: $15K (8/21)
$280,000
4323 Wayne Madison Rd, Trenton, OH 45067
3beds
1,014sqft
Single Family Residence
Built in 1949
2 Acres Lot
$-- Zestimate®
$276/sqft
$-- HOA
What's special
Charming country home feelOversized walkout garageStylish tile backsplashGorgeous hardwood floorsRemodeled bathAll-new appliancesButcher block countertops
- 89 days
- 1,051
- 101
Zillow last checked:
Listing updated:
Listed by:
Andrew Gaydosh 513-310-4684,
eXp Realty
Source: DABR MLS,MLS#: 962938 Originating MLS: Dayton Area Board of REALTORS
Originating MLS: Dayton Area Board of REALTORSFacts & features
Interior
Bedrooms & bathrooms
- Bedrooms: 3
- Bathrooms: 1
- Full bathrooms: 1
- Main level bathrooms: 1
Primary bedroom
- Level: Main
- Dimensions: 11 x 11
Bedroom
- Level: Main
- Dimensions: 11 x 9
Bedroom
- Level: Main
- Dimensions: 13 x 9
Great room
- Level: Main
- Dimensions: 21 x 13
Kitchen
- Level: Main
- Dimensions: 12 x 11
Heating
- Electric, Forced Air
Cooling
- Central Air
Appliances
- Included: Dishwasher, Microwave, Range, Refrigerator, Electric Water Heater
Features
- Butcher Block Counters
- Windows: Double Hung
- Basement: Unfinished
Interior area
- Total structure area: 1,014
- Total interior livable area: 1,014 sqft
Property
Parking
- Total spaces: 1
- Parking features: Attached, Garage, One Car Garage, Garage Door Opener, Storage
- Attached garage spaces: 1
Features
- Levels: One
- Stories: 1
- Patio & porch: Porch
- Exterior features: Porch
Lot
- Size: 2 Acres
- Dimensions: 2
Details
- Parcel number: N6110025000005
- Zoning: Residential
- Zoning description: Residential
Construction
Type & style
- Home type: SingleFamily
- Architectural style: Bungalow
- Property subtype: Single Family Residence
Materials
- Frame, Vinyl Siding
- Foundation: Cellar
Condition
- Year built: 1949
Utilities & green energy
- Sewer: Septic Tank
- Water: Public
- Utilities for property: Septic Available, Water Available, Cable Available
Community & HOA
Community
- Security: Smoke Detector(s)
HOA
- Has HOA: No
Location
- Region: Trenton
Financial & listing details
- Price per square foot: $276/sqft
- Tax assessed value: $124,120
- Annual tax amount: $1,684
- Date on market: 6/29/2026
- Listing terms: Conventional,FHA,VA Loan
Estimated market value
Not available
Estimated sales range
Not available
$1,552/mo
Price history
| Date | Event | Price |
|---|---|---|
| 8/21/2026 | Price change | $280,000-5.1%$276/sqft |
Source:  DABR MLS #962938 Report a problem DABR MLS #962938 Report a problem | ||
| 8/3/2026 | Price change | $295,000-3.1%$291/sqft |
Source:  Cincy MLS #1884856 Report a problem Cincy MLS #1884856 Report a problem | ||
| 7/20/2026 | Price change | $304,500-1.8%$300/sqft |
Source: DABR MLS #962938 Report a problem | ||
| 7/9/2026 | Price change | $310,000-2.5%$306/sqft |
Source: DABR MLS #962938 Report a problem | ||
| 6/29/2026 | Listed for sale | $318,000+142.7%$314/sqft |
Source: DABR MLS #962938 Report a problem | ||
| 12/28/2023 | Sold | $131,000-6.4%$129/sqft |
Source: DABR MLS #890062 Report a problem | ||
| 11/22/2023 | Pending sale | $139,900$138/sqft |
Source: Cincy MLS #1778707 Report a problem | ||
| 10/27/2023 | Price change | $139,900-9.7%$138/sqft |
Source: Cincy MLS #1778707 Report a problem | ||
| 9/20/2023 | Price change | $155,000-11.4%$153/sqft |
Source: Cincy MLS #1778707 Report a problem | ||
| 7/20/2023 | Listed for sale | $175,000+63.4%$173/sqft |
Source: Cincy MLS #1778707 Report a problem | ||
| 4/25/2023 | Sold | $107,100-17.6%$106/sqft |
Source: Public Record Report a problem | ||
| 7/31/2018 | Sold | $130,000-7.1%$128/sqft |
Source: Cincy MLS #1572310 Report a problem | ||
| 7/8/2018 | Pending sale | $139,900$138/sqft |
Source: Incompass Real Estate Solutions #1572310 Report a problem | ||
| 6/19/2018 | Listed for sale | $139,900$138/sqft |
Source: Incompass Real Estate Solutions #1572310 Report a problem | ||
| 5/5/2018 | Pending sale | $139,900$138/sqft |
Source: Incompass Real Estate Solutions #1572310 Report a problem | ||
| 4/23/2018 | Price change | $139,900-3.5%$138/sqft |
Source: Incompass Real Estate Solutions #1572310 Report a problem | ||
| 4/4/2018 | Price change | $144,900-3.3%$143/sqft |
Source: Incompass Real Estate Solutions #1572310 Report a problem | ||
| 3/23/2018 | Listed for sale | $149,900$148/sqft |
Source: Incompass Real Estate Solutions #1572310 Report a problem | ||
Public tax history
| Year | Property taxes | Tax assessment |
|---|---|---|
| 2025 | $1,684 -0.6% | $43,440 |
| 2024 | $1,695 +1% | $43,440 |
| 2023 | $1,678 +10.1% | $43,440 +25.5% |
| 2022 | $1,523 +4.5% | $34,620 |
| 2021 | $1,458 -5.2% | $34,620 |
| 2020 | $1,538 +11.4% | $34,620 +15.1% |
| 2019 | $1,380 -4.1% | $30,090 |
| 2018 | $1,439 +3.8% | $30,090 |
| 2017 | $1,386 +5.5% | $30,090 +9% |
| 2016 | $1,314 +3.9% | $27,600 |
| 2015 | $1,265 -15.2% | $27,600 |
| 2014 | $1,492 | $27,600 -9.9% |
| 2013 | $1,492 +0.8% | $30,630 |
| 2012 | $1,481 | $30,630 +1.6% |
| 2011 | $1,481 +2.2% | $30,149 -4% |
| 2010 | $1,449 -0.5% | $31,409 |
| 2009 | $1,456 +2.9% | $31,409 |
| 2008 | $1,415 +8.5% | $31,409 +8.2% |
| 2007 | $1,303 -3.5% | $29,016 |
| 2006 | $1,351 +47.3% | $29,016 |
| 2005 | $917 +35.9% | $29,016 +15% |
| 2004 | $674 +3.9% | $25,232 |
| 2003 | $649 -27.8% | $25,232 -21.2% |
| 2002 | $898 +89.6% | $32,022 +67% |
| 2001 | $474 +20.9% | $19,170 |
| 2000 | $392 | $19,170 |
Find assessor info on the county website
Monthly payment
Est. payment
Payment breakdown
Explore the cost of this home by adjusting the details. Changes won't be saved.Climate risks
Neighborhood: 45067
Nearby schools
Schools provided by the listing agent
- District: Edgewood
Source: DABR MLS. This data may not be complete. We recommend contacting the local school district to confirm school assignments for this home.
Similar homes
- $250,0003 bd1 ba1k sqft6207 Kalbfleisch Rd, Middletown, OH 45042For Sale

 MLS ID #968039, Reva Owens, Coldwell Banker Heritage. DABR MLS
 - $269,9003 bd2 ba1.1k sqft1314 Brentwood St, Middletown, OH 45044For Sale
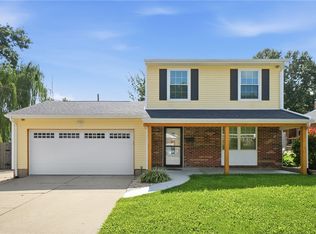 MLS ID #967471, Lindsey Schafer, Coldwell Banker Heritage. DABR MLS
 - $300,0003 bd2 ba988 sqft3822 Greentree Rd, Lebanon, OH 45036For Sale
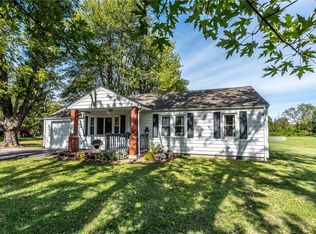 MLS ID #964822, John M Bissman, Keller Williams Advisors Rlty. DABR MLS
 - $255,0003 bd1 ba1.2k sqft8456 Ora Ln, Middletown, OH 45042For Sale
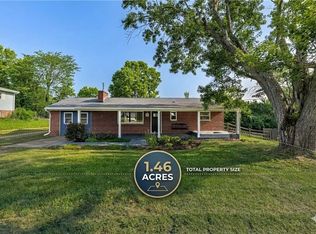 MLS ID #964477, Ryan Gillen, Keller Williams Community Part. DABR MLS
 - $250,0003 bd1 ba1.1k sqft587 S Main St, Monroe, OH 45050For Sale
 MLS ID #1892490, Jackie Quigley, eXp Realty. Cincy MLS
 - $309,9004 bd2 ba1.3k sqft5281 Soldiers Home Miamisburg Rd, Miamisburg, OH 45342For SaleMLS ID #969055, Michelle L Collins, Collins Real Estate Services. DABR MLS
- $267,0002 bd1 ba1.2k sqft5501 Vonderhaar Ct, Fairfield, OH 45014For SaleMLS ID #1894636, Betty Little, Coldwell Banker Realty. Cincy MLS
- $249,9003 bd2 ba1k sqft11935 Mill Rd, Cincinnati, OH 45240For SaleMLS ID #1893879, Flor D McNally, Keller Williams Advisors. Cincy MLS
- $240,0003 bd1 ba1.3k sqft4575 S Dixie Hwy, Franklin, OH 45005For SaleMLS ID #967879, Kelly Little, Plum Tree Realty. DABR MLS
- $275,5003 bd2 ba1.3k sqft3701 Susanna Dr, Cincinnati, OH 45251For SaleMLS ID #968952, Tonya Blankenship, Kenship Real Estate Services. DABR MLS
- $264,9003 bd2 ba1.1k sqft8543 Kingston Dr, Franklin, OH 45005For SaleMLS ID #967751, Jennifer Halstead, Premier Agent Network. DABR MLS
- $269,9003 bd2 ba1.3k sqft4911 Sir Gregory Way, Middletown, OH 45044For SaleMLS ID #966337, Amy Markowski, Real of Ohio. DABR MLS
- $390,0003 bd2 ba1.4k sqft6951 Lesourdsville West Chester Rd, Liberty Township, OH 45011For SaleMLS ID #1894656, Brenda Krimmer, eXp Realty. Cincy MLS
- $229,9003 bd1 ba1k sqft407 W Lomar Ave, Carlisle, OH 45005For SaleMLS ID #966153, Sherry A Stipp, Keller Williams Advisors Rlty. DABR MLS
- $299,9003 bd1 ba1.5k sqft6508 Canastota Dr, Hamilton, OH 45011For SaleMLS ID #1893562, Joshua F Fey, Sibcy Cline, Inc.. Cincy MLS
- $269,5003 bd2 ba1.4k sqft23 Lakengren Dr, Eaton, OH 45320For SaleMLS ID #967981, Andrew Gaydosh, eXp Realty. DABR MLS
- $215,0003 bd1 ba1.1k sqft911 Ellen Dr, Middletown, OH 45042For SaleMLS ID #965868, Brandi Howell, Keller Williams Community Part. DABR MLS
- $209,9003 bd1 ba1.4k sqft723 Adria Ct, Middletown, OH 45044For SaleMLS ID #967407, Regina Miller, Coldwell Banker Heritage. DABR MLS
- $279,0004 bd3 ba1.4k sqft310 W Sycamore St, Oxford, OH 45056For SaleMLS ID #966549, Kelly Umbstead, Coldwell Banker College Real E. DABR MLS
- $279,9003 bd2 ba1k sqft415 Pershing Ave, Cincinnati, OH 45215For SaleMLS ID #1889469, Brent W. Taylor, Domicile, Inc.. Cincy MLS
