Exquisite Lansdowne Estate – 5BR | 5.5BA | 5,963+ Finished Sq Ft Discover luxury living in this stunning 5-bedroom, 5.5-bathroom home, boasting 5,963 finished sq. ft. plus an additional 1,000 sq. ft. of unfinished space ready for your vision. Nestled on a premium private cul-de-sac lot, this exceptional home backs to serene woods and Goose Creek, offering unparalleled privacy and wooded views. Designed for Family Living & Entertaining Grand 2-story foyer welcomes you into spacious formal living & dining rooms. Inviting family room with soaring ceilings, a wall of Palladian windows, and a custom-built gas fireplace with blower—perfect for cozy gatherings. Gourmet kitchen with granite countertops, large island, stainless steel appliances (refrigerator replaced in 2023), butler’s pantry, walk-in pantry, and bumped-out breakfast area leading to an expansive Trex deck with a retractable awning. Main-level Bose sound system and wood blinds add to the ambiance. Luxurious Bedrooms & Baths Primary suite features a tray ceiling, sitting area, spa-like bath with soaking tub, walk-in shower, dual vanities, and an oversized walk-in closet. Each upper-level bedroom includes a private ensuite bath & walk-in closet, all with upgraded tile. Entertainment & Outdoor Oasis Finished lower level with a spacious recreation room, walkout access to a paver patio with hot tub, plus a 5th bedroom and full bath. Unfinished space offers endless customization potential! Additional Features Hardwood floors & crown molding throughout Dual staircases for added elegance 9-zone sprinkler system & attic fan Architectural roof (2023) & lower furnace (2023) Upper AC unit (2017) & hot water heater (2022) One-owner home, lightly lived in & meticulously maintained Prime Lansdowne Location & Amenities Enjoy all that Lansdowne has to offer, including walking distance to the elementary school, access to community amenities, and convenient proximity to shopping, dining, and recreation. Don’t miss this rare opportunity! Schedule your private showing today!
Sold for $1,400,000
$1,400,000
43230 Canal Creek Pl, Leesburg, VA 20176
5beds
5,963sqft
Single Family Residence
Built in 2005
0.36 Acres Lot
$1,423,600 Zestimate®
$235/sqft
$5,465 Estimated rent
Home value
$1,423,600
$1.35M - $1.49M
$5,465/mo
Zestimate® history
Owner options
List your home for rent
$5,465/mo
Rent Zestimate®
Find your next renter with Zillow Rental Manager. Plus, with online applications, you can quickly screen prospective tenants – for free.
$5,465/mo
Rent Zestimate®
Refinance and save
$8,689/mo
Est. payment
Refinancing to a lower rate could help reduce your monthly payments and save thousands over the life of the loan.
$8,689/mo
Est. payment
Explore your selling options
Work with a Zillow partner agent
Leverage their expertise and Zillow's premium Showcase listings to get your home seen by more buyers.
Get startedList with your own agent
Get your home in front of millions of buyers by listing it on Zillow.
Learn how to do itSell it yourself
Take full control of how buyers see your home on Zillow by listing For Sale by Owner (FSBO).
List your homeWhat's special
Granite countertopsSoaring ceilingsPremium private cul-de-sac lotLuxurious bedrooms and bathsLarge islandWalk-in pantryDual staircases
Zillow last checked:
Listing updated:
Listed by:
Matthew Custer 703-727-4984,
RE/MAX Executives,
Co-Listing Agent: Dorothy J Hall 703-727-7016,
RE/MAX Executives
Bought with:
Rong Ma, 0225088314
Libra Realty, LLC
Source: Bright MLS,MLS#: VALO2087638
Facts & features
Interior
Bedrooms & bathrooms
- Bedrooms: 5
- Bathrooms: 6
- Full bathrooms: 5
- 1/2 bathrooms: 1
- Main level bathrooms: 1
Rooms
- Room types: Living Room, Dining Room, Primary Bedroom, Bedroom 2, Bedroom 3, Bedroom 4, Bedroom 5, Kitchen, Family Room, Foyer, Breakfast Room, Laundry, Other, Office, Recreation Room, Storage Room, Workshop, Bathroom 1, Bathroom 2, Bathroom 3, Primary Bathroom
Primary bedroom
- Features: Attached Bathroom, Soaking Tub, Bathroom - Stall Shower, Bathroom - Walk-In Shower, Built-in Features, Ceiling Fan(s), Flooring - Carpet, Recessed Lighting, Primary Bedroom - Sitting Area, Walk-In Closet(s)
- Level: Upper
Bedroom 2
- Features: Flooring - Carpet
- Level: Upper
Bedroom 3
- Level: Upper
Bedroom 4
- Level: Upper
Bedroom 5
- Level: Lower
Primary bathroom
- Features: Soaking Tub, Bathroom - Walk-In Shower
- Level: Upper
Bathroom 1
- Features: Bathroom - Tub Shower, Countertop(s) - Ceramic
- Level: Upper
Bathroom 2
- Features: Bathroom - Tub Shower, Flooring - Ceramic Tile
- Level: Upper
Bathroom 3
- Level: Lower
Bathroom 3
- Features: Bathroom - Tub Shower, Flooring - Ceramic Tile
- Level: Upper
Breakfast room
- Features: Flooring - HardWood
- Level: Main
Dining room
- Features: Crown Molding, Flooring - HardWood
- Level: Main
Family room
- Features: Built-in Features, Crown Molding, Fireplace - Gas, Flooring - HardWood
- Level: Main
Foyer
- Features: Flooring - HardWood
- Level: Main
Kitchen
- Features: Ceiling Fan(s), Granite Counters, Double Sink, Kitchen Island, Kitchen - Gas Cooking, Recessed Lighting, Pantry
- Level: Main
Laundry
- Features: Flooring - HardWood
- Level: Main
Living room
- Features: Crown Molding, Flooring - HardWood
- Level: Main
Mud room
- Features: Flooring - HardWood
- Level: Main
Office
- Features: Flooring - HardWood
- Level: Main
Other
- Level: Lower
Recreation room
- Level: Lower
Storage room
- Level: Lower
Workshop
- Level: Lower
Heating
- Forced Air, Zoned, Natural Gas
Cooling
- Central Air, Ceiling Fan(s), Zoned, Electric
Appliances
- Included: Microwave, Cooktop, Disposal, Dryer, Exhaust Fan, Ice Maker, Double Oven, Oven, Refrigerator, Stainless Steel Appliance(s), Washer, Gas Water Heater
- Laundry: Main Level, Laundry Room, Mud Room
Features
- Additional Stairway, Attic, Built-in Features, Butlers Pantry, Ceiling Fan(s), Crown Molding, Dining Area, Double/Dual Staircase, Family Room Off Kitchen, Kitchen - Gourmet, Kitchen Island, Kitchen - Table Space, Pantry, Recessed Lighting, Sound System, 2 Story Ceilings, 9'+ Ceilings, Dry Wall, Tray Ceiling(s)
- Flooring: Hardwood, Ceramic Tile, Carpet, Wood
- Doors: Six Panel, Sliding Glass
- Windows: Double Pane Windows, Palladian, Screens
- Basement: Partial,Walk-Out Access,Windows,Workshop,Partially Finished,Space For Rooms,Rear Entrance,Concrete,Exterior Entry,Interior Entry
- Number of fireplaces: 1
- Fireplace features: Glass Doors, Gas/Propane
Interior area
- Total structure area: 6,963
- Total interior livable area: 5,963 sqft
- Finished area above ground: 4,914
- Finished area below ground: 1,049
Property
Parking
- Total spaces: 2
- Parking features: Garage Door Opener, Inside Entrance, Asphalt, Driveway, Attached
- Attached garage spaces: 2
- Has uncovered spaces: Yes
Accessibility
- Accessibility features: None
Features
- Levels: Three
- Stories: 3
- Patio & porch: Deck, Patio
- Exterior features: Bump-outs, Lawn Sprinkler, Extensive Hardscape, Awning(s)
- Pool features: Community
- Has spa: Yes
- Spa features: Hot Tub
- Has view: Yes
- View description: Garden, Trees/Woods
Lot
- Size: 0.36 Acres
- Features: Backs to Trees, Cul-De-Sac, Front Yard, No Thru Street, Premium
Details
- Additional structures: Above Grade, Below Grade
- Parcel number: 112162062000
- Zoning: PDH3
- Special conditions: Standard
Construction
Type & style
- Home type: SingleFamily
- Architectural style: Colonial
- Property subtype: Single Family Residence
Materials
- Masonry, Vinyl Siding
- Foundation: Concrete Perimeter, Slab
- Roof: Architectural Shingle
Condition
- Excellent
- New construction: No
- Year built: 2005
Details
- Builder model: Clifton Park
Utilities & green energy
- Sewer: Public Sewer
- Water: Public
- Utilities for property: Cable, Fiber Optic
Community & HOA
Community
- Subdivision: Lansdowne
HOA
- Has HOA: Yes
- Amenities included: Basketball Court, Bike Trail, Clubhouse, Common Grounds, Community Center, Fitness Center, Game Room, Golf Course Membership Available, Jogging Path, Indoor Pool, Pool, Recreation Facilities, Tennis Court(s), Tot Lots/Playground
- HOA fee: $267 monthly
Location
- Region: Leesburg
Financial & listing details
- Price per square foot: $235/sqft
- Tax assessed value: $1,189,690
- Annual tax amount: $10,290
- Date on market: 2/12/2025
- Listing agreement: Exclusive Right To Sell
- Ownership: Fee Simple
Price history
| Date | Event | Price |
|---|---|---|
| 3/27/2025 | Sold | $1,400,000-5.7%$235/sqft |
Source:  Bright MLS #VALO2087638 Report a problem Bright MLS #VALO2087638 Report a problem | ||
| 2/20/2025 | Pending sale | $1,485,000$249/sqft |
Source: Bright MLS #VALO2087638 Report a problem | ||
| 2/12/2025 | Listed for sale | $1,485,000+34%$249/sqft |
Source: Bright MLS #VALO2087638 Report a problem | ||
| 11/1/2005 | Sold | $1,108,140$186/sqft |
Source: Public Record Report a problem | ||
Public tax history
| Year | Property taxes | Tax assessment |
|---|---|---|
| 2025 | $10,678 +3.8% | $1,326,440 +11.5% |
| 2024 | $10,291 +2.9% | $1,189,690 +4.1% |
| 2023 | $9,999 +9.7% | $1,142,720 +11.5% |
| 2022 | $9,118 +2.1% | $1,024,510 +12.5% |
| 2021 | $8,928 -4.3% | $911,060 +1% |
| 2020 | $9,332 | $901,600 -0.2% |
| 2019 | $9,332 +5.2% | $903,250 +10.5% |
| 2018 | $8,872 +3% | $817,700 +6.8% |
| 2017 | $8,614 -2.6% | $765,660 -1.3% |
| 2016 | $8,847 | $775,780 +36.5% |
| 2015 | $8,847 -1.8% | $568,460 -0.2% |
| 2014 | $9,014 -0.6% | $569,400 +1% |
| 2013 | $9,066 | $564,040 |
| 2012 | -- | -- |
| 2011 | -- | -- |
| 2010 | -- | -- |
| 2009 | -- | $608,900 -26.2% |
| 2008 | -- | $825,600 -21.8% |
| 2007 | -- | $1,056,100 -3.2% |
| 2006 | -- | $1,091,400 |
Find assessor info on the county website
Neighborhood: 20176
Nearby homes
- $1,442,4004 bd5 ba4.7k sqft43234 Canal Creek Pl, Leesburg, VA 20176Off Market
- $1,220,1005 bd3 ba4.7k sqft43231 Canal Creek Pl, Leesburg, VA 20176Off Market
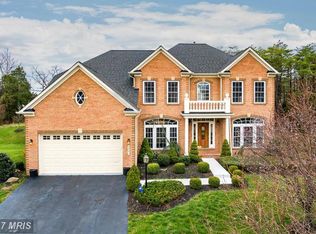
- $1,240,7004 bd2 ba4.2k sqft43238 Canal Creek Pl, Leesburg, VA 20176Off Market
- $1,278,5004 bd4 ba3.8k sqft43235 Canal Creek Pl, Leesburg, VA 20176Off Market
- $1,307,0005 bd6 ba5.6k sqft43146 Scenic Creek Way, Leesburg, VA 20176Sold
- $1,335,0005 bd6 ba7.4k sqft43239 Canal Creek Pl, Leesburg, VA 20176Sold
- $1,492,8005 bd6 ba7.4k sqft43150 Scenic Creek Way, Leesburg, VA 20176Off Market
- $1,406,1005 bd5 ba6.1k sqft43243 Canal Creek Pl, Leesburg, VA 20176Off Market
Nearby schools
GreatSchools rating
- 8/10Seldens Landing Elementary SchoolGrades: PK-5Distance: 0.5 mi
- 8/10Belmont Ridge Middle SchoolGrades: 6-8Distance: 1 mi
- 8/10Riverside High SchoolGrades: 9-12Distance: 1.1 mi
Schools provided by the listing agent
- Elementary: Seldens Landing
- Middle: Belmont Ridge
- High: Riverside
- District: Loudoun County Public Schools
Source: Bright MLS. This data may not be complete. We recommend contacting the local school district to confirm school assignments for this home.
Get a cash offer in 3 minutes
Find out how much your home could sell for in as little as 3 minutes with a no-obligation cash offer.
Estimated market value
$1,423,600
Get a cash offer in 3 minutes
Find out how much your home could sell for in as little as 3 minutes with a no-obligation cash offer.
Estimated market value
$1,423,600
- Virginia
- Loudoun County
- Leesburg
- 20176
- 43230 Canal Creek Pl
Nearby cities
Nearby zip codes
Other Leesburg Topics
