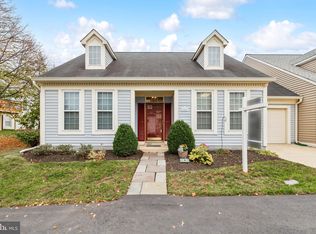
You're going to LOVE this spacious MOVE IN READY Ashburn Farm home with 4 bedroom / 2.5 bathroom, spacious one-car garage and driveway, plus ample visitor parking. ALL the "Big Ticket" items have been taken care of for you with OVER $100,000.00 in thoughtful improvements... (majority between 2019-2021): New Roof, New HVAC, New Hot Water Heater, New Flooring Throughout, Repainted Throughout, Pristinely Updated Kitchen with New Sink, Hardware and Gorgeous Quartz Countertops, Garbage Disposal (2024), Dreamy Primary Bathroom Remodel and Updated Guest Bathrooms (2021), All New Windows & Doors (2015), New Garage Door and Opener (2009), Ceiling Fans added (2008) and Kitchen/Dining area remodel (2008). This end-unit, semi-detached townhome has a Single-Family home feel, nestled at the end of the cul-de-sac, where you'll enjoy relaxing or entertaining in your private and tranquil fenced-in, low-maintenance, landscaped back yard with deck, sun sail, string lights, views of trees and an extra storage shed. You'll find the Ashburn Farm community to be well-maintained and plenty of amenities for everyone to enjoy. Explore miles of paved walking/jogging paths that meander around 3 outdoor Swimming Pools, Basketball Courts, Tot Lots/Playgrounds, Ashburn Library, Community Center, Soccer Field, Trailside Park, Baseball Diamonds and the W&OD Trail, nearby Shopping Plazas with coffee shops, grocery stores, a wide variety of dining options, and more. Stone Bridge High School, Trailside Middle School and Blue-Ribbon winner Belmont Station Elementary. Easily accessible from Route 7, Route 28, Dulles International Airport, Dulles Toll Road/Dulles Greenway, Ashburn Station Metro and nearby One Loudoun with movie theater, restaurants, retail and entertainment galore. DON'T DELAY... SCHEDULE YOUR SHOWINGS TODAY! Anticipate going Active on Friday 9/6. Open House Sat 9/7 & Sun 9/8 from 1-3pm. THIS WON'T LAST. ***OFFER DEADLINE SUNDAY 9/8 at 8:00 PM *** Last chance to submit an offer on this Amazing Home with multiple offers in-hand. Seller requests a quick close and seller rent back till 10/13 max). Please have your Agent reach out ASAP***
Sold for $760,000
$760,000
43230 Yorkville Ter, Ashburn, VA 20147
4beds
2,078sqft
Single Family Residence
Built in 1997
3,049 Square Feet Lot
$765,500 Zestimate®
$366/sqft
$3,254 Estimated rent
Home value
$765,500
$727,000 - $804,000
$3,254/mo
Zestimate® history
Owner options
List your home for rent
$3,254/mo
Rent Zestimate®
Find your next renter with Zillow Rental Manager. Plus, with online applications, you can quickly screen prospective tenants – for free.
$3,254/mo
Rent Zestimate®
Refinance and save
$4,720/mo
Est. payment
Refinancing to a lower rate could help reduce your monthly payments and save thousands over the life of the loan.
$4,720/mo
Est. payment
Explore your selling options
Work with a Zillow partner agent
Leverage their expertise and Zillow's premium Showcase listings to get your home seen by more buyers.
Get startedList with your own agent
Get your home in front of millions of buyers by listing it on Zillow.
Learn how to do itSell it yourself
Take full control of how buyers see your home on Zillow by listing For Sale by Owner (FSBO).
List your homeWhat's special
Zillow last checked:
Listing updated:
Listed by:
Tricia DeVine 703-957-0219,
KW Metro Center
Bought with:
Nick Rudnev, 0225224844
Pearson Smith Realty, LLC
Source: Bright MLS,MLS#: VALO2078448
Facts & features
Interior
Bedrooms & bathrooms
- Bedrooms: 4
- Bathrooms: 3
- Full bathrooms: 2
- 1/2 bathrooms: 1
- Main level bathrooms: 1
Rooms
- Room types: Living Room, Dining Room, Primary Bedroom, Bedroom 2, Bedroom 3, Bedroom 4, Kitchen, Family Room, Breakfast Room, Primary Bathroom, Full Bath, Half Bath
Basement
- Area: 0
Heating
- Hot Water, Central, Natural Gas
Cooling
- ENERGY STAR Qualified Equipment, Central Air, Electric
Appliances
- Included: Microwave, Refrigerator, Oven/Range - Gas, Cooktop, Dishwasher, Disposal, Washer, Dryer, Extra Refrigerator/Freezer, Electric Water Heater
- Laundry: Dryer In Unit, Washer In Unit, Upper Level
Features
- Combination Kitchen/Dining, Ceiling Fan(s), Recessed Lighting, Bathroom - Stall Shower, Bathroom - Tub Shower, Upgraded Countertops, Walk-In Closet(s), 9'+ Ceilings
- Flooring: Laminate, Carpet
- Doors: Storm Door(s), Sliding Glass
- Windows: Double Hung, Screens, Window Treatments
- Has basement: No
- Number of fireplaces: 1
- Fireplace features: Gas/Propane
Interior area
- Total structure area: 2,078
- Total interior livable area: 2,078 sqft
- Finished area above ground: 2,078
- Finished area below ground: 0
Property
Parking
- Total spaces: 2
- Parking features: Garage Faces Front, Garage Door Opener, Inside Entrance, Asphalt, Attached, Driveway
- Attached garage spaces: 1
- Uncovered spaces: 1
Accessibility
- Accessibility features: None
Features
- Levels: Two
- Stories: 2
- Patio & porch: Patio
- Pool features: Community
- Fencing: Full,Back Yard
- Has view: Yes
- View description: Garden, Trees/Woods
Lot
- Size: 3,049 Square Feet
- Features: Backs to Trees, Cul-De-Sac, Landscaped, Rear Yard, Suburban
Details
- Additional structures: Above Grade, Below Grade
- Parcel number: 116373553000
- Zoning: PDH4
- Special conditions: Standard
Construction
Type & style
- Home type: SingleFamily
- Architectural style: Other,Colonial
- Property subtype: Single Family Residence
- Attached to another structure: Yes
Materials
- Vinyl Siding
- Foundation: Slab
- Roof: Architectural Shingle
Condition
- New construction: No
- Year built: 1997
- Major remodel year: 2021
Details
- Builder model: Charleton
- Builder name: Berry
Utilities & green energy
- Sewer: Public Sewer
- Water: Public
- Utilities for property: Cable Available
Community & HOA
Community
- Features: Pool
- Subdivision: Ashburn Farm
HOA
- Has HOA: Yes
- Amenities included: Basketball Court, Bike Trail, Clubhouse, Common Grounds, Community Center, Jogging Path, Party Room, Picnic Area, Pool, Soccer Field, Tennis Court(s), Tot Lots/Playground
- Services included: Common Area Maintenance, Management, Pool(s), Reserve Funds, Snow Removal, Trash
- HOA fee: $119 monthly
- HOA name: ASHBURN FARM
Location
- Region: Ashburn
Financial & listing details
- Price per square foot: $366/sqft
- Tax assessed value: $611,560
- Annual tax amount: $5,289
- Date on market: 9/6/2024
- Listing agreement: Exclusive Right To Sell
- Listing terms: Cash,Conventional,FHA,VA Loan
- Inclusions: Shelving & Desk In Bedroom, All Fixtures & Refrigerator In Garage, Patio Sun Sail & Lights Convey (sellers Are Open To Discussing A List Of Other Furniture / Items Available)
- Exclusions: Deck Furniture Does Not Convey
- Ownership: Fee Simple
- Road surface type: Paved
Price history
| Date | Event | Price |
|---|---|---|
| 9/20/2024 | Sold | $760,000+8.8%$366/sqft |
Source:  Bright MLS #VALO2078448 Report a problem Bright MLS #VALO2078448 Report a problem | ||
| 9/9/2024 | Contingent | $698,500$336/sqft |
Source: Bright MLS #VALO2078448 Report a problem | ||
| 9/6/2024 | Listed for sale | $698,500+51.8%$336/sqft |
Source: Bright MLS #VALO2078448 Report a problem | ||
| 7/12/2006 | Sold | $460,000+70.4%$221/sqft |
Source: Public Record Report a problem | ||
| 4/29/2002 | Sold | $270,000+40.2%$130/sqft |
Source: Public Record Report a problem | ||
| 10/20/1997 | Sold | $192,590$93/sqft |
Source: Public Record Report a problem | ||
Public tax history
| Year | Property taxes | Tax assessment |
|---|---|---|
| 2025 | $5,717 +8.1% | $710,190 +16.1% |
| 2024 | $5,290 +4% | $611,560 +5.2% |
| 2023 | $5,085 +3.2% | $581,150 +4.9% |
| 2022 | $4,929 +0.4% | $553,870 +10.6% |
| 2021 | $4,909 +4.8% | $500,940 +10.7% |
| 2020 | $4,685 0% | $452,610 +4.7% |
| 2019 | $4,685 +4.8% | $432,270 +4.9% |
| 2018 | $4,471 -2.7% | $412,110 +0.9% |
| 2017 | $4,595 +5.8% | $408,470 +2.1% |
| 2016 | $4,343 | $400,160 +57.5% |
| 2015 | $4,343 +2.1% | $254,150 +6% |
| 2014 | $4,252 -2.3% | $239,670 -5.2% |
| 2013 | $4,354 | $252,800 |
| 2012 | -- | -- |
| 2011 | -- | -- |
| 2010 | -- | -- |
| 2009 | -- | $303,200 -20.6% |
| 2008 | -- | $381,900 -7.7% |
| 2007 | -- | $413,600 -7.8% |
| 2006 | -- | $448,800 +32.4% |
| 2005 | -- | $338,900 |
| 2004 | -- | $338,900 +9.1% |
| 2003 | -- | $310,500 +20.1% |
| 2002 | -- | $258,500 +20.7% |
| 2001 | -- | $214,100 |
Find assessor info on the county website
Neighborhood: 20147
Nearby homes
- $683,0003 bd3 ba2k sqft43226 Yorkville Ter, Ashburn, VA 20147Off Market
- $580,6003 bd2 ba1.3k sqft43225 Whisperwood Ter, Ashburn, VA 20147Off Market
- $688,3004 bd3 ba2k sqft43221 Whisperwood Ter, Ashburn, VA 20147Off Market

- $625,0003 bd2 ba1.3k sqft43227 Yorkville Ter, Ashburn, VA 20147Sold
- $665,1003 bd3 ba1.9k sqft43223 Yorkville Ter, Ashburn, VA 20147Off Market
- $991,2004 bd3 ba2.4k sqft43254 Stoneyglen Ct, Ashburn, VA 20147Off Market
- $677,5003 bd3 ba1.8k sqft43229 Whisperwood Ter, Ashburn, VA 20147Off Market
- $586,1003 bd2 ba1.3k sqft43215 Cedar Glen Ter, Ashburn, VA 20147Off Market
Nearby schools
GreatSchools rating
- 8/10Belmont Station Elementary SchoolGrades: PK-5Distance: 0.8 mi
- 10/10Trailside Middle SchoolGrades: 6-8Distance: 0.5 mi
- 9/10Stone Bridge High SchoolGrades: 9-12Distance: 0.2 mi
Schools provided by the listing agent
- Elementary: Belmont Station
- Middle: Trailside
- High: Stone Bridge
- District: Loudoun County Public Schools
Source: Bright MLS. This data may not be complete. We recommend contacting the local school district to confirm school assignments for this home.
Get a cash offer in 3 minutes
Find out how much your home could sell for in as little as 3 minutes with a no-obligation cash offer.
Estimated market value
$765,500
Get a cash offer in 3 minutes
Find out how much your home could sell for in as little as 3 minutes with a no-obligation cash offer.
Estimated market value
$765,500
- Virginia
- Loudoun County
- Ashburn
- 20147
- 43230 Yorkville Ter
Nearby cities
Nearby neighborhoods
Nearby zip codes
Other Ashburn Topics
