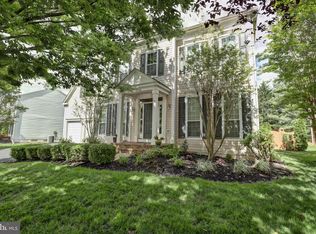
Welcome to this stunning brick-front colonial, nestled on a serene cul-de-sac. Offering nearly 4,500 square feet of beautifully finished living space, this home features five spacious bedrooms and three and a half bathrooms, complemented by a fully finished walk-out basement. The two-car garage and meticulously landscaped grounds enhance its exceptional curb appeal, making it a true standout in the neighborhood. The floor plan exudes an open and airy feel, with recent upgrades that modernize the space, including chic LVP flooring and a fresh palette of neutral paint colors. The grand two-story foyer is beautifully flanked by formal living and dining rooms, creating an inviting atmosphere that seamlessly blends elegance with contemporary style. The remodeled gourmet kitchen is a chef's paradise, featuring stainless steel appliances and new quartz countertops. With generous prep and storage areas, this kitchen seamlessly blends functionality and style, making it perfect for culinary creations and entertaining. Adjacent to the kitchen, the inviting breakfast room serves as a delightful spot for casual dining while offering easy access to your outdoor oasis. The cozy family room, complete with a gas fireplace, provides a warm retreat, while a dedicated home office offers the perfect space for productivity. For added convenience, the main level also includes a well-equipped laundry room with a utility sink and ample storage, making everyday tasks a breeze. Upstairs, the primary suite welcomes you through elegant French doors, revealing a spacious retreat highlighted by soaring cathedral ceilings that amplify its airy ambiance. The luxurious, spa-like bathroom is designed for ultimate relaxation, featuring a deep jetted tub, a sleek frameless glass shower, and separate vanities. Two generous walk-in closets provide ample storage space. Three additional bedrooms on this level are equally well-appointed, boasting plush carpeting and sharing an updated hall bathroom. The fully finished walk-out basement completes the home by offering a variety of versatile spaces for everyone to enjoy. The expansive recreation room is perfect for movie nights, while additional areas are thoughtfully designed to accommodate a music room, home gym, and game room with direct access to the back patio. This level also includes a fifth bedroom with its own private full bathroom, creating an ideal setup for guests or a separate living area. Whether for relaxation, entertainment, or personal hobbies, this basement adds tremendous value to the home’s overall living space. Experience the outdoors in style with a spacious, fenced backyard that offers endless possibilities for relaxation and entertainment. The low-maintenance deck and fully screened porch, featuring stunning cathedral ceilings, provide the perfect spot for enjoying fresh air in comfort. Steps lead down to a charming patio, ideal for hosting gatherings or enjoying quiet moments. This serene outdoor oasis, framed by lush greenery, creates a private retreat where you can unwind and make lasting memories. Conveniently nestled in one of Northern Virginia's most sought-after communities, this location offers effortless access to major commuter routes, making daily travel a breeze. Residents will enjoy the close proximity to a variety of shopping centers, dining options, and entertainment venues, ensuring that everything you need is right at your fingertips. This prime location combines the best of suburban living with the convenience of urban amenities.
Sold for $1,225,000
$1,225,000
43231 Kimberly Anne Ct, Ashburn, VA 20147
5beds
4,416sqft
Single Family Residence
Built in 1999
10,019 Square Feet Lot
$1,258,500 Zestimate®
$277/sqft
$4,953 Estimated rent
Home value
$1,258,500
$1.20M - $1.32M
$4,953/mo
Zestimate® history
Owner options
List your home for rent
$4,953/mo
Rent Zestimate®
Find your next renter with Zillow Rental Manager. Plus, with online applications, you can quickly screen prospective tenants – for free.
$4,953/mo
Rent Zestimate®
Refinance and save
$7,815/mo
Est. payment
Refinancing to a lower rate could help reduce your monthly payments and save thousands over the life of the loan.
$7,815/mo
Est. payment
Explore your selling options
Work with a Zillow partner agent
Leverage their expertise and Zillow's premium Showcase listings to get your home seen by more buyers.
Get startedList with your own agent
Get your home in front of millions of buyers by listing it on Zillow.
Learn how to do itSell it yourself
Take full control of how buyers see your home on Zillow by listing For Sale by Owner (FSBO).
List your homeWhat's special
Zillow last checked:
Listing updated:
Listed by:
Ash Morsi 571-839-1630,
Keller Williams Realty,
Listing Team: The Morsi Group
Bought with:
Ryan Rice, 0225195449
Keller Williams Capital Properties
Source: Bright MLS,MLS#: VALO2079276
Facts & features
Interior
Bedrooms & bathrooms
- Bedrooms: 5
- Bathrooms: 4
- Full bathrooms: 3
- 1/2 bathrooms: 1
- Main level bathrooms: 1
Rooms
- Room types: Living Room, Dining Room, Primary Bedroom, Bedroom 2, Bedroom 3, Bedroom 4, Bedroom 5, Kitchen, Family Room, Library, Foyer, Breakfast Room, Recreation Room, Bathroom 1, Primary Bathroom
Basement
- Area: 1170
Heating
- Forced Air, Natural Gas
Cooling
- Central Air, Electric
Appliances
- Included: Dishwasher, Disposal, Dryer, Exhaust Fan, Humidifier, Ice Maker, Oven/Range - Gas, Refrigerator, Washer, Cooktop, Stainless Steel Appliance(s), Microwave, Gas Water Heater
Features
- Family Room Off Kitchen, Breakfast Area, Kitchen Island, Kitchen - Table Space, Dining Area, Primary Bath(s), Floor Plan - Traditional, Recessed Lighting, Upgraded Countertops, Built-in Features, Ceiling Fan(s), Chair Railings, Crown Molding, Formal/Separate Dining Room, Kitchen - Gourmet, Pantry, Cathedral Ceiling(s), 9'+ Ceilings, 2 Story Ceilings
- Flooring: Luxury Vinyl, Carpet, Wood
- Doors: Sliding Glass
- Windows: Window Treatments
- Basement: Finished,Walk-Out Access
- Number of fireplaces: 1
- Fireplace features: Screen
Interior area
- Total structure area: 4,416
- Total interior livable area: 4,416 sqft
- Finished area above ground: 3,246
- Finished area below ground: 1,170
Property
Parking
- Total spaces: 2
- Parking features: Garage Door Opener, Garage Faces Front, Attached, Driveway
- Attached garage spaces: 2
- Has uncovered spaces: Yes
Accessibility
- Accessibility features: None
Features
- Levels: Three
- Stories: 3
- Patio & porch: Deck, Screened, Porch, Patio
- Exterior features: Sidewalks, Underground Lawn Sprinkler
- Pool features: None
- Has spa: Yes
- Spa features: Bath
- Fencing: Back Yard,Privacy
- Has view: Yes
- View description: Garden
Lot
- Size: 10,019 Square Feet
- Features: Backs to Trees, Landscaped, Cul-De-Sac
Details
- Additional structures: Above Grade, Below Grade
- Parcel number: 114169924000
- Zoning: R4
- Special conditions: Standard
Construction
Type & style
- Home type: SingleFamily
- Architectural style: Colonial
- Property subtype: Single Family Residence
Materials
- Brick Front
- Foundation: Concrete Perimeter
Condition
- New construction: No
- Year built: 1999
Details
- Builder model: HANOVER
- Builder name: WINCHESTER
Utilities & green energy
- Sewer: Public Sewer
- Water: Public
- Utilities for property: Cable Available
Community & HOA
Community
- Subdivision: Alexandras Grove At Belmont
HOA
- Has HOA: Yes
- Amenities included: Jogging Path, Tot Lots/Playground, Common Grounds
- Services included: Trash, Snow Removal, Common Area Maintenance
- HOA fee: $229 quarterly
Location
- Region: Ashburn
Financial & listing details
- Price per square foot: $277/sqft
- Tax assessed value: $942,080
- Annual tax amount: $8,148
- Date on market: 9/18/2024
- Listing agreement: Exclusive Right To Sell
- Ownership: Fee Simple
Price history
| Date | Event | Price |
|---|---|---|
| 10/15/2024 | Sold | $1,225,000+11.4%$277/sqft |
Source:  Bright MLS #VALO2079276 Report a problem Bright MLS #VALO2079276 Report a problem | ||
| 9/23/2024 | Pending sale | $1,099,900$249/sqft |
Source: Bright MLS #VALO2079276 Report a problem | ||
| 9/18/2024 | Listed for sale | $1,099,900+171.6%$249/sqft |
Source: Bright MLS #VALO2079276 Report a problem | ||
| 6/26/2002 | Sold | $405,000+45.9%$92/sqft |
Source: Public Record Report a problem | ||
| 6/15/1999 | Sold | $277,638$63/sqft |
Source: Public Record Report a problem | ||
Public tax history
| Year | Property taxes | Tax assessment |
|---|---|---|
| 2025 | $9,150 +12.3% | $1,136,660 +20.7% |
| 2024 | $8,149 +3.5% | $942,080 +4.7% |
| 2023 | $7,874 +5.2% | $899,890 +7.1% |
| 2022 | $7,482 +3.6% | $840,620 +14.1% |
| 2021 | $7,220 +1.9% | $736,720 +7.6% |
| 2020 | $7,084 | $684,450 +2.1% |
| 2019 | $7,084 +1.2% | $670,160 +3.9% |
| 2018 | $6,999 +1.2% | $645,090 +4.9% |
| 2017 | $6,917 +2.8% | $614,810 +5.6% |
| 2016 | $6,730 | $581,990 +40.7% |
| 2015 | $6,730 +1.8% | $413,510 +5.2% |
| 2014 | $6,612 +6.2% | $393,050 +10.2% |
| 2013 | $6,223 | $356,540 |
| 2012 | -- | -- |
| 2011 | -- | -- |
| 2010 | -- | -- |
| 2009 | -- | $476,300 -10% |
| 2008 | -- | $529,100 -14% |
| 2007 | -- | $615,400 -8.4% |
| 2006 | -- | $671,700 +39.1% |
| 2005 | -- | $483,000 -0.4% |
| 2004 | -- | $484,700 +11% |
| 2003 | -- | $436,600 +16.4% |
| 2002 | -- | $375,100 +24.9% |
| 2001 | -- | $300,300 |
Find assessor info on the county website
Neighborhood: 20147
Nearby homes
- $982,0005 bd5 ba4.2k sqft43227 Kimberly Anne Ct, Ashburn, VA 20147Sold
- $1,087,3005 bd4 ba4k sqft43235 Kimberly Anne Ct, Ashburn, VA 20147Off Market
- $1,057,6004 bd5 ba3.7k sqft19966 Alexandras Grove Dr, Ashburn, VA 20147Off Market
- $964,3004 bd3 ba2.3k sqft19970 Alexandras Grove Dr, Ashburn, VA 20147Off Market
- $881,0005 bd3 ba2.5k sqft19962 Alexandras Grove Dr, Ashburn, VA 20147Sold
- $1,196,6004 bd5 ba4.8k sqft43230 Kimberly Anne Ct, Ashburn, VA 20147Off Market
- $1,207,2005 bd5 ba4.5k sqft43223 Kimberly Anne Ct, Ashburn, VA 20147Off Market
- $1,070,2005 bd4 ba3.9k sqft19978 Alexandras Grove Dr, Ashburn, VA 20147Off Market
Nearby schools
GreatSchools rating
- 8/10Newton-Lee Elementary SchoolGrades: PK-5Distance: 0.5 mi
- 10/10Trailside Middle SchoolGrades: 6-8Distance: 0.7 mi
- 9/10Stone Bridge High SchoolGrades: 9-12Distance: 1 mi
Schools provided by the listing agent
- Elementary: Newton-lee
- Middle: Trailside
- High: Stone Bridge
- District: Loudoun County Public Schools
Source: Bright MLS. This data may not be complete. We recommend contacting the local school district to confirm school assignments for this home.
Get a cash offer in 3 minutes
Find out how much your home could sell for in as little as 3 minutes with a no-obligation cash offer.
Estimated market value
$1,258,500
Get a cash offer in 3 minutes
Find out how much your home could sell for in as little as 3 minutes with a no-obligation cash offer.
Estimated market value
$1,258,500
- Virginia
- Loudoun County
- Ashburn
- 20147
- 43231 Kimberly Anne Ct
Nearby cities
Nearby neighborhoods
Nearby zip codes
Other Ashburn Topics
