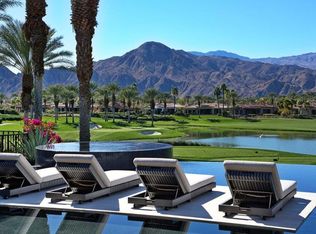
Quite simply one of the best offerings ever at world class Toscana County Club in beautiful Indian Wells, CA. This published architectural home features the finest materials and superb craftmanship creating an idyllic setting blending the indoor and outdoor. A series of "lily pad" concrete walks lead you to the main entrance of this inviting home. Transom windows allow more light to flood from all directions of the property which was meticulously studied as part of the design of the property. Walls of glass disappear through much of the home blending the warm inviting interiors to the exterior spaces. Mixed use of woods, stone and glass with custom steel work throughout the property and structural as well. Multiple lounging areas and two conversation firepit areas as well as outdoor dining pavilion with built in heaters and misting system are enhanced by the infinity edge pool and zero scape spa. The main living spaces are open with a lounge area opening to the reflecting pools and sounds of perfectly pitched waterfalls. Two offices plus a cozy den for viewing your programs and additional bedroom suite in the main house. A two bedroom, two bath with living room attached guest house offers privacy for all. The primary suite and spa bath features double separate closets and water closets as well with heated flooring and a soaking tub. Simply the best millwork and finishes we have seen in this incredible offering with owned solar system, oversized four car garage with car chargers and vacuum system plus two cart golf cart garage totally roughly 1600 square feet (in addition to the 5762 square feet of living space and almost half acre lot). This custom home is located in one of the top clubs in the Coachella Valley featuring exceptional amenities including, 2 Jack Nicklaus Signature Golf Courses, 5-Star Spa, State-of-the-Art Fitness Center, Pool, Bocce, Tennis, Pickle Ball and multiple dining venues and two dog parks - something for everyone! Simply the best of the best.
Sold for $7,950,000
Tax assessed value
$7,950,000
43232 Via Siena, Indian Wells, CA 92210
4beds
5,905sqft
Residential, Single Family Residence
Built in 2022
0.43 Acres Lot
$7,737,900 Zestimate®
$1,346/sqft
$37,488 Estimated rent
Home value
$7,737,900
$6.96M - $8.59M
$37,488/mo
Zestimate® history
Owner options
List your home for rent
$37,488/mo
Rent Zestimate®
Find your next renter with Zillow Rental Manager. Plus, with online applications, you can quickly screen prospective tenants – for free.
$37,488/mo
Rent Zestimate®
Refinance and save
$51,890/mo
Est. payment
Refinancing to a lower rate could help reduce your monthly payments and save thousands over the life of the loan.
$51,890/mo
Est. payment
Explore your selling options
Work with a Zillow partner agent
Leverage their expertise and Zillow's premium Showcase listings to get your home seen by more buyers.
Get startedList with your own agent
Get your home in front of millions of buyers by listing it on Zillow.
Learn how to do itSell it yourself
Take full control of how buyers see your home on Zillow by listing For Sale by Owner (FSBO).
List your homeWhat's special
Zillow last checked:
Listing updated:
Listed by:
P S Properties DRE # 1726623T 760-898-1544,
Bennion Deville Homes 760-459-0057
Bought with:
Toscana Team-Ford,Ginos, Macmaster, DRE # 01966714
Toscana Homes, Inc.
Source: CLAW,MLS#: 24-396021
Facts & features
Interior
Bedrooms & bathrooms
- Bedrooms: 4
- Bathrooms: 5
- Full bathrooms: 1
- 3/4 bathrooms: 3
- 1/2 bathrooms: 1
Rooms
- Room types: Bar, Breakfast Bar, Den, Dining Room, Great Room, Guest House, Living Room, Walk-In Closet, Utility Room
Bedroom
- Level: Lower
Bathroom
- Features: Shower Stall
Kitchen
- Features: Kitchen Island, Open to Family Room
Heating
- Forced Air
Cooling
- Zoned, Central Air
Appliances
- Included: Electric Cooktop, Oven, Bar Ice Maker, Barbeque, Dishwasher, Disposal, Refrigerator, Vented Exhaust Fan, Washer, Water Conditioner, Water Line to Refrigerator, Exhaust Fan, Ice Maker, Microwave
- Laundry: Laundry Room, Inside, Stackable W/D Hookup, Gas Or Electric Dryer Hookup
Features
- Built-Ins, Breakfast Area, Breakfast Counter / Bar, Dining Area, See Remarks, Kitchen Island
- Flooring: Carpet, Stone Tile, Mixed
- Doors: Sliding Doors
- Has fireplace: Yes
- Fireplace features: Living Room, Fire Pit
Interior area
- Total structure area: 5,905
- Total interior livable area: 5,905 sqft
Property
Parking
- Total spaces: 8
- Parking features: Garage - 4+ Car, Golf Cart Garage, Heated Garage, Air Conditioned Garage
- Garage spaces: 4
- Uncovered spaces: 4
Features
- Levels: One
- Stories: 1
- Entry location: Foyer
- Patio & porch: Covered, Patio
- Has private pool: Yes
- Pool features: Heated And Filtered, In Ground, Private
- Has spa: Yes
- Spa features: Heated, Private, In Ground
- Fencing: Block
- Has view: Yes
- View description: Park/Greenbelt, Lake, Golf Course, Mountain(s), Panoramic, Pool
- Has water view: Yes
- Water view: Lake
- Waterfront features: None
Lot
- Size: 0.43 Acres
- Features: Landscaped, Lawn, On Golf Course
Details
- Additional structures: Guest House, Attached Guest House
- Parcel number: 634360011
- Special conditions: Standard
- Other equipment: Cable, Intercom
Construction
Type & style
- Home type: SingleFamily
- Architectural style: Contemporary
- Property subtype: Residential, Single Family Residence
Materials
- Stone, Stucco
- Foundation: Slab
- Roof: Metal
Condition
- Year built: 2022
Utilities & green energy
- Sewer: In Connected and Paid
- Water: District
Green energy
- Energy generation: Solar
Community & HOA
Community
- Features: Golf
- Security: Secured Community, Security Lights, Fire and Smoke Detection System, Fire Sprinkler System, Gated, Gated Community with Guard, Alarm System
HOA
- Has HOA: Yes
- HOA fee: $662 monthly
Location
- Region: Indian Wells
Financial & listing details
- Price per square foot: $1,346/sqft
- Tax assessed value: $7,950,000
- Annual tax amount: $98,460
- Date on market: 12/10/2025
- Road surface type: Paved
Price history
| Date | Event | Price |
|---|---|---|
| 9/5/2024 | Sold | $7,950,000-4.2%$1,346/sqft |
Source:  CLAW #24-396021 Report a problem CLAW #24-396021 Report a problem | ||
| 7/20/2024 | Pending sale | $8,295,000$1,405/sqft |
Source: CLAW #24-396021 Report a problem | ||
| 7/8/2024 | Contingent | $8,295,000$1,405/sqft |
Source: CLAW #24-396021 Report a problem | ||
| 6/18/2024 | Listed for sale | $8,295,000+654.1%$1,405/sqft |
Source: CLAW #24-396021 Report a problem | ||
| 2/6/2019 | Sold | $1,100,000$186/sqft |
Source:  CDAR/ Desert Area MLS #218034894 Report a problem CDAR/ Desert Area MLS #218034894 Report a problem | ||
Public tax history
| Year | Property taxes | Tax assessment |
|---|---|---|
| 2025 | $98,460 +106.6% | $7,950,000 +108.8% |
| 2024 | $47,649 +2.3% | $3,807,068 +2% |
| 2023 | $46,580 +20.6% | $3,732,420 +19.5% |
| 2022 | $38,636 +92.7% | $3,122,395 +94.3% |
| 2021 | $20,047 +43.5% | $1,606,923 +43.2% |
| 2020 | $13,971 +53.5% | $1,122,000 +51.3% |
| 2019 | $9,104 +2% | $741,785 +2% |
| 2018 | $8,930 +2.1% | $727,241 +2% |
| 2017 | $8,748 | $712,982 +2% |
| 2016 | $8,748 +2.1% | $699,002 +1.5% |
| 2015 | $8,569 +1.7% | $688,503 +2% |
| 2014 | $8,424 | $675,017 +0.5% |
| 2013 | -- | $671,967 +2% |
| 2012 | -- | $658,792 +2% |
| 2011 | -- | $645,875 +0.8% |
| 2010 | -- | $641,049 -0.2% |
| 2009 | -- | $642,573 +2% |
| 2008 | -- | $629,974 +2% |
| 2007 | -- | $617,622 +2% |
| 2006 | -- | $605,512 +2% |
| 2005 | -- | $593,640 |
Find assessor info on the county website
Neighborhood: 92210
Nearby homes
- $1,244,7960.43 Acres43252 Via Siena, Indian Wells, CA 92210Off Market

- $2,932,4320.43 Acres43244 Via Siena, Indian Wells, CA 92210Off Market
- $5,607,8004 bd6 ba6.4k sqft43220 Via Siena, Indian Wells, CA 92210Off Market

- $6,500,0004 bd5 ba6.4k sqft43231 Via Siena, Indian Wells, CA 92210Sold
- $6,273,9004 bd6 ba5.9k sqft43243 Via Siena, Indian Wells, CA 92210Off Market
- $5,260,6005 bd7 ba6.3k sqft43208 Via Siena, Indian Wells, CA 92210Off Market
- $5,260,8004 bd5 ba6.2k sqft43219 Via Siena, Indian Wells, CA 92210Off Market
- $6,090,7004 bd5 ba6.5k sqft43255 Via Siena, Indian Wells, CA 92210Off Market
Nearby schools
GreatSchools rating
- 5/10Ronald Reagan Elementary SchoolGrades: K-5Distance: 2.3 mi
- 2/10Colonel Mitchell Paige Middle SchoolGrades: 6-8Distance: 2.3 mi
- 9/10Palm Desert High SchoolGrades: 9-12Distance: 0.9 mi
Get a cash offer in 3 minutes
Find out how much your home could sell for in as little as 3 minutes with a no-obligation cash offer.
Estimated market value
$7,737,900
Get a cash offer in 3 minutes
Find out how much your home could sell for in as little as 3 minutes with a no-obligation cash offer.
Estimated market value
$7,737,900
- California
- Riverside County
- Indian Wells
- 92210
- 43232 Via Siena
Nearby cities
Nearby zip codes
Other Indian Wells Topics
