This beautiful home is the perfect place to call home! With its natural color palette and cozy fireplace, you'll feel right at home. The kitchen is a chef's dream with its center island and nice backsplash. Other rooms provide flexible living space, while the primary bathroom has a separate tub and shower, as well as good under sink storage. Enjoy the outdoors in the sitting area of the backyard. Partial flooring replacement has been done in some areas. This home has it all! Don't hesitate to make it yours today.
Sold for $770,000
$770,000
43235 Mitcham Sq, Ashburn, VA 20148
3beds
2,944sqft
Townhouse
Built in 2013
3,485 Square Feet Lot
$805,900 Zestimate®
$262/sqft
$3,848 Estimated rent
Home value
$805,900
$766,000 - $846,000
$3,848/mo
Zestimate® history
Owner options
List your home for rent
$3,848/mo
Rent Zestimate®
Find your next renter with Zillow Rental Manager. Plus, with online applications, you can quickly screen prospective tenants – for free.
$3,848/mo
Rent Zestimate®
Refinance and save
$5,056/mo
Est. payment
Refinancing to a lower rate could help reduce your monthly payments and save thousands over the life of the loan.
$5,056/mo
Est. payment
Explore your selling options
Work with a Zillow partner agent
Leverage their expertise and Zillow's premium Showcase listings to get your home seen by more buyers.
Get startedList with your own agent
Get your home in front of millions of buyers by listing it on Zillow.
Learn how to do itSell it yourself
Take full control of how buyers see your home on Zillow by listing For Sale by Owner (FSBO).
List your homeWhat's special
Cozy fireplaceFlexible living spaceNatural color palettePartial flooring replacementCenter islandSeparate tub
Zillow last checked:
Listing updated:
Listed by:
Verria Hairston 202-517-0115,
Open Door Brokerage, LLC
Bought with:
Mary Machaiel, 0225238930
KW Metro Center
Source: Bright MLS,MLS#: VALO2052610
Facts & features
Interior
Bedrooms & bathrooms
- Bedrooms: 3
- Bathrooms: 4
- Full bathrooms: 3
- 1/2 bathrooms: 1
- Main level bathrooms: 1
Basement
- Area: 0
Heating
- Central, Natural Gas
Cooling
- Central Air, Electric
Appliances
- Included: Gas Water Heater
Features
- Has basement: No
- Number of fireplaces: 1
Interior area
- Total structure area: 2,944
- Total interior livable area: 2,944 sqft
- Finished area above ground: 2,944
- Finished area below ground: 0
Property
Parking
- Total spaces: 2
- Parking features: Garage Faces Front, Attached
- Attached garage spaces: 2
Accessibility
- Accessibility features: None
Features
- Levels: Three
- Stories: 3
- Pool features: None
Lot
- Size: 3,485 Square Feet
Details
- Additional structures: Above Grade, Below Grade
- Parcel number: 123474076000
- Zoning: PDH4
- Special conditions: Standard
Construction
Type & style
- Home type: Townhouse
- Architectural style: Other,Colonial
- Property subtype: Townhouse
Materials
- Masonry, Brick
- Foundation: Slab
Condition
- New construction: No
- Year built: 2013
Utilities & green energy
- Sewer: Public Sewer
- Water: Public
Community & HOA
Community
- Subdivision: Loudoun Valley Estates 2
HOA
- Has HOA: Yes
- HOA fee: $381 quarterly
Location
- Region: Ashburn
Financial & listing details
- Price per square foot: $262/sqft
- Tax assessed value: $670,080
- Annual tax amount: $5,963
- Date on market: 6/23/2023
- Listing agreement: Exclusive Agency
- Listing terms: Cash,Conventional
- Ownership: Fee Simple
Price history
| Date | Event | Price |
|---|---|---|
| 7/26/2023 | Sold | $770,000$262/sqft |
Source:  Bright MLS #VALO2052610 Report a problem Bright MLS #VALO2052610 Report a problem | ||
| 6/25/2023 | Pending sale | $770,000$262/sqft |
Source: Bright MLS #VALO2052610 Report a problem | ||
| 6/23/2023 | Listed for sale | $770,000+35.1%$262/sqft |
Source: Bright MLS #VALO2052610 Report a problem | ||
| 6/30/2017 | Sold | $569,999$194/sqft |
Source: Public Record Report a problem | ||
| 5/24/2017 | Pending sale | $569,999$194/sqft |
Source: Century 21 Redwood Realty #LO9936279 Report a problem | ||
| 5/15/2017 | Price change | $569,999-2.6%$194/sqft |
Source: Century 21 Redwood Realty #LO9936279 Report a problem | ||
| 5/4/2017 | Listed for sale | $585,000+12.3%$199/sqft |
Source: Century 21 Redwood Realty #LO9936279 Report a problem | ||
| 5/21/2013 | Sold | $520,888$177/sqft |
Source: Public Record Report a problem | ||
Public tax history
| Year | Property taxes | Tax assessment |
|---|---|---|
| 2025 | $6,416 -1% | $797,080 +6.3% |
| 2024 | $6,484 +10.6% | $749,580 +11.9% |
| 2023 | $5,863 -6.3% | $670,080 -4.7% |
| 2022 | $6,255 +5.5% | $702,850 +16.2% |
| 2021 | $5,928 +2.6% | $604,890 +8.3% |
| 2020 | $5,779 | $558,400 +5.4% |
| 2019 | $5,779 +2% | $529,710 +1.4% |
| 2018 | $5,668 +2.7% | $522,390 +6.4% |
| 2017 | $5,521 -0.4% | $490,740 +4.2% |
| 2016 | $5,541 | $470,750 +34.6% |
| 2015 | $5,541 +3.3% | $349,660 +1.1% |
| 2014 | $5,362 | $345,750 |
Find assessor info on the county website
Neighborhood: 20148
Nearby homes
- $3,3504 bd4 ba2.7k sqft43237 Mitcham Sq, Ashburn, VA 20148For Rent
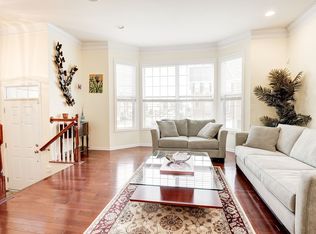
- $763,6003 bd4 ba2.6k sqft43239 Mitcham Sq, Ashburn, VA 20148Off Market

- $3,3503 bd3 ba2.7k sqft43241 Mitcham Sq, Ashburn, VA 20148For Rent
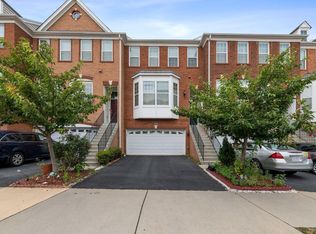
- $759,3003 bd3 ba2.6k sqft43243 Mitcham Sq, Ashburn, VA 20148Off Market
- $839,4003 bd4 ba3.1k sqft43231 Mitcham Sq, Ashburn, VA 20148Off Market
- $831,6003 bd3 ba3.2k sqft43245 Mitcham Sq, Ashburn, VA 20148Off Market
- $740,2003 bd3 ba2.6k sqft43229 Mitcham Sq, Ashburn, VA 20148Off Market
- $774,6004 bd4 ba2.7k sqft43227 Mitcham Sq, Ashburn, VA 20148Off Market
Nearby schools
GreatSchools rating
- 9/10Rosa Lee Carter Elementary SchoolGrades: PK-5Distance: 0.4 mi
- 8/10Stone Hill Middle SchoolGrades: 6-8Distance: 0.4 mi
- 9/10Rock Ridge High SchoolGrades: PK-12Distance: 0.5 mi
Schools provided by the listing agent
- Elementary: Rosa Lee Carter
- Middle: Stone Hill
- District: Loudoun County Public Schools
Source: Bright MLS. This data may not be complete. We recommend contacting the local school district to confirm school assignments for this home.
Get a cash offer in 3 minutes
Find out how much your home could sell for in as little as 3 minutes with a no-obligation cash offer.
Estimated market value
$805,900
Get a cash offer in 3 minutes
Find out how much your home could sell for in as little as 3 minutes with a no-obligation cash offer.
Estimated market value
$805,900
- Virginia
- Loudoun County
- Ashburn
- 20148
- 43235 Mitcham Sq
Nearby cities
Nearby neighborhoods
Nearby zip codes
Other Ashburn Topics
