This charming single family home is nestled on a tranquil street, offering a serene environment for its occupants. As you step inside, you are greeted by a kitchen that boasts elegant cabinets, granite countertops, and sleek, new stainless steel appliances. This kitchen seamlessly overlooks the breakfast and family rooms, fostering a sense of togetherness and connectivity throughout the floor space. The focal point of the family room is a two-sided fireplace providing warmth and ambiance not only to this space but also to the cozy sunroom adjacent to it. The sunroom is bathed in natural light, thanks to skylights and numerous windows that allow the outdoors to permeate the interior. Matching hardwood flooring graces the main and upper levels, lending an air of sophistication and warmth, which extends into the master bedroom. The master bedroom offers a retreat-like atmosphere, complete with hardwood floors and an ensuite bathroom featuring a luxurious soaking tub, a separate shower and oversize dual walk-in closets. Upstairs, you will also find 3 additional large bedroom with ceiling fans and remotes and the convenience of an upstairs laundry room. The lower level of this home is fully finished and features a walk-up entrance, adding versatility and accessibility. Here, you'll discover a spacious recreation room, media room, a full bathroom, and two bonus rooms that can be tailored to suit your needs, whether it's a home office, gym, or additional bedrooms. Outside, a large deck of the sun room and kitchen awaits, perfect for entertaining or simply enjoying the outdoors. A large electric canopy makes he deck a pleasure rain or shine. The fully fenced backyard offers privacy and security, making it an ideal space for children and pets to play safely. Replaced Roof Sep 2017, both HVAC & Water Heater Jan 2015, Windows Oct 2018 except Bay Window, basement Sliding Glass Door and 2nd bathroom. Come and see because YES YOU CAN HAVE IT ALL!
Sold for $991,000
$991,000
43237 Darkwoods St, Chantilly, VA 20152
4beds
3,803sqft
Single Family Residence
Built in 1996
8,712 Square Feet Lot
$1,001,900 Zestimate®
$261/sqft
$3,937 Estimated rent
Home value
$1,001,900
$952,000 - $1.05M
$3,937/mo
Zestimate® history
Owner options
List your home for rent
$3,937/mo
Rent Zestimate®
Find your next renter with Zillow Rental Manager. Plus, with online applications, you can quickly screen prospective tenants – for free.
$3,937/mo
Rent Zestimate®
Refinance and save
$6,339/mo
Est. payment
Refinancing to a lower rate could help reduce your monthly payments and save thousands over the life of the loan.
$6,339/mo
Est. payment
Explore your selling options
Work with a Zillow partner agent
Leverage their expertise and Zillow's premium Showcase listings to get your home seen by more buyers.
Get startedList with your own agent
Get your home in front of millions of buyers by listing it on Zillow.
Learn how to do itSell it yourself
Take full control of how buyers see your home on Zillow by listing For Sale by Owner (FSBO).
List your homeWhat's special
Sun roomCozy sunroomLarge deckTwo-sided fireplaceBay windowSpacious recreation roomGranite countertops
Zillow last checked:
Listing updated:
Listed by:
Troy J Sponaugle 703-408-5560,
Samson Properties,
Listing Team: Troy Property Group
Bought with:
Dilara Wentz, 0225236569
Keller Williams Capital Properties
Source: Bright MLS,MLS#: VALO2065302
Facts & features
Interior
Bedrooms & bathrooms
- Bedrooms: 4
- Bathrooms: 4
- Full bathrooms: 3
- 1/2 bathrooms: 1
- Main level bathrooms: 1
Rooms
- Room types: Living Room, Dining Room, Primary Bedroom, Bedroom 2, Bedroom 3, Bedroom 4, Kitchen, Game Room, Family Room, Sun/Florida Room, In-Law/auPair/Suite, Laundry, Media Room, Additional Bedroom
Basement
- Description: Percent Finished: 100.0
- Area: 1101
Heating
- Forced Air, Natural Gas
Cooling
- Central Air, Electric
Appliances
- Included: Dishwasher, Disposal, Exhaust Fan, Ice Maker, Microwave, Refrigerator, Oven/Range - Electric, Dryer, Washer, Water Treat System, Gas Water Heater
- Laundry: Dryer In Unit, Washer In Unit, Upper Level, Laundry Room
Features
- Attic, Breakfast Area, Ceiling Fan(s), Crown Molding, Family Room Off Kitchen, Floor Plan - Traditional, Formal/Separate Dining Room, Kitchen Island, Kitchen - Gourmet, Primary Bath(s), Recessed Lighting, Soaking Tub, Upgraded Countertops, Walk-In Closet(s), 9'+ Ceilings, 2 Story Ceilings, Cathedral Ceiling(s)
- Flooring: Hardwood, Ceramic Tile
- Doors: French Doors, Six Panel, Sliding Glass
- Windows: Bay/Bow, Double Pane Windows, Insulated Windows, Screens, Skylight(s), Window Treatments
- Basement: Connecting Stairway,Rear Entrance,Full,Finished,Walk-Out Access,Windows
- Number of fireplaces: 1
- Fireplace features: Glass Doors, Double Sided
Interior area
- Total structure area: 3,853
- Total interior livable area: 3,803 sqft
- Finished area above ground: 2,752
- Finished area below ground: 1,051
Property
Parking
- Total spaces: 4
- Parking features: Garage Door Opener, Garage Faces Front, Asphalt, Attached, Driveway, Off Street
- Attached garage spaces: 2
- Uncovered spaces: 2
- Details: Garage Sqft: 450
Accessibility
- Accessibility features: None
Features
- Levels: Three
- Stories: 3
- Patio & porch: Deck
- Exterior features: Sidewalks, Street Lights
- Pool features: Community
- Fencing: Picket,Back Yard
Lot
- Size: 8,712 Square Feet
- Features: Corner Lot
Details
- Additional structures: Above Grade, Below Grade
- Parcel number: 128473921000
- Zoning: PDH4
- Special conditions: Standard
Construction
Type & style
- Home type: SingleFamily
- Architectural style: Colonial
- Property subtype: Single Family Residence
Materials
- Combination
- Foundation: Slab
- Roof: Shingle
Condition
- Excellent
- New construction: No
- Year built: 1996
- Major remodel year: 2014
Details
- Builder model: Devon
Utilities & green energy
- Electric: 200+ Amp Service, 120/240V
- Sewer: Public Sewer
- Water: Public
- Utilities for property: Cable Available, Broadband, Fiber Optic, Satellite Internet Service
Community & HOA
Community
- Features: Pool
- Subdivision: South Riding
HOA
- Has HOA: Yes
- Amenities included: Baseball Field, Basketball Court, Bike Trail, Clubhouse, Common Grounds, Community Center, Convenience Store, Golf Course Membership Available, Golf Club, Jogging Path, Lake, Other, Party Room, Pool, Soccer Field, Tennis Court(s), Tot Lots/Playground
- Services included: Management, Other, Pool(s), Road Maintenance, Snow Removal, Trash
- HOA fee: $98 monthly
- HOA name: SOUTH RIDING
Location
- Region: Chantilly
Financial & listing details
- Price per square foot: $261/sqft
- Tax assessed value: $813,380
- Annual tax amount: $7,116
- Date on market: 3/6/2024
- Listing agreement: Exclusive Right To Sell
- Listing terms: Cash,Conventional,FHA,Private Financing Available,VA Loan
- Inclusions: Multi-media Projector, Speakers And Screen, Kitchen Bar Chairs.
- Exclusions: Curtains
- Ownership: Fee Simple
- Road surface type: Black Top
Price history
Price history is unavailable.
Public tax history
| Year | Property taxes | Tax assessment |
|---|---|---|
| 2026 | $7,312 -1.1% | $908,360 -1.1% |
| 2025 | $7,390 -2.7% | $918,000 +4.5% |
| 2024 | $7,595 +6.7% | $878,050 +8% |
| 2023 | $7,117 +2.7% | $813,380 +4.5% |
| 2022 | $6,930 +4.5% | $778,670 +15% |
| 2021 | $6,634 +4% | $676,890 +9.9% |
| 2020 | $6,378 +0% | $616,190 +1.3% |
| 2019 | $6,378 -1.2% | $608,260 +2.3% |
| 2018 | $6,452 +4.2% | $594,640 +8% |
| 2017 | $6,193 -0.4% | $550,490 |
| 2016 | $6,215 | $550,490 +49.2% |
| 2015 | $6,215 -1.1% | $369,070 +0.9% |
| 2014 | $6,285 +2.5% | $365,650 +4.7% |
| 2013 | $6,130 | $349,190 |
Find assessor info on the county website
Neighborhood: 20152
Nearby homes
- $959,6004 bd3 ba2.8k sqft43241 Darkwoods St, Chantilly, VA 20152Off Market

- $1,122,9005 bd5 ba4.6k sqft25270 Kennebec Dr, Chantilly, VA 20152Off Market

- $958,3004 bd4 ba3.8k sqft43233 Darkwoods St, Chantilly, VA 20152Off Market
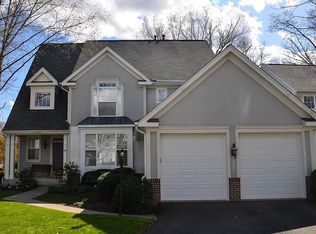
- $964,2004 bd3 ba2.8k sqft43245 Darkwoods St, Chantilly, VA 20152Off Market
- $897,9004 bd2 ba2.8k sqft43236 Darkwoods St, Chantilly, VA 20152Off Market
- $992,9004 bd4 ba4.3k sqft43240 Darkwoods St, Chantilly, VA 20152Off Market
- $1,023,1005 bd4 ba3.6k sqft25301 Winter Ln, Chantilly, VA 20152Off Market
- $1,046,2004 bd4 ba3.3k sqft25274 Kennebec Dr, Chantilly, VA 20152Off Market
Nearby schools
GreatSchools rating
- 9/10Hutchison Farm Elementary SchoolGrades: PK-5Distance: 0.9 mi
- 9/10J Michael Lunsford Middle SchoolGrades: 6-8Distance: 1.7 mi
- 9/10Freedom High SchoolGrades: 9-12Distance: 1.5 mi
Schools provided by the listing agent
- Elementary: Hutchison Farm
- Middle: J. Michael Lunsford
- High: Freedom
- District: Loudoun County Public Schools
Source: Bright MLS. This data may not be complete. We recommend contacting the local school district to confirm school assignments for this home.
Get a cash offer in 3 minutes
Find out how much your home could sell for in as little as 3 minutes with a no-obligation cash offer.
Estimated market value
$1,001,900
Get a cash offer in 3 minutes
Find out how much your home could sell for in as little as 3 minutes with a no-obligation cash offer.
Estimated market value
$1,001,900
- Virginia
- Loudoun County
- Chantilly
- 20152
- 43237 Darkwoods St
