Skip main navigation
Closed
  • $365,000

    4324 17th Ave S, Minneapolis, MN 55407

    3beds
    1,645sqft
    Single Family Residence
    Built in 1954
    6,098 Square Feet Lot
    $370,300 Zestimate®
    $222/sqft
    $2,510 Estimated rent

    Home value

    $370,300

    $337,000 - $404,000

    $2,510/mo

    Zestimate® history
    Loading
    Loading...

    Owner options

    List your home for rent

    $2,510/mo

    Rent Zestimate®

    Find your next renter with Zillow Rental Manager. Plus, with online applications, you can quickly screen prospective tenants – for free.

    Learn more

    $2,510/mo

    Rent Zestimate®

    Refinance and save

    $2,308/mo

    Est. payment

    Refinancing to a lower rate could help reduce your monthly payments and save thousands over the life of the loan.

    See today's rates

    $2,308/mo

    Est. payment

    Explore your selling options

    Work with a Zillow partner agent

    Leverage their expertise and Zillow's premium Showcase listings to get your home seen by more buyers.

    Get started

    List with your own agent

    Get your home in front of millions of buyers by listing it on Zillow.

    Learn how to do it

    Sell it yourself

    Take full control of how buyers see your home on Zillow by listing For Sale by Owner (FSBO).

    List your home

    What's special

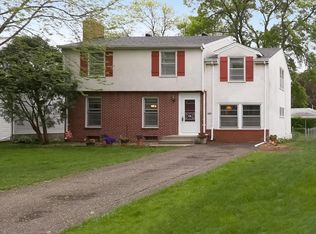
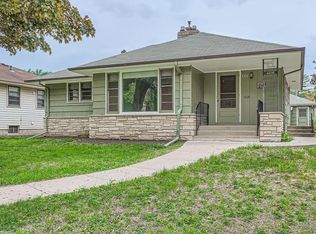
    A distinguished fusion of modern refinement & timeless elegance, this property offers an unparalleled living experience in the Northrop neighborhood. The residence boasts two well-appointed kitchens & a dual laundry setup—one on the main floor & another on the lower level—providing remarkable versatility for multigenerational living or private guest accommodations. Additional highlights include a tankless water heater ensuring a continuous supply of hot water, two sump pumps reinforcing the property’s resilience through all seasons, a reinforced poured foundation with impressive lower level ceiling heights. Eastern sunlight streams through an elegant bay window, illuminating the living & dining spaces with warmth & vitality. Three bedrooms are thoughtfully arranged, with two on the upper level & one on the lower, creating a harmonious balance of space & privacy. An extraordinary feature of the property, the oversized garage offers ample space for multiple vehicles & includes an upper level dedicated to storage, ensuring a streamlined & organized living environment. Beyond the interior, the home’s outdoor spaces are designed for both serenity & entertaining. A meticulously landscaped west-facing backyard, adorned with hydrangeas, peonies, lilacs & aspens, provides a tranquil retreat. A newly constructed patio & expansive, composite deck offer an idyllic setting for al fresco dining & refined gatherings within the privacy of a fully enclosed yard. At the front, a young sour cherry tree yields a seasonal harvest, adding to the home’s distinctive charm. Minutes from Lake Nokomis, Minnehaha Creek, Lake Hiawatha & Hiawatha Golf Course, this residence offers effortless access to scenic trails, water activities & the peaceful embrace of nature. A curated selection of nearby amenities—including an artisanal bakery, charming coffee, ice cream & popcorn shops, a well-stocked grocery store & endless trendy eateries—creates a seamless blend of convenience & community. This is more than a residence—it is an elevated lifestyle where every detail has been carefully considered to enhance the art of everyday living. A rare opportunity to own a home that effortlessly merges modern sophistication with enduring charm. Professional photos coming 2/13.

    Zillow last checked:

    Listing updated:

    Listed by:

    Abby Andrusko 612-581-7787,

    Engel & Volkers Lake Minnetonka

    Bought with:

    Marzena M Melby

    Coldwell Banker Realty

    Source: NorthstarMLS as distributed by MLS GRID,MLS#: 6645626MLS Logo

    Facts & features

    Interior

    Bedrooms & bathrooms
    • Bedrooms: 3
    • Bathrooms: 2
    • 3/4 bathrooms: 2
    Bedroom
    • Level: Main
    • Area: 144 Square Feet
    • Dimensions: 12x12
    Bedroom 2
    • Level: Main
    • Area: 120 Square Feet
    • Dimensions: 10x12
    Bedroom 3
    • Level: Lower
    • Area: 234 Square Feet
    • Dimensions: 9x26
    Deck
    • Level: Main
    • Area: 180 Square Feet
    • Dimensions: 12x15
    Dining room
    • Level: Main
    • Area: 72 Square Feet
    • Dimensions: 8x9
    Family room
    • Level: Lower
    • Area: 240 Square Feet
    • Dimensions: 12x20
    Kitchen
    • Level: Main
    • Area: 126 Square Feet
    • Dimensions: 9x14
    Kitchen 2nd
    • Level: Lower
    • Area: 117 Square Feet
    • Dimensions: 9x13
    Living room
    • Level: Main
    • Area: 156 Square Feet
    • Dimensions: 12x13
    Patio
    • Level: Main
    Heating
    • Forced Air
    Cooling
    • Central Air
    Appliances
    • Included: Cooktop, Dishwasher, Disposal, Dryer, Microwave, Range, Refrigerator, Stainless Steel Appliance(s), Tankless Water Heater, Washer, Water Softener Owned
    • Laundry: In Basement, Gas Dryer Hookup, Lower Level, Main Level, Washer Hookup
    Features
    • Basement: Daylight,Drain Tiled,Finished,Full,Sump Pump
    • Has fireplace: No
    Interior area
    • Total structure area: 1,645
    • Total interior livable area: 1,645 sqft
    • Finished area above ground: 848
    • Finished area below ground: 797

    Property

    Parking
    • Total spaces: 2
    • Parking features: Detached Garage, Concrete, Garage Door Opener, Storage
    • Garage spaces: 2
    • Has uncovered spaces: Yes
    • Details: Garage Dimensions (24x24), Garage Door Height (7), Garage Door Width (16)
    Accessibility
    • Accessibility features: None
    Features
    • Levels: One
    • Stories: 1
    • Patio & porch: Composite Decking, Deck, Patio
    • Fencing: Chain Link,Full
    Lot
    • Size: 6,098 Square Feet
    • Dimensions: 50 x 122
    • Features: Near Public Transit, Tree Coverage - Light
    Details
    • Foundation area: 832
    • Parcel number: 1102824410141
    • Zoning description: Residential-Single Family

    Construction

    Type & style
    • Home type: SingleFamily
    • Property subtype: Single Family Residence
    Materials
    • Roof: Age 8 Years or Less,Asphalt
    Condition
    • New construction: No
    • Year built: 1954

    Utilities & green energy

    • Electric: 100 Amp Service
    • Gas: Natural Gas
    • Sewer: City Sewer/Connected
    • Water: City Water/Connected

    Community & HOA

    Community
    • Subdivision: Starings Bloomington Terrace Add
    HOA
    • Has HOA: No
    Location
    • Region: Minneapolis

    Financial & listing details

    • Price per square foot: $222/sqft
    • Tax assessed value: $336,300
    • Annual tax amount: $3,956
    • Date on market: 2/27/2025
    • Cumulative days on market: 3 days

    Price history

    DateEventPrice
    3/11/2025Sold$365,000-2.7%$222/sqft
    Source: NorthstarMLS as distributed by MLS GRID #6645626 Report a problem
    2/27/2025Pending sale$375,000$228/sqft
    Source: NorthstarMLS as distributed by MLS GRID #6645626 Report a problem
    2/17/2025Listing removed$375,000$228/sqft
    Source: NorthstarMLS as distributed by MLS GRID #6645626 Report a problem
    2/14/2025Listed for sale$375,000+199.8%$228/sqft
    Source: NorthstarMLS as distributed by MLS GRID #6645626 Report a problem
    7/9/2010Sold$125,100+8.9%$76/sqft
    Source: Lake Superior Area Realtors as distributed by MLS GRID #1141556 Report a problem
    6/19/2010Price change$114,900-3.4%$70/sqft
    Source: foreclosure.com Report a problem
    5/8/2010Price change$119,000-0.8%$72/sqft
    Source: foreclosure.com Report a problem
    2/22/2010Price change$119,900-44.5%$73/sqft
    Source: foreclosure.com Report a problem
    2/8/2010Listed for sale--
    Source: foreclosure.com Report a problem
    1/18/2005Sold$216,000+182.4%$131/sqft
    Source: Public Record Report a problem
    5/29/1996Sold$76,500$47/sqft
    Source: Public Record Report a problem

    Public tax history

    YearProperty taxesTax assessment
    2025$4,586 +15.9%$336,300 +3.5%
    2024$3,956 +1.6%$325,000 +4.2%
    2023$3,893 +5.2%$312,000 +2.3%
    2022$3,700 +21%$305,000 +9.7%
    2021$3,057 -7.7%$278,000 +14.9%
    2020$3,312 +8.4%$242,000
    2019$3,057 -7.7%$242,000 +5%
    2018$3,312 +2.8%$230,500 +23.3%
    2017$3,222 +7.1%$187,000 +5.9%
    2016$3,008 +2.5%$176,500
    2015$2,935 -4.5%$176,500 +5.1%
    2014$3,074 -3.2%$168,000 -5.1%
    2013$3,176 -4.8%$177,000 -7.3%
    2012$3,338 -14.6%$191,000 -5%
    2011$3,908 +34.8%$201,000 -5%
    2010$2,899 -6.8%$211,500 -5.1%
    2009$3,110 +57.2%$222,800 +42.4%
    2006$1,978 +11.6%$156,500 +15%
    2005$1,772 +9.7%$136,100 +14.9%
    2004$1,615 +13%$118,400 +11.9%
    2002$1,430 -52.3%$105,800
    2001$2,998 --
    Find assessor info on the county website

    Neighborhood: Northrup

    Nearby schools

    GreatSchools rating
    Get a cash offer in 3 minutes
    Find out how much your home could sell for in as little as 3 minutes with a no-obligation cash offer.
    Estimated market value
    $370,300
    Get a cash offer in 3 minutes
    Find out how much your home could sell for in as little as 3 minutes with a no-obligation cash offer.
    Estimated market value
    $370,300