OPPORTUNITY!!!
Mixed Use, or 4FAMILY !!!
Fully Occupied. Income $130,000/yr. Cap 5%
ALL BRICK, NEWERLY BUILD (2007)
Location. Location. Location. 2BLOCK LIRR BAYSIDE
LOW TAX
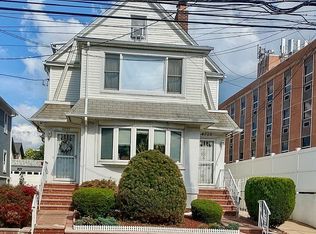
CORNER BUILDING with lots of windows
Rare opportunity to find a newer all brick construction mixed-use property built in 2007, perfectly situated in the heart of Bayside, just steps from Bell Blvd and only 2 blocks to the LIRR. corner building with great visibility, full basement with 3 floors, 4 units total, fully occupied,
This exceptional property offers high income with a medical office on the ground floor,
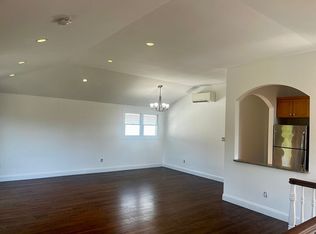
corner lot, high visuality, lot of windows, bright , plus a full basement (has an outside entrance from back yard), residential units above, two 1-bed apartments on the 2nd floor, and a 3-bed, 2-bath unit on the 3rd floor, one of Queens’ most desirable school district 26, and convenient neighborhoods. one block away from Bell blvd. Only 2 blocks from LIRR Bayside Railroad Station, Enjoy easy, car-free living with top-rated desirable area, shopping, dining, and transportation all within walking distance.
Even more attractive, the property features remarkably low annual property taxes, making it an ideal investment for both cash flow and long-term appreciation.
Opportunities like this in such a prime location are extremely rare—don’t miss your chance to own in one of Bayside’s most sought-after areas.
For sale
$2,200,000
4324 215th Street, Bayside, NY 11361
5beds
3,027sqft
Quadruplex, Multi Family
Built in 2007
-- sqft lot
$-- Zestimate®
$727/sqft
$-- HOA
What's special
All brick constructionCorner lotGreat visibilityHigh visuality
- 81 days
- 457
- 19
Zillow last checked:
Listing updated:
Listed by:
Promise Realty LLC 718-445-0000,
Unsoo Lee 516-984-1762,
Kwanwoo Lee 516-747-4322,
Promise Realty LLC
Source: OneKey® MLS as distributed by MLS GRID,MLS#: 1026353
Facts & features
Interior
Bedrooms & bathrooms
- Bedrooms: 5
- Bathrooms: 6
- Full bathrooms: 6
Heating
- Ducts, Forced Air
Cooling
- Multi Units
Appliances
- Laundry: Other
Features
- First Floor Bedroom, First Floor Full Bath, Open Floorplan
- Flooring: Hardwood
- Windows: Double Pane Windows, Oversized Windows
- Basement: Finished,Full,See Remarks,Storage Space,Walk-Out Access
- Attic: None
- Has fireplace: No
- Fireplace features: None
Interior area
- Total structure area: 3,027
- Total interior livable area: 3,027 sqft
Property
Parking
- Total spaces: 2
- Parking features: Driveway
- Has uncovered spaces: Yes
Accessibility
- Accessibility features: Accessible Entrance, Accessible Hallway(s), Accessible Stairway
Features
- Exterior features: Balcony, Lighting, Mailbox
- Has view: Yes
- View description: City, Open
Lot
- Size: 2,925 Square Feet
- Features: Corner Lot, Near Public Transit, Near School, Near Shops, See Remarks, Stone/Brick Wall, Views
Details
- Additional structures: Shed(s)
- Parcel number: 063010033
- Special conditions: None
Construction
Type & style
- Home type: MultiFamily
- Architectural style: Contemporary,Foursquare,Modern
- Property subtype: Quadruplex, Multi Family
- Attached to another structure: Yes
Materials
- Brick
- Foundation: Concrete Perimeter
Condition
- Year built: 2007
- Major remodel year: 2007
Utilities & green energy
- Gas: Separate Gas Meters: 4
- Sewer: Public Sewer
- Water: Public
- Utilities for property: Natural Gas Connected, Sewer Connected, Water Connected
Community & HOA
Location
- Region: Flushing
Financial & listing details
- Price per square foot: $727/sqft
- Tax assessed value: $103,920
- Annual tax amount: $16,558
- Date on market: 7/15/2026
- Cumulative days on market: 82 days
- Listing agreement: Exclusive Right To Sell
- Listing terms: Contract
- Tenant pays: All Utilities
Estimated market value
Not available
Estimated sales range
Not available
Not available
Price history
| Date | Event | Price |
|---|---|---|
| 7/15/2026 | Listed for sale | $2,200,000+103.7%$727/sqft |
Source:  OneKey® MLS as distributed by MLS GRID #1026353 Report a problem OneKey® MLS as distributed by MLS GRID #1026353 Report a problem | ||
| 10/4/2012 | Sold | $1,080,000-14.4%$357/sqft |
Source: OneKey® MLS as distributed by MLS GRID #L2457142 Report a problem | ||
| 7/22/2008 | Sold | $1,262,056$417/sqft |
Source: Public Record Report a problem | ||
Public tax history
| Year | Property taxes | Tax assessment |
|---|---|---|
| 2025 | -- | $96,540 -4% |
| 2024 | -- | $100,560 -3.7% |
| 2023 | -- | $104,460 +6.9% |
| 2022 | -- | $97,680 +11.4% |
| 2021 | -- | $87,660 -9% |
| 2020 | $14,902 +6% | $96,360 +16.2% |
| 2019 | $14,058 +7.3% | $82,920 +32.3% |
| 2018 | $13,107 +8.8% | $62,658 +6% |
| 2017 | $12,050 +4.2% | $59,112 |
| 2016 | $11,559 | $59,112 +0.8% |
| 2015 | $11,559 +71.9% | $58,667 +6% |
| 2014 | $6,726 | $55,347 +6% |
| 2013 | -- | $52,215 +6% |
| 2012 | -- | $49,260 -5.3% |
| 2011 | -- | $52,020 -7.2% |
| 2010 | -- | $56,078 +6% |
| 2009 | -- | $52,904 +6% |
| 2008 | -- | $49,910 |
Find assessor info on the county website
Monthly payment
Climate risks
Neighborhood: Bayside
Nearby schools
Schools provided by the listing agent
- Elementary: Ps 41 Crocheron
- Middle: Ms 158 Marie Curie
- High: Benjamin N Cardozo High School
Source: OneKey® MLS as distributed by MLS GRID. This data may not be complete. We recommend contacting the local school district to confirm school assignments for this home.


Similar homes
- $2,149,0006 bd5 ba3.6k sqft20022 46th Ave, Bayside, NY 11361Active
 MLS ID #S1841249, Tal Eyal, Listing by: AZ REALTY NYC LLC. StreetEasy
 - $1,600,0005 bd4 ba2.9k sqft43-27 221st St, Flushing, NY 11361For Sale By Owner
- $1,795,0005 bd4 ba2.1k sqft200-21 39 Ave, Bayside, NY 11361For Sale

 MLS ID #1049975, Qingli Liang, Listing by: Homix Realty Inc. OneKey® MLS as distributed by MLS GRID
 - $2,290,0004 bd4 ba2.7k sqft3518 221ST Street, Bayside, NY 11361For Sale
 MLS ID #1057833, Hsin Yuan Yang, Listing by: E Realty International Corp. OneKey® MLS as distributed by MLS GRID
 - $2,999,9996 bd4 ba3.3k sqft21432 40th Avenue, Bayside, NY 11361For SaleMLS ID #1051119, Derek Eisenberg, Listing by: Continental Real Estate Group. OneKey® MLS as distributed by MLS GRID
- $2,550,0005 bd4 ba3.4k sqft61-36 Cloverdale Blvd, Oakland Gardens, NY 11364For SaleMLS ID #1052546, Wujie Zhao, Listing by: B Square Realty. OneKey® MLS as distributed by MLS GRID
- $1,398,0004 bd2 ba1.5k sqft41-35 219th Street, Bayside, NY 11361For SaleMLS ID #1030199, Elizabeth Chan PSA, Listing by: Douglas Elliman Real Estate. OneKey® MLS as distributed by MLS GRID
- $1,980,0007 bd4 ba3.3k sqft38-19 223rd St, Bayside, NY 11361For SaleMLS ID #954524, Fei Guo, Listing by: Skylux Realty Inc. OneKey® MLS as distributed by MLS GRID
- $1,399,0004 bd2 ba1.6k sqft211-11 34th Avenue, Bayside, NY 11361For SaleMLS ID #1055880, Christina Muccini-Finegan, Listing by: Douglas Elliman Real Estate. OneKey® MLS as distributed by MLS GRID
- $1,198,0006 bd3 ba2.5k sqft3628 215th Street, Bayside, NY 11361For SaleMLS ID #935989, Xiaoxue Su, Listing by: Royalux Realty LLC. OneKey® MLS as distributed by MLS GRID
- $1,628,0005 bd2 ba1.6k sqft20020 42nd Avenue, Bayside, NY 11361For SaleMLS ID #1014936, Xiaoyue Ma, Listing by: E Realty International Corp. OneKey® MLS as distributed by MLS GRID
- $2,300,0004 bd5 ba2.5k sqft252 Beverly Road, Douglaston, NY 11362For SaleMLS ID #1044957, Joseph A. Camaratta, Listing by: Charles Rutenberg Realty Inc. OneKey® MLS as distributed by MLS GRID
- $1,150,0004 bd2 ba1.5k sqft21114 46th Avenue, Bayside, NY 11361For SaleMLS ID #1022324, Yinhua Jin, Listing by: Metro Real Estate Inc. OneKey® MLS as distributed by MLS GRID
- $1,888,0006 bd4 ba3.1k sqft42-18 235 Street, Douglaston, NY 11363For SaleMLS ID #1032001, Shirley Y. Chen, Listing by: Prime Realty. OneKey® MLS as distributed by MLS GRID
