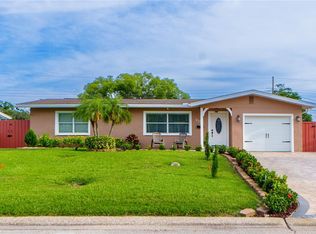
One or more photo(s) has been virtually staged. **Check out this PRICE IMPROVEMENT -- Sure to go FAST NOW! Don't Wait!! ** One of the BEST LOOKING Streets in ST. PETE! And you WILL LOVE Your Neighbors! NO FLOOD INSURANCE REQUIRED, NO HOA, NO DEED RESTRICTIONS, PARK BOAT/RV, FULLY FENCED, and offers a VERY LARGE & SECURE CONCRETE PARKING PAD (located behind fence/gate in backyard).*** Gutters & Downspouts in 2022, HVAC SYSTEM in 2019, NEW ROOF in 2020, Fresh Interior and Exterior Paint, New Garage Door, Motor and Rails, Plantation Shutters, Electrical, and Tankless Water Heater in 2020 !!! Dryer and Tankless Water Heater on TECO GAS--- Saves you BIG MONEY***** Great Insurance Rates VIA Great Wind Mitigation Discounts!*** This HOME is INSPECTION READY!**** ______________________________________________________________________________________________________________ Welcome to your new home! Experience the Florida lifestyle in this remodeled 3-bedroom, 2-bathroom residence that's been tastefully updated and is move-in ready! Step through the front door into the welcoming living room, where the open floor plan and newer Duralux waterproof flooring throughout the home create a spacious and inviting atmosphere. The heart of the home is the beautiful farm-style kitchen, perfect for any family chef, showcasing elegant granite countertops, stainless-steel appliances, new stylish white cabinets, and a trendy tile backsplash. The private primary bedroom with a LARGE En-suite bathroom (w/Big Walk in Closet!) and two generously-sized secondary bedrooms (One with 9.9 x 4.6 Walk in Closet) all feature updated flooring, paint, and lighting fixtures. Discerning buyers will appreciate the impressive upgrades, including professionally installed Gutters & Downspouts in 2022, a newer HVAC system (2019), a nearly new roof (2020), fresh exterior and interior paint, a new garage door motor with rails, new plantation shutters throughout, updated electrical components, and a modern tankless water heater (2020). The sale of the home includes the washer and gas dryer. Perfect for entertaining, the home offers ample privacy with its expansive patio and wood fencing. Outside, a custom wood jungle gym provides a unique space for fitness and exercise, offering a view of the garden where Owner has grown Lettuce, Onions, Carrots, Salad Greens, Lemongrass & Tomatoes,... plus a flourishing papaya and carambola (star fruit) tree. For those in need of boat/RV parking, this property has you covered! Enjoy convenient access to shopping, dining, Tyrone Mall, and St. Pete General Hospital. Just minutes away from white sandy beaches, schools, and interstate highways for easy travel to Tampa and the International Airport. This tranquil neighborhood provides a quiet and private retreat while being close to everything and without any HOA fees. No flood insurance is required! Don't let this gem slip away – schedule your appointment soon before it's gone!
Sold for $450,000
$450,000
4324 37th Ave N, Saint Petersburg, FL 33713
3beds
1,500sqft
Single Family Residence
Built in 1960
7,340 Square Feet Lot
$470,100 Zestimate®
$300/sqft
$2,673 Estimated rent
Home value
$470,100
$447,000 - $494,000
$2,673/mo
Zestimate® history
Owner options
List your home for rent
$2,673/mo
Rent Zestimate®
Find your next renter with Zillow Rental Manager. Plus, with online applications, you can quickly screen prospective tenants – for free.
$2,673/mo
Rent Zestimate®
Refinance and save
$3,143/mo
Est. payment
Refinancing to a lower rate could help reduce your monthly payments and save thousands over the life of the loan.
$3,143/mo
Est. payment
Explore your selling options
Work with a Zillow partner agent
Leverage their expertise and Zillow's premium Showcase listings to get your home seen by more buyers.
Get startedList with your own agent
Get your home in front of millions of buyers by listing it on Zillow.
Learn how to do itSell it yourself
Take full control of how buyers see your home on Zillow by listing For Sale by Owner (FSBO).
List your homeWhat's special
New stylish white cabinetsNew garage doorNew garage door motorCustom wood jungle gymLarge en-suite bathroomElegant granite countertopsFresh exterior
Zillow last checked:
Listing updated:
Listed by:
Kathleen Williams 727-502-7268,
ROE REALTY 727-595-7295
Bought with:
Christian Sidwell, 3369314
BHHS FLORIDA PROPERTIES GROUP
Jon Smith, 3358839
BHHS FLORIDA PROPERTIES GROUP
Source: Stellar MLS,MLS#: U8229429 Originating MLS: Pinellas Suncoast
Originating MLS: Pinellas Suncoast
Facts & features
Interior
Bedrooms & bathrooms
- Bedrooms: 3
- Bathrooms: 2
- Full bathrooms: 2
Rooms
- Room types: Bonus Room, Den/Library/Office, Family Room, Great Room, Storage Rooms
Primary bedroom
- Features: En Suite Bathroom, Walk-In Closet(s)
- Level: First
- Dimensions: 13.4x20.3
Bedroom 1
- Features: Ceiling Fan(s), Built-in Closet
- Level: First
- Dimensions: 13.7x11.4
Bedroom 2
- Features: Ceiling Fan(s), Walk-In Closet(s)
- Level: First
- Dimensions: 9.9x10.5
Primary bathroom
- Features: Dual Sinks, Shower No Tub
- Level: First
- Dimensions: 6.6x12.5
Bathroom 2
- Features: Tub With Shower
- Level: First
- Dimensions: 4.1x6.11
Bonus room
- Features: No Closet
- Level: First
- Dimensions: 13.2x11.7
Dining room
- Level: First
- Dimensions: 7.11x10.5
Kitchen
- Features: Breakfast Bar, Built-In Shelving, Pantry
- Level: First
- Dimensions: 9.3x10.5
Living room
- Level: First
- Dimensions: 11.4x19.5
Heating
- Central, Electric
Cooling
- Central Air
Appliances
- Included: Oven, Dishwasher, Dryer, Freezer, Ice Maker, Range, Range Hood, Refrigerator, Tankless Water Heater, Washer
- Laundry: Gas Dryer Hookup, In Garage, Washer Hookup
Features
- Ceiling Fan(s), Eating Space In Kitchen, Living Room/Dining Room Combo, Open Floorplan, Primary Bedroom Main Floor, Solid Surface Counters, Thermostat, Walk-In Closet(s)
- Flooring: Ceramic Tile, Luxury Vinyl, Tile, Hardwood
- Windows: Blinds, Storm Window(s), Shutters, Window Treatments
- Has fireplace: No
Interior area
- Total structure area: 1,923
- Total interior livable area: 1,500 sqft
Property
Parking
- Total spaces: 1
- Parking features: Boat, Covered, Driveway, Garage Door Opener, Guest, Oversized, Parking Pad, RV Access/Parking
- Attached garage spaces: 1
- Has uncovered spaces: Yes
- Details: Garage Dimensions: 21x20
Features
- Levels: One
- Stories: 1
- Patio & porch: Deck, Front Porch, Patio, Porch, Rear Porch, Side Porch
- Exterior features: Garden, Irrigation System, Lighting, Private Mailbox, Rain Gutters
- Fencing: Board,Fenced,Vinyl,Wood
- Has view: Yes
- View description: Trees/Woods
Lot
- Size: 7,340 Square Feet
- Dimensions: 75 x 100
- Features: Cleared, City Lot, Landscaped, Level, Near Public Transit
- Residential vegetation: Fruit Trees, Mature Landscaping, Trees/Landscaped
Details
- Parcel number: 103116115920020070
- Special conditions: None
Construction
Type & style
- Home type: SingleFamily
- Architectural style: Florida
- Property subtype: Single Family Residence
Materials
- Block, Concrete, Stucco
- Foundation: Slab
- Roof: Membrane,Other,Shingle
Condition
- Completed
- New construction: No
- Year built: 1960
Utilities & green energy
- Sewer: Public Sewer
- Water: Public
- Utilities for property: BB/HS Internet Available, Cable Available, Cable Connected, Electricity Available, Electricity Connected, Natural Gas Available, Natural Gas Connected, Public, Sewer Available, Sewer Connected, Sprinkler Well, Water Available, Water Connected
Community & HOA
Community
- Pet fee: $0 monthly
- Subdivision: BROADACRES
HOA
- Has HOA: No
Location
- Region: Saint Petersburg
Financial & listing details
- Price per square foot: $300/sqft
- Tax assessed value: $398,970
- Annual tax amount: $4,501
- Date on market: 2/2/2024
- Cumulative days on market: 22 days
- Listing terms: Cash,Conventional,FHA,VA Loan
- Ownership: Fee Simple
- Total actual rent: 0
- Electric utility on property: Yes
- Road surface type: Paved, Asphalt, Gravel
Price history
| Date | Event | Price |
|---|---|---|
| 3/26/2024 | Sold | $450,000-2.2%$300/sqft |
Source:  Stellar MLS #U8229429 Report a problem Stellar MLS #U8229429 Report a problem | ||
| 2/24/2024 | Pending sale | $459,900$307/sqft |
Source: Stellar MLS #U8229429 Report a problem | ||
| 2/20/2024 | Price change | $459,900-2.5%$307/sqft |
Source: Stellar MLS #U8229429 Report a problem | ||
| 2/16/2024 | Price change | $471,500-0.7%$314/sqft |
Source: Stellar MLS #U8229429 Report a problem | ||
| 2/13/2024 | Price change | $474,900-1%$317/sqft |
Source: Stellar MLS #U8229429 Report a problem | ||
| 2/7/2024 | Price change | $479,900-2%$320/sqft |
Source: Stellar MLS #U8229429 Report a problem | ||
| 2/2/2024 | Listed for sale | $489,900+46.7%$327/sqft |
Source: Stellar MLS #U8229429 Report a problem | ||
| 11/12/2020 | Sold | $334,000-4.5%$223/sqft |
Source: Stellar MLS #U8100039 Report a problem | ||
| 10/11/2020 | Pending sale | $349,900$233/sqft |
Source: EXP REALTY LLC #U8100039 Report a problem | ||
| 10/6/2020 | Listed for sale | $349,900+50.2%$233/sqft |
Source: EXP REALTY LLC #U8100039 Report a problem | ||
| 5/17/2019 | Sold | $233,000-0.9%$155/sqft |
Source: Public Record Report a problem | ||
| 4/9/2019 | Price change | $235,000+4.4%$157/sqft |
Source: CHARLES RUTENBERG REALTY INC #U8037189 Report a problem | ||
| 3/31/2019 | Price change | $225,000-6.3%$150/sqft |
Source: CHARLES RUTENBERG REALTY INC #U8037189 Report a problem | ||
| 3/7/2019 | Listed for sale | $240,000$160/sqft |
Source: CHARLES RUTENBERG REALTY INC #U8037189 Report a problem | ||
Public tax history
| Year | Property taxes | Tax assessment |
|---|---|---|
| 2024 | $4,855 +3.6% | $291,313 +4.6% |
| 2023 | $4,688 +2.7% | $278,612 +3% |
| 2022 | $4,566 -1.3% | $270,497 +3% |
| 2021 | $4,628 +37.9% | $262,618 +31.7% |
| 2020 | $3,355 +191.8% | $199,381 +107.2% |
| 2019 | $1,150 | $96,211 +1.9% |
| 2018 | $1,150 +2.5% | $94,417 +2.1% |
| 2017 | $1,122 +3.1% | $92,475 +2.1% |
| 2016 | $1,089 -1.4% | $90,573 +0.7% |
| 2015 | $1,104 +1% | $89,943 +0.8% |
| 2014 | $1,093 +1.5% | $89,229 +1.5% |
| 2013 | $1,078 +2.7% | $87,910 +1.7% |
| 2012 | $1,049 | $86,441 +0.1% |
| 2011 | -- | $86,349 +1.5% |
| 2010 | -- | $85,073 +2.7% |
| 2009 | -- | $82,836 +0.1% |
| 2008 | $907 | $82,753 +3% |
| 2007 | -- | $80,343 -35.2% |
| 2005 | -- | $124,000 +12.2% |
| 2004 | $1,189 +2.5% | $110,500 +9.1% |
| 2003 | $1,160 +4.9% | $101,300 +16% |
| 2002 | $1,106 | $87,300 +8% |
| 2001 | $1,106 +4.5% | $80,800 +7% |
| 2000 | $1,058 | $75,500 |
Find assessor info on the county website
Neighborhood: Disston Heights
Nearby homes
- $382,0002 bd2 ba1.1k sqft4350 37th Ave N, Saint Petersburg, FL 33713Sold
- $383,900-- bd2 ba1.6k sqft4300 37th Ave N, Saint Petersburg, FL 33713Off Market
- $299,000-- bd1 ba912 sqft4331 36th Ave N, Saint Petersburg, FL 33713Off Market
- $350,2002 bd2 ba1.1k sqft4361 36th Ave N, Saint Petersburg, FL 33713Off Market

- $439,100-- bd2 ba1.2k sqft4301 36th Ave N, Saint Petersburg, FL 33713Off Market
- $360,3002 bd2 ba1.2k sqft4301 36th Ave N, St Petersburg, FL 33713Off Market
- $386,8002 bd2 ba1.5k sqft4374 37th Ave N, Saint Petersburg, FL 33713Off Market
- $340,0002 bd1 ba912 sqft4325 37th Ave N, Saint Petersburg, FL 33713Sold
Nearby schools
GreatSchools rating
- 5/10Westgate Elementary SchoolGrades: PK-5Distance: 1.3 mi
- 7/10Tyrone Middle SchoolGrades: 6-8Distance: 2.3 mi
- 6/10St. Petersburg High SchoolGrades: 9-12Distance: 2.4 mi
Schools provided by the listing agent
- Elementary: Westgate Elementary-PN
- Middle: Tyrone Middle-PN
- High: St. Petersburg High-PN
Source: Stellar MLS. This data may not be complete. We recommend contacting the local school district to confirm school assignments for this home.
Get a cash offer in 3 minutes
Find out how much your home could sell for in as little as 3 minutes with a no-obligation cash offer.
Estimated market value
$470,100
Get a cash offer in 3 minutes
Find out how much your home could sell for in as little as 3 minutes with a no-obligation cash offer.
Estimated market value
$470,100
- Florida
- Pinellas County
- Saint Petersburg
- 33713
- Disston Heights
- 4324 37th Ave N
Nearby cities
Nearby neighborhoods
Nearby zip codes
Other Saint Petersburg Topics
- Apartments for Rent in 33713
- Houses for Sale in 33713
- Houses for Rent in 33713
- 33713 Real Estate
- Saint Petersburg Condos
- Houses for Sale in Saint Petersburg
- Newest Listings in Saint Petersburg
- Saint Petersburg Home Values
- Saint Petersburg Real Estate Agents
- Saint Petersburg Refinance
- Saint Petersburg Mortgage Rates
