Introducing one of the finest homes in desired Oak Lawn! This beautifully remodeled 3 bedroom - 2 bath residence is a true gem, offering a perfect blend of contemporary charm and modern luxury. This raised ranch home boasts 2 levels of living space, each level thoughtfully designed to offer ample space and comfort for your family and guests. The possibilities for additional living space continues in the grand basement with the flexibility to create the perfect work-from-home space with plenty of room for additional guest rooms. The home features two stylishly remodeled bathrooms, designed with a keen eye for aesthetics and functionality. The heart of this home is the newly renovated kitchen, featuring SS appliances, white quartz countertops, modern backsplash and custom cabinetry. Whether you're an avid chef or simply enjoy the art of cooking, this kitchen will inspire your culinary creativity. The main living area was designed with an open concept in mind, offering a seamless flow between both spaces thus creating an inviting atmosphere, ideal for entertaining and family gatherings. The homes west facing exposure produces an abundance of natural light as it accentuates the contemporary design. As you make your way to the lower level your design imagination can take over while enjoying the second full bathroom as well as additional storage and a great size utility room. The exterior of the home features a long driveway leading to a 2.5 car garage as well as a great size fenced yard. Situated in the highly sought-after Oak Lawn neighborhood which is known for its friendly community and close proximity to restaurants, schools, and public transportation. Local spots include cooper's hawk and the new paisans pizzeria. Additional features and improvements include, new plumbing, new electrical, new HVAC, new windows and so much more. Don't miss the opportunity to beat the spring crowd and make this meticulously remodeled home your very own. Schedule your showing today!
Closed
$360,007
4324 Adeline Dr, Oak Lawn, IL 60453
3beds
1,133sqft
Single Family Residence
Built in 1958
6,288 Square Feet Lot
$313,500 Zestimate®
$318/sqft
$2,619 Estimated rent
Home value
$313,500
$276,000 - $351,000
$2,619/mo
Zestimate® history
Owner options
List your home for rent
$2,619/mo
Rent Zestimate®
Find your next renter with Zillow Rental Manager. Plus, with online applications, you can quickly screen prospective tenants – for free.
$2,619/mo
Rent Zestimate®
Refinance and save
$2,556/mo
Est. payment
Refinancing to a lower rate could help reduce your monthly payments and save thousands over the life of the loan.
$2,556/mo
Est. payment
Explore your selling options
Work with a Zillow partner agent
Leverage their expertise and Zillow's premium Showcase listings to get your home seen by more buyers.
Get startedList with your own agent
Get your home in front of millions of buyers by listing it on Zillow.
Learn how to do itSell it yourself
Take full control of how buyers see your home on Zillow by listing For Sale by Owner (FSBO).
List your homeWhat's special
Zillow last checked:
Listing updated:
Listed by:
Alejandro Trujillo 773-435-1600,
RE/MAX Premier
Bought with:
Denise Amraen
Berkshire Hathaway HomeServices Chicago
Source: MRED as distributed by MLS GRID,MLS#: 12003241
Facts & features
Interior
Bedrooms & bathrooms
- Bedrooms: 3
- Bathrooms: 2
- Full bathrooms: 2
Rooms
- Room types: No additional rooms
Primary bedroom
- Features: Flooring (Hardwood), Window Treatments (Curtains/Drapes)
- Level: Main
- Area: 120 Square Feet
- Dimensions: 12X10
Bedroom 2
- Features: Flooring (Hardwood), Window Treatments (Blinds)
- Level: Main
- Area: 120 Square Feet
- Dimensions: 12X10
Bedroom 3
- Features: Flooring (Hardwood), Window Treatments (Blinds)
- Level: Main
- Area: 117 Square Feet
- Dimensions: 13X9
Dining room
- Features: Flooring (Hardwood), Window Treatments (Insulated Windows)
- Level: Main
- Dimensions: COMBO
Family room
- Features: Flooring (Vinyl), Window Treatments (Blinds)
- Level: Basement
- Area: 340 Square Feet
- Dimensions: 20X17
Kitchen
- Features: Kitchen (Eating Area-Breakfast Bar, Eating Area-Table Space, Island), Flooring (Hardwood), Window Treatments (Tinted Windows)
- Level: Main
- Area: 180 Square Feet
- Dimensions: 20X9
Laundry
- Features: Flooring (Other)
- Level: Basement
- Area: 64 Square Feet
- Dimensions: 8X8
Living room
- Features: Flooring (Hardwood), Window Treatments (Tinted Windows)
- Level: Main
- Area: 270 Square Feet
- Dimensions: 18X15
Heating
- Natural Gas, Propane, Forced Air
Cooling
- Central Air
Appliances
- Included: Range, Microwave, Dishwasher, Refrigerator, Washer, Dryer
- Laundry: Gas Dryer Hookup, Common Area, Laundry Closet
Features
- Elevator, 1st Floor Bedroom, In-Law Floorplan, 1st Floor Full Bath, Built-in Features, Open Floorplan, Special Millwork, Replacement Windows
- Flooring: Hardwood, Laminate, Carpet
- Doors: Storm Door(s)
- Windows: Replacement Windows, Window Treatments
- Basement: Finished,Full
- Attic: Pull Down Stair
Interior area
- Total structure area: 0
- Total interior livable area: 1,133 sqft
Property
Parking
- Total spaces: 2.5
- Parking features: Concrete, Garage Door Opener, On Site, Garage Owned, Detached, Garage
- Garage spaces: 2.5
- Has uncovered spaces: Yes
Accessibility
- Accessibility features: No Disability Access
Features
- Stories: 1
- Fencing: Fenced
Lot
- Size: 6,288 Square Feet
Details
- Parcel number: 24154150290000
- Special conditions: None
Construction
Type & style
- Home type: SingleFamily
- Architectural style: Step Ranch
- Property subtype: Single Family Residence
Materials
- Brick
- Foundation: Concrete Perimeter
- Roof: Asphalt
Condition
- New construction: No
- Year built: 1958
- Major remodel year: 2024
Utilities & green energy
- Electric: 100 Amp Service
- Sewer: Public Sewer, Storm Sewer
- Water: Lake Michigan, Public
Community & HOA
Community
- Features: Sidewalks, Street Lights, Street Paved
HOA
- Services included: None
Location
- Region: Oak Lawn
Financial & listing details
- Price per square foot: $318/sqft
- Annual tax amount: $4,293
- Date on market: 3/14/2024
- Listing terms: Conventional
- Ownership: Fee Simple
Price history
| Date | Event | Price |
|---|---|---|
| 4/30/2024 | Sold | $360,007+1.4%$318/sqft |
Source:  MRED as distributed by MLS GRID #12003241 Report a problem MRED as distributed by MLS GRID #12003241 Report a problem | ||
| 3/24/2024 | Pending sale | $354,999$313/sqft |
Source: MRED as distributed by MLS GRID #12003241 Report a problem | ||
| 3/14/2024 | Listed for sale | $354,999+44.9%$313/sqft |
Source: MRED as distributed by MLS GRID #12003241 Report a problem | ||
| 8/28/2023 | Sold | $245,000$216/sqft |
Source: MRED as distributed by MLS GRID #11838876 Report a problem | ||
| 7/27/2023 | Contingent | $245,000$216/sqft |
Source: MRED as distributed by MLS GRID #11838876 Report a problem | ||
| 7/21/2023 | Listed for sale | $245,000$216/sqft |
Source: MRED as distributed by MLS GRID #11838876 Report a problem | ||
Public tax history
Tax history is unavailable.
Neighborhood: 60453
Nearby homes
- $360,5003 bd2 ba1.1k sqft4324 W Adeline Dr, Oak Lawn, IL 60453Sold
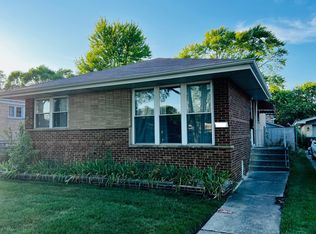
- $354,1003 bd2 ba1.2k sqft4328 W Adeline Dr, Oak Lawn, IL 60453Off Market

- $311,5003 bd2 ba1.2k sqft4328 Adeline Dr, Oak Lawn, IL 60453Off Market

- $279,6003 bd2 ba1.1k sqft4320 Adeline Dr, Oak Lawn, IL 60453Off Market

- $349,8003 bd2 ba1.1k sqft4320 W Adeline Dr, Oak Lawn, IL 60453Off Market
- $317,6003 bd1 ba1.1k sqft4332 W Adeline Dr, Oak Lawn, IL 60453Off Market
- $290,3003 bd1 ba1.1k sqft4316 W Adeline Dr, Oak Lawn, IL 60453Off Market
- $341,5003 bd2 ba1.6k sqft4321 Fairfax St, Oak Lawn, IL 60453Off Market
Nearby schools
GreatSchools rating
- NALawn Manor SchoolGrades: PK-2Distance: 0.3 mi
- 6/10Hamlin Upper Grade CenterGrades: 6-8Distance: 1.6 mi
- 3/10Harold L. Richards High SchoolGrades: 9-12Distance: 1.6 mi
Schools provided by the listing agent
- Elementary: Lawn Manor School
- Middle: Hamlin Upper Grade Center
- District: 125
Source: MRED as distributed by MLS GRID. This data may not be complete. We recommend contacting the local school district to confirm school assignments for this home.
Get a cash offer in 3 minutes
Find out how much your home could sell for in as little as 3 minutes with a no-obligation cash offer.
Estimated market value
$313,500
Get a cash offer in 3 minutes
Find out how much your home could sell for in as little as 3 minutes with a no-obligation cash offer.
Estimated market value
$313,500
- Illinois
- Cook County
- Oak Lawn
- 60453
- 4324 Adeline Dr
Nearby cities
Nearby zip codes
Other Oak Lawn Topics
