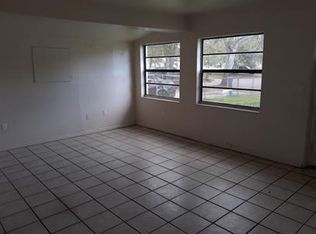
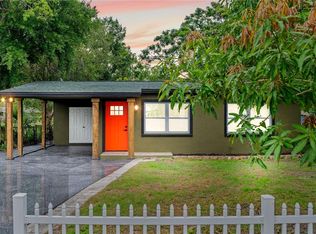
Check out this affordable newly renovated beauty! This charming residence offers a perfect blend of modern updates and cozy living, featuring both a living room and a family room for versatile use. Step inside to find new vinyl flooring throughout, providing a fresh and stylish foundation. The kitchen features brand-new appliances, cabinets, and countertops, making meal prep a breeze. With a brand new roof and new windows, this home is truly move-in ready! The fenced backyard provides a private outdoor space perfect for relaxation, gardening, or entertaining. Located in close proximity to Lake Lawn and Barnett parks, the Central Florida Fairgrounds, The Orlando Amphitheater, and two sports complexes, you'll be at the center of all of the action! With no HOA, you have the freedom to personalize your home as you wish. Don’t miss this opportunity to own a beautifully updated home with plenty of space and modern amenities. Schedule a showing today and see all this home has to offer!
Sold for $245,000
$245,000
4324 AETNA DRIVE, ORLANDO, FL 32808
2beds
884sqft
Single Family Residence
Built in 1958
7,545 Square Feet Lot
$244,800 Zestimate®
$277/sqft
$1,472 Estimated rent
Home value
$244,800
$233,000 - $259,000
$1,472/mo
Zestimate® history
Owner options
List your home for rent
$1,472/mo
Rent Zestimate®
Find your next renter with Zillow Rental Manager. Plus, with online applications, you can quickly screen prospective tenants – for free.
$1,472/mo
Rent Zestimate®
Refinance and save
$1,846/mo
Est. payment
Refinancing to a lower rate could help reduce your monthly payments and save thousands over the life of the loan.
$1,846/mo
Est. payment
Explore your selling options
Work with a Zillow partner agent
Leverage their expertise and Zillow's premium Showcase listings to get your home seen by more buyers.
Get startedList with your own agent
Get your home in front of millions of buyers by listing it on Zillow.
Learn how to do itSell it yourself
Take full control of how buyers see your home on Zillow by listing For Sale by Owner (FSBO).
List your homeWhat's special
Zillow last checked:
Listing updated:
Listed by:
Cheyanne MacNeill 407-460-7055,
NETWORTH REALTY OF ORLANDO, LLC 321-329-3127
Bought with:
Riley Potter, 3465775
KELLER WILLIAMS ELITE PARTNERS III REALTY
Source: Stellar MLS,MLS#: O6228121 Originating MLS: Orlando Regional
Originating MLS: Orlando Regional
Facts & features
Interior
Bedrooms & bathrooms
- Bedrooms: 2
- Bathrooms: 1
- Full bathrooms: 1
Rooms
- Room types: Family Room
Primary bedroom
- Features: Ceiling Fan(s), Built-in Closet
- Level: First
Bedroom 2
- Features: Ceiling Fan(s), Built-in Closet
- Level: First
Family room
- Features: Ceiling Fan(s)
- Level: First
- Dimensions: 10.5x18.2
Kitchen
- Features: Pantry, Stone Counters
- Level: First
- Dimensions: 5x10.7
Living room
- Features: Ceiling Fan(s)
- Level: First
- Dimensions: 10.8x12.6
Heating
- Central
Cooling
- Central Air
Appliances
- Included: Convection Oven, Cooktop, Dishwasher, Dryer, Electric Water Heater, Microwave, Refrigerator, Washer
- Laundry: Electric Dryer Hookup, Laundry Closet, Outside, Washer Hookup
Features
- Ceiling Fan(s), Kitchen/Family Room Combo, Stone Counters, Thermostat
- Flooring: Vinyl
- Has fireplace: No
Interior area
- Total structure area: 1,114
- Total interior livable area: 884 sqft
Property
Features
- Levels: One
- Stories: 1
- Patio & porch: Front Porch, Screened
- Exterior features: Lighting, Private Mailbox
- Fencing: Chain Link,Fenced
Lot
- Size: 7,545 Square Feet
Details
- Parcel number: 202229455204220
- Zoning: R-1/W
- Special conditions: None
Construction
Type & style
- Home type: SingleFamily
- Property subtype: Single Family Residence
Materials
- Block, Concrete
- Foundation: Slab
- Roof: Shingle
Condition
- New construction: No
- Year built: 1958
Utilities & green energy
- Sewer: Public Sewer
- Water: Public
- Utilities for property: Cable Available, Electricity Connected, Sewer Connected, Water Connected
Community & HOA
Community
- Pet fee: $0 monthly
- Subdivision: LAKE LAWNE SHORES
HOA
- Has HOA: No
Location
- Region: Orlando
Financial & listing details
- Price per square foot: $277/sqft
- Tax assessed value: $151,644
- Annual tax amount: $1,275
- Date on market: 8/1/2024
- Cumulative days on market: 40 days
- Listing terms: Cash,Conventional,VA Loan
- Ownership: Fee Simple
- Total actual rent: 0
- Electric utility on property: Yes
- Road surface type: Concrete
Price history
| Date | Event | Price |
|---|---|---|
| 10/7/2024 | Sold | $245,000$277/sqft |
Source:  Stellar MLS #O6228121 Report a problem Stellar MLS #O6228121 Report a problem | ||
| 9/11/2024 | Pending sale | $245,000$277/sqft |
Source: Stellar MLS #O6228121 Report a problem | ||
| 9/6/2024 | Price change | $245,000-1.2%$277/sqft |
Source: Stellar MLS #O6228121 Report a problem | ||
| 8/24/2024 | Price change | $247,900-0.8%$280/sqft |
Source: Stellar MLS #O6228121 Report a problem | ||
| 8/2/2024 | Listed for sale | $249,900+1168.5%$283/sqft |
Source: Stellar MLS #O6228121 Report a problem | ||
| 4/1/1979 | Sold | $19,700$22/sqft |
Source: Agent Provided Report a problem | ||
Public tax history
| Year | Property taxes | Tax assessment |
|---|---|---|
| 2024 | $1,513 +18.7% | $32,533 +10% |
| 2023 | $1,275 +10.8% | $29,575 +10% |
| 2022 | $1,150 +11.2% | $26,886 +10% |
| 2021 | $1,034 +787% | $24,442 +10% |
| 2020 | $117 +0% | $22,220 +2.3% |
| 2019 | $117 | $21,720 +1.9% |
| 2018 | $117 | $21,315 -32.8% |
| 2017 | $117 | $31,740 +6% |
| 2016 | $117 | $29,950 -0.2% |
| 2015 | $117 | $29,997 +16.5% |
| 2014 | $117 | $25,747 +9.2% |
| 2013 | $117 | $23,581 +20.8% |
| 2012 | $117 | $19,515 -11.1% |
| 2011 | $117 | $21,959 -4.6% |
| 2010 | $117 | $23,010 -45.3% |
| 2009 | -- | $42,072 -50.7% |
| 2008 | $497 +11.1% | $85,300 -13.6% |
| 2007 | $447 -0.5% | $98,769 +16.5% |
| 2006 | $449 +3.2% | $84,783 +23.3% |
| 2005 | $435 +11.1% | $68,740 +32.3% |
| 2004 | $392 -12.1% | $51,956 +1.8% |
| 2003 | $446 +4.4% | $51,054 +4.3% |
| 2002 | $427 +1.6% | $48,941 +8.8% |
| 2001 | $420 +2.9% | $45,002 +9% |
| 2000 | $408 | $41,270 |
Find assessor info on the county website
Neighborhood: Mercy Drive
Nearby homes
- $201,8002 bd1 ba985 sqft4320 Aetna Dr, Orlando, FL 32808Off Market
- $197,8002 bd1 ba952 sqft4328 Aetna Dr, Orlando, FL 32808Off Market
- $239,0002 bd1 ba924 sqft4321 Arch St, Orlando, FL 32808Sold
- $184,1002 bd1 ba745 sqft4325 Arch St, Orlando, FL 32808Off Market
- $195,1004 bd1 ba892 sqft4316 Aetna Dr, Orlando, FL 32808Off Market
- $172,5002 bd1 ba684 sqft4317 Arch St, Orlando, FL 32808Off Market
- $189,9002 bd1 ba644 sqft4336 Aetna Dr, Orlando, FL 32808Off Market
- $186,3002 bd1 ba901 sqft4329 Arch St, Orlando, FL 32808Off Market
Nearby schools
GreatSchools rating
- 9/10Rock Lake Elementary SchoolGrades: PK-5Distance: 1.7 mi
- 4/10Carver Middle SchoolGrades: 6-8Distance: 2.3 mi
- 4/10Jones High SchoolGrades: 9-12Distance: 2.6 mi
Schools provided by the listing agent
- Elementary: Rock Lake Elem
- Middle: Carver Middle
- High: Jones High
Source: Stellar MLS. This data may not be complete. We recommend contacting the local school district to confirm school assignments for this home.
Get a cash offer in 3 minutes
Find out how much your home could sell for in as little as 3 minutes with a no-obligation cash offer.
Estimated market value
$244,800
Get a cash offer in 3 minutes
Find out how much your home could sell for in as little as 3 minutes with a no-obligation cash offer.
Estimated market value
$244,800
- Florida
- Orange County
- Orlando
- 32808
- Mercy Drive
- 4324 AETNA DRIVE
Nearby cities
Nearby neighborhoods
Nearby zip codes
Other Orlando Topics
