Skip main navigation
Off market
Street View
  • $1,230,100

    4324 Aspenwood Ct, Reno, NV 89519

    3beds
    2,956sqft
    SingleFamily
    Built in 1989
    0.35 Acres Lot
    $1,230,100 Zestimate®
    $416/sqft
    $4,759 Estimated rent

    Home value

    $1,230,100

    $1.14M - $1.33M

    $4,759/mo

    Zestimate® history
    Loading
    Loading...

    Owner options

    List your home for rent

    $4,759/mo

    Rent Zestimate®

    Find your next renter with Zillow Rental Manager. Plus, with online applications, you can quickly screen prospective tenants – for free.

    Learn more

    $4,759/mo

    Rent Zestimate®

    Refinance and save

    $5,724/mo

    Est. payment

    Refinancing to a lower rate could help reduce your monthly payments and save thousands over the life of the loan.

    See today's rates

    $5,724/mo

    Est. payment

    Explore your selling options

    Work with a Zillow partner agent

    Leverage their expertise and Zillow's premium Showcase listings to get your home seen by more buyers.

    Get started

    List with your own agent

    Get your home in front of millions of buyers by listing it on Zillow.

    Learn how to do it

    Sell it yourself

    Take full control of how buyers see your home on Zillow by listing For Sale by Owner (FSBO).

    List your home

    What's special

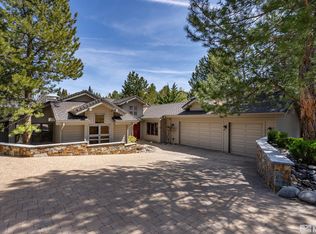
    Rare Find! Single story custom home in Juniper Trails. Backs to Greenbelt and Alum Creek flowing into small lake. New carpet in living room and bedrooms. New roof and paint inside and out. Wood flooring in kitchen and breakfast area. Recent top quality kitchen and laundry upgrade. Viking cook top. Recent stainless appliances. Solid core wood doors and doors and windows. Deluxe Master suite with ceramic tile trimmed fireplace, double sinks and huge closet. Views of trees, greenbelt creek and large pond. Stone fireplace in family room. 1500 sq ft of workshop and storage in basement.

    This property is not currently displayed as for sale or rent on Zillow. This may be different from what's on other websites or public sources.
    Facts & features

    Interior

    Bedrooms & bathrooms
    • Bedrooms: 3
    • Bathrooms: 3
    • Full bathrooms: 2
    • 1/2 bathrooms: 1
    Heating
    • Forced air, Gas
    Cooling
    • Central
    Appliances
    • Included: Dishwasher, Dryer, Freezer, Garbage disposal, Microwave, Range / Oven, Refrigerator, Washer
    Features
    • Flooring: Tile, Carpet, Hardwood
    • Basement: Partially finished
    • Has fireplace: Yes
    Interior area
    • Total interior livable area: 2,956 sqft

    Property

    Parking
    • Total spaces: 3
    • Parking features: Garage - Attached
    Features
    • Exterior features: Other, Wood
    • Has view: Yes
    • View description: Park, Water, Mountain
    • Has water view: Yes
    • Water view: Water
    Lot
    • Size: 0.35 Acres
    Details
    • Parcel number: 22007225

    Construction

    Type & style
    • Home type: SingleFamily
    Materials
    • Frame
    • Roof: Composition
    Condition
    • Year built: 1989

    Community & HOA

    Community
    • Features: Fifty Five Plus Active Community
    • Senior community: Yes
    HOA
    • Has HOA: Yes
    • HOA fee: $73 monthly
    Location
    • Region: Reno

    Financial & listing details

    • Price per square foot: $416/sqft
    • Tax assessed value: $632,916
    • Annual tax amount: $5,473

    Price history

    DateEventPrice
    2/12/2015Sold$605,000+12%$205/sqft
    Source: Public Record Report a problem
    3/19/2010Sold$540,000-22.9%$183/sqft
    Source: Public Record Report a problem
    7/19/2009Listing removed$700,000$237/sqft
    Source: RE/MAX Realty Affiliates #90005564 Report a problem
    5/31/2009Price change$700,000-6.5%$237/sqft
    Source: RE/MAX Realty Affiliates #90005564 Report a problem
    4/25/2009Listed for sale$749,000$253/sqft
    Source: Listhub #90005564 Report a problem

    Public tax history

    YearProperty taxesTax assessment
    2026$5,473 +2.9%$221,521 -0.3%
    2025$5,318 +3%$222,147 +1.3%
    2024$5,162 +3%$219,250 +3.8%
    2023$5,011 +3%$211,233 +14.4%
    2022$4,866 +2.9%$184,631 +9.3%
    2021$4,731 +3%$168,947 +0.8%
    2020$4,591 -3%$167,684
    2019$4,731 +3%$167,684 +3.9%
    2018$4,591 +9%$161,426 +6.1%
    2017$4,213 $152,165 +3.2%
    2016$4,213 $147,518 +7.1%
    2015$4,213 +0.2%$137,741 +9.6%
    2014$4,205 +3.1%$125,700 +1.1%
    2013$4,080 $124,336
    2012-- $124,336 +0.3%
    2011-- $123,979 -5.1%
    2010-- $130,611 -19.9%
    2009-- $163,105 -12.9%
    2008-- $187,191
    2007-- $187,191 +25.6%
    2006-- $148,998 +8.1%
    2005-- $137,817 -0.9%
    2004-- $139,082 +1.4%
    2003-- $137,156 +0.7%
    2002-- $136,182
    2001-- $136,182
    Find assessor info on the county website

    Neighborhood: Caughlin Ranch

    Nearby schools

    GreatSchools rating
    Get a cash offer in 3 minutes
    Find out how much your home could sell for in as little as 3 minutes with a no-obligation cash offer.
    Estimated market value
    $1,230,100
    Get a cash offer in 3 minutes
    Find out how much your home could sell for in as little as 3 minutes with a no-obligation cash offer.
    Estimated market value
    $1,230,100