The Hayden+ is a spacious and thoughtfully designed two-story home offering approximately 2,499 square feet of flexible living space with five bedrooms, three full bathrooms, and a two-car garage, making it an excellent choice for growing or multi-generational households. As you enter the home, you are welcomed by a bright front den that works beautifully as a home office, study, or quiet sitting area. The main living space opens into a generous gathering room that connects seamlessly to the dining nook and kitchen, creating an ideal layout for both daily life and entertaining. The room is full of natural sunlight with large windows and vaulted ceiling. The kitchen is designed as the center of the home, featuring a large island that provides plenty of room for meal preparation, casual dining, and gathering with family and guests. A private bedroom and full bathroom on the first floor offer a convenient space for overnight visitors or a dedicated workspace.
Pending
Price increase: $8.4K (6/22)
$433,290
4324 AUDUBON Avenue, Green Cove Springs, FL 32043
5beds
2,499sqft
:
Get pre-qualified$2,871/mo
Single Family Residence
Built in 2026
-- sqft lot
$431,500 Zestimate®
$173/sqft
$8/mo HOA
What's special
Two-car garageFive bedroomsBright front denGenerous gathering room
- 64 days |
- 5 |
- 0 |
Zillow last checked:
Listing updated:
Listed by:
CHARLIE ROGERS 904-853-9190,
D R HORTON REALTY INC 904-853-9190
Source: realMLS,MLS#: 2148701
Facts & features
Interior
Bedrooms & bathrooms
- Bedrooms: 5
- Bathrooms: 3
- Full bathrooms: 3
Heating
- Central
Cooling
- Central Air, Electric
Appliances
- Included: Dishwasher, Disposal, Electric Range, Electric Water Heater, Microwave
- Laundry: Electric Dryer Hookup, Washer Hookup
Features
- Entrance Foyer, Kitchen Island, Open Floorplan, Pantry, Smart Home, Vaulted Ceiling(s), Walk-In Closet(s)
- Flooring: Carpet, Vinyl
Interior area
- Total interior livable area: 2,499 sqft
Property
Parking
- Total spaces: 2
- Parking features: Attached, Garage
- Attached garage spaces: 2
Features
- Levels: Two
- Stories: 2
- Patio & porch: Covered, Patio
Details
- Parcel number: 38062601651501150
Construction
Type & style
- Home type: SingleFamily
- Architectural style: Traditional
- Property subtype: Single Family Residence
Materials
- Other, Fiber Cement, Frame
- Roof: Shingle
Condition
- Under Construction
- New construction: Yes
- Year built: 2026
Utilities & green energy
- Sewer: Public Sewer
- Water: Public
- Utilities for property: Electricity Connected, Sewer Connected, Water Connected
Green energy
- Energy efficient items: Water Heater
Community & HOA
Community
- Security: Smoke Detector(s)
- Subdivision: Rookery
HOA
- Has HOA: Yes
- Amenities included: Pool, Other, Children's Pool, Dog Park, Fitness Center, Pickleball, Playground
- HOA fee: $100 annually
Location
- Region: Green Cove Springs
Financial & listing details
- Price per square foot: $173/sqft
- Tax assessed value: $45,000
- Date on market: 6/4/2026
- Listing terms: Cash,Conventional,FHA,VA Loan
Estimated market value
$431,500
$410,000 - $453,000
$2,514/mo
Price history
| Date | Event | Price |
|---|---|---|
| 6/22/2026 | Pending sale | $433,290+2%$173/sqft |
Source:  realMLS #2148701 Report a problem realMLS #2148701 Report a problem | ||
| 6/4/2026 | Listed for sale | $424,850$170/sqft |
Source: realMLS #2148701 Report a problem | ||
Public tax history
| Year | Property taxes | Tax assessment |
|---|---|---|
| 2025 | -- | $45,000 |
Find assessor info on the county website
Monthly payment
Est. payment
Payment breakdown
Explore the cost of this home by adjusting the details. Changes won't be saved.Climate risks
Neighborhood: 32043
Nearby schools
GreatSchools rating
- 5/10Charles E. Bennett Elementary SchoolGrades: PK-6Distance: 1.6 mi
- 8/10Green Cove Springs Junior High SchoolGrades: 7-8Distance: 1.6 mi
- 5/10Clay High SchoolGrades: PK,9-12Distance: 1.6 mi
Schools provided by the listing agent
- Elementary: Charles E. Bennett
- Middle: Green Cove Springs
- High: Clay
Source: realMLS. This data may not be complete. We recommend contacting the local school district to confirm school assignments for this home.
- $374,8504 bd2 ba1.7k sqft4320 Audubon Ave, Green Cove Springs, FL 32043Pending
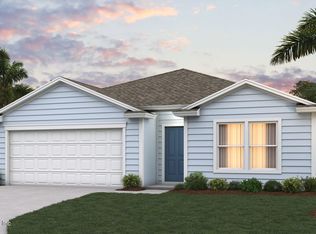
- $404,8505 bd3 ba2k sqft4328 Audubon Ave, Green Cove Springs, FL 32043Pending

- $45,000-- bd-- ba-- sqft4327 Audubon Ave, Green Cove Springs, FL 32043Off Market
- $404,8505 bd3 ba2k sqft4312 Audubon Ave, Green Cove Springs, FL 32043Pending
- $382,3504 bd2 ba1.7k sqft4308 Audubon Ave, Green Cove Springs, FL 32043New Construction
- $405,8955 bd3 ba2k sqft4315 Audubon Ave, Green Cove Springs, FL 32043Pending
- $45,000-- bd-- ba-- sqft4306 Audubon Ave, Green Cove Springs, FL 32043Off Market
- $367,3503 bd2 ba1.6k sqft4311 Audubon Ave, Green Cove Springs, FL 32043New Construction
A local agent can set up tours, give advice and negotiate with sellers.
A local lender can help you make sure your offer is ready when you are.
Similar homes
- $428,3955 bd3 ba2.4k sqft4304 AUDUBON Avenue, Green Cove Springs, FL 32043New Construction
 realMLS
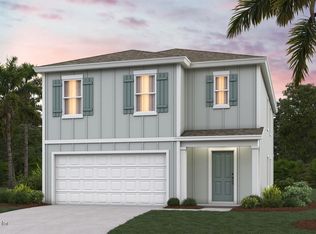
 - $410,8955 bd3 ba2.3k sqft4139 AUDUBON Avenue, Green Cove Springs, FL 32043New Construction
 realMLS
 - $391,8505 bd3 ba2.3k sqft1418 LARK SPARROW Street, Green Cove Springs, FL 32043New Construction
 realMLS
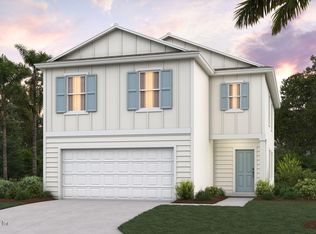
 - $383,8504 bd3 ba2.1k sqft1406 LARK SPARROW Street, Green Cove Springs, FL 32043New Construction
 realMLS
 - $382,3504 bd2 ba1.7k sqft4308 AUDUBON Avenue, Green Cove Springs, FL 32043New ConstructionrealMLS
- $381,8504 bd3 ba2.1k sqft1358 LITTLE HERON Place, Green Cove Springs, FL 32043New ConstructionrealMLS
- $364,3504 bd2 ba1.7k sqft4300 AUDUBON Avenue, Green Cove Springs, FL 32043New ConstructionrealMLS
- from $374,9005 bd3 ba2k sqftLAKESIDE+ Plan, Rookery, Green Cove Springs, FL 32043New ConstructionDR Horton
- $349,8504 bd2 ba1.6k sqft4119 AUDUBON Avenue, Green Cove Springs, FL 32043New ConstructionrealMLS
- from $419,9904 bd4 ba2.9k sqftAuburn II Plan, Amberly, Green Cove Springs, FL 32043New ConstructionDream Finders Homes
- $336,8503 bd2 ba1.6k sqft1412 LARK SPARROW Street, Green Cove Springs, FL 32043New ConstructionrealMLS
- from $402,4904 bd3 ba2.2k sqftStonehurst I Plan, Hyland Trail, Green Cove Springs, FL 32043New ConstructionDream Finders Homes
- $355,8503 bd2 ba1.6k sqft4147 AUDUBON Avenue, Green Cove Springs, FL 32043New ConstructionrealMLS
- $331,8504 bd2 ba1.6k sqft1374 LITTLE HERON Place, Green Cove Springs, FL 32043New ConstructionrealMLS
- $331,8504 bd2 ba1.6k sqft1422 LARK SPARROW Street, Green Cove Springs, FL 32043New ConstructionrealMLS
- $339,8503 bd2 ba1.6k sqft4115 AUDUBON Avenue, Green Cove Springs, FL 32043New ConstructionrealMLS
- $354,8503 bd2 ba1.6k sqft4123 AUDUBON Avenue, Green Cove Springs, FL 32043New ConstructionrealMLS
- $355,8953 bd2 ba1.6k sqft4131 AUDUBON Avenue, Green Cove Springs, FL 32043New ConstructionrealMLS
- $321,8504 bd2 ba1.6k sqft1354 LITTLE HERON Place, Green Cove Springs, FL 32043New ConstructionrealMLS
- $326,8503 bd2 ba1.6k sqft1362 LITTLE HERON Place, Green Cove Springs, FL 32043New ConstructionrealMLS
