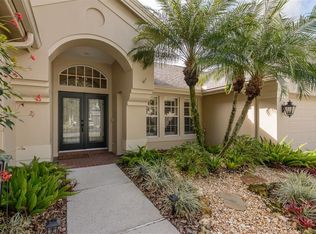
WE’RE BACK!! WELCOME HOME to 4324 AUSTON WAY located in the highly desired LANSBROOK Community and the EAST LAKE CORRIDOR! This stunningly FULLY REMODELED, one story, estate pool home in Aylesford of Lansbrook features 4 BEDROOMS, 3 BATHROOMS, 3-CAR GARAGE, a FLEX SPACE to utilize as an office, den, or playroom, a newly converted and resurfaced SALT WATER POOL. The improvements and updates done to this home include an EXQUISITE KITCHEN, new appliances offering a MASSIVE ISLAND with storage throughout, anchored by HIGH END QUARTZ COUNTERS, a farmhouse sink, coffee bar, brass hardware and beautiful finishes. The family room hosts a fire place and vaulted ceilings that adjoins to the kitchen, perfect for family gatherings and entertaining with POCKET SLIDING DOORS leading to the POOL. A SPLIT FLOOR PLAN hosts a private master suite with ensuite, two bedrooms off the living space with an additional bathroom, along with the fourth bedroom in the back of the home, a PERFECT SPACE FOR A TEEN OR IN-LAW SUITE, complete with a pool bath. An INSIDE LAUNDRY ROOM off the garage completes the wonderful lay out of this luxury home's open floor plan. As if you needed more, this home also sits in a NON-FLOOD ZONE and an A-RATED SCHOOL DISTRICT. Just when you think it couldn't get any better - FEATURES INCLUDE: NEW HOT WATER HEATER (2024); HOT TUB (HOT SPRINGS 2023) 10K INCLUDING HOME WIRING; NEW WOOD BASEBOARDS THROUGHOUT; NEW FLOORING THROUGHOUT - INCLUDING WATERPROOF LUXURY VINYL FLOORING BY CORETEC (2021); WITH THE ADDITION OF BEDROOMS (2024) AND DESIGNER TILE; BEAUTIFUL FEATURE WALL IN OFFICE; LED LIGHTING UPGRADES THROUGHOUT; WOOD BEAM ADDED TO FAMILY ROOM VAULTED CEILING (2023); ELEVATED FIREPLACE; LAVISH COMPLETELY REMODELED KITCHEN; FARMHOUSE SINK; ZELLIGE DESIGNER TILE BACKSPLASH IN KITCHEN; ALL STAINLESS STEEL APPLIANCES; NEW BOSCH OVEN (2022) NEW REFRIGERATOR FEATURING GLASS DOOR AND CRAFT ICE (2022), DISHWASHER (2022), AND MICROWAVE (2021); NEW INTERIOR DOOR GOLD HARDWARE (2021); CONVENIENT BUILT-IN CUBBY FOR ALL YOUR KIDS (AND ADULTS) EXTRAS - SHOES, BACKPACKS, JACKETS, KEYS, ETC. - OFF THE GARAGE AS YOU ENTER HOME; WOOD CEILING ON LANAI (2023); NEW AC AND DUCTWORK (2021); A/C UV FILTRACTION AND SANITIZATION (2023); WIRED FOR SECURITY WATER SOFTENER (2022), WATER SOFTENER MAINTENANCE REFRESH (2024); PEBBLE BRITE POOL RESURFACE (2020); POOL FILTER (2022) GUTTERS (2021); NEW ROOF (2017); POCKET SLIDING DOORS THAT OPEN THE FAMILY ROOM UP TO THE POOL AREA. Located withing walking distance to the PINELLAS TRAIL; LANSBROOK PARK offering PLAYGROUNDS, BASKETBALL COURTS, AND A HUGE SOCCER FIELD, COMPLETE WITH A LAKESIDE PAVILION AT THE LAKEFRONT PARK. Close to shopping, pubs and restaurants; the DUNEDIN CAUSEWAY; JOHN CHESTNUT PARK and SO MUCH MORE! Easy access into DOWNTOWN DUNEDIN, SAFETY HARBOR; DOWNTOWN TAMPA; HOME TO THE BUCS, LIGHTNING AND RAYS; TAMPA INTERNATIONAL AIRPORT; ST PETE/ CLEARWATER AIRPORT AND THE WHITE SANDS OF CLEARWATER BEACH. THIS HOME IS CENTRAL TO SOME OF THE MOST SOUGHT AFTER ATTRACTIONS IN OUR AREA! TIS THE SEASON TO TREAT YOURSELF TO YOUR DREAM HOME .... Come take a look **ASSUMABLE VA MORTGAGE AVAILABLE FOR APPROVED VETERANS**
Sold for $780,000
Zillow last checked:
Listing updated:
Bought with:
Amanda Lebiszczak, 3305825
CHARLES RUTENBERG REALTY INC
Source: Stellar MLS,MLS#: TB8473986 Originating MLS: Suncoast Tampa
Originating MLS: Suncoast Tampa
Price history
| Date | Event | Price |
|---|---|---|
| 6/26/2026 | Sold | $780,000-2.5%$283/sqft |
Source:  Stellar MLS #TB8473986 Report a problem Stellar MLS #TB8473986 Report a problem | ||
| 5/5/2026 | Pending sale | $799,900$290/sqft |
Source: Stellar MLS #TB8473986 Report a problem | ||
| 4/30/2026 | Listed for sale | $799,900$290/sqft |
Source: Stellar MLS #TB8473986 Report a problem | ||
| 4/28/2026 | Pending sale | $799,900$290/sqft |
Source: Stellar MLS #TB8473986 Report a problem | ||
| 3/17/2026 | Listed for sale | $799,900$290/sqft |
Source: Stellar MLS #TB8473986 Report a problem | ||
| 3/8/2026 | Pending sale | $799,900$290/sqft |
Source: Stellar MLS #TB8473986 Report a problem | ||
| 2/7/2026 | Listed for sale | $799,900-3.6%$290/sqft |
Source: Stellar MLS #TB8473986 Report a problem | ||
| 7/29/2025 | Listing removed | $829,500$301/sqft |
Source: Stellar MLS #TB8355760 Report a problem | ||
| 6/13/2025 | Listed for sale | $829,500$301/sqft |
Source: Stellar MLS #TB8355760 Report a problem | ||
| 6/4/2025 | Listing removed | $829,500$301/sqft |
Source: Stellar MLS #TB8355760 Report a problem | ||
| 5/22/2025 | Price change | $829,500-1.2%$301/sqft |
Source: Stellar MLS #TB8355760 Report a problem | ||
| 4/28/2025 | Price change | $839,900-0.3%$304/sqft |
Source: Stellar MLS #TB8355760 Report a problem | ||
| 3/30/2025 | Price change | $842,500-0.8%$305/sqft |
Source: Stellar MLS #TB8355760 Report a problem | ||
| 2/28/2025 | Listed for sale | $849,500-2.3%$308/sqft |
Source: Stellar MLS #TB8355760 Report a problem | ||
| 2/17/2025 | Listing removed | $869,200$315/sqft |
Source: Stellar MLS #TB8326795 Report a problem | ||
| 1/5/2025 | Price change | $869,200-0.7%$315/sqft |
Source: Stellar MLS #TB8326795 Report a problem | ||
| 12/4/2024 | Listed for sale | $874,900+14.4%$317/sqft |
Source: Stellar MLS #TB8326795 Report a problem | ||
| 9/1/2022 | Sold | $765,000-1.3%$277/sqft |
Source: BHHS Florida Prop Group solds #W7846188_34685 Report a problem | ||
| 9/1/2022 | Pending sale | $775,000$281/sqft |
Source:  RE/MAX International #W7846188 Report a problem RE/MAX International #W7846188 Report a problem | ||
| 9/1/2022 | Listing removed | -- |
Source: RE/MAX International Report a problem | ||
| 7/19/2022 | Pending sale | $775,000$281/sqft |
Source: Stellar MLS #W7846188 Report a problem | ||
| 7/13/2022 | Price change | $775,000-8.7%$281/sqft |
Source: Stellar MLS #W7846188 Report a problem | ||
| 6/26/2022 | Price change | $849,000-4.1%$308/sqft |
Source: Stellar MLS #W7846188 Report a problem | ||
| 6/16/2022 | Listed for sale | $885,000+69.2%$321/sqft |
Source: RE/MAX International #W7846188 Report a problem | ||
| 5/11/2021 | Listing removed | -- |
Source: Stellar MLS #W7827997 Report a problem | ||
| 1/27/2021 | Sold | $523,000-3%$189/sqft |
Source: Public Record Report a problem | ||
| 12/14/2020 | Pending sale | $539,000+148.8%$195/sqft |
Source: WEICHERT REALTOR EQUITY TARPON #W7827997 Report a problem | ||
| 5/1/1995 | Sold | $216,600$78/sqft |
Source: Public Record Report a problem | ||
Nearby homes


Get a cash offer in 3 minutes
Find out how much your home could sell for in as little as 3 minutes with a no-obligation cash offer.
Estimated market value
$779,000
