Skip main navigation
Closed
  • $395,000

    4324 Baton Rouge Dr, Hermitage, TN 37076

    4beds
    2,395sqft
    Single Family Residence, Residential
    Built in 1976
    0.32 Acres Lot
    $394,300 Zestimate®
    $165/sqft
    $2,660 Estimated rent

    Home value

    $394,300

    $375,000 - $414,000

    $2,660/mo

    Zestimate® history
    Loading
    Loading...

    Owner options

    List your home for rent

    $2,660/mo

    Rent Zestimate®

    Find your next renter with Zillow Rental Manager. Plus, with online applications, you can quickly screen prospective tenants – for free.

    Learn more

    $2,660/mo

    Rent Zestimate®

    Refinance and save

    $2,280/mo

    Est. payment

    Refinancing to a lower rate could help reduce your monthly payments and save thousands over the life of the loan.

    See today's rates

    $2,280/mo

    Est. payment

    Explore your selling options

    Work with a Zillow partner agent

    Leverage their expertise and Zillow's premium Showcase listings to get your home seen by more buyers.

    Get started

    List with your own agent

    Get your home in front of millions of buyers by listing it on Zillow.

    Learn how to do it

    Sell it yourself

    Take full control of how buyers see your home on Zillow by listing For Sale by Owner (FSBO).

    List your home

    What's special

    Brick homeAttached garageNewer roofReplacement windowsHeat pumpUpdated siding and flashing
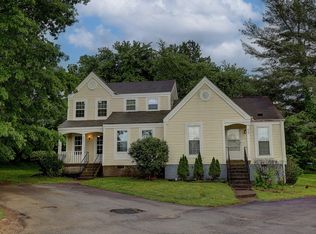
    @PRICE ADJUSTMENT@ Welcome to 4324 Baton Rouge Dr, a charming and well-cared-for brick home in an established neighborhood in Hermitage. • Priced at $409,900, this 2,395 sq ft property sits on a spacious .32-acre lot with no HOA, offering space and features that are increasingly hard to find. • Inside, you’ll find a layout designed for everyday living with plenty of room to spread out. • The full basement provides flex space for a home office or rec room, along with an attached garage for added convenience. • Recent upgrades include a newer roof, heat pump, replacement windows, and updated siding and flashing—adding long-term value and peace of mind. • The kitchen comes complete with appliances and looks out over the back deck and into the backyard, creating a natural connection to outdoor living. • Step outside to enjoy the deck—perfect for relaxing or entertaining. • The spacious yard offers room to garden, play, or gather around the fire pit and unwind. • Conveniently located near Interstate 24, the Music City Star, Kroger, and TriStar Summit Medical Center, with nearby schools less than half a mile away and just minutes to Percy Priest Lake and Old Hickory Lake. • A well-cared-for home offering space, updates, and a location that keeps you close to everything.

    Zillow last checked:

    Listing updated:

    Listing Provided by:

    Mike Haynes 615-969-7744,

    The Realty Association

    Bought with:

    Nick Hudson, 331288

    Synergy Realty Network, LLC

    Source: RealTracs MLS as distributed by MLS GRID,MLS#: 3178158MLS Logo

    Facts & features

    Interior

    Bedrooms & bathrooms
    • Bedrooms: 4
    • Bathrooms: 3
    • Full bathrooms: 3
    • Main level bedrooms: 3
    Bedroom 1
    • Features: Extra Large Closet
    • Level: Extra Large Closet
    • Area: 130 Square Feet
    • Dimensions: 10x13
    Bedroom 2
    • Area: 110 Square Feet
    • Dimensions: 10x11
    Bedroom 3
    • Area: 120 Square Feet
    • Dimensions: 10x12
    Bedroom 4
    • Area: 144 Square Feet
    • Dimensions: 18x8
    Den
    • Area: 180 Square Feet
    • Dimensions: 20x9
    Dining room
    • Area: 216 Square Feet
    • Dimensions: 18x12
    Other
    • Area: 130 Square Feet
    • Dimensions: 13x10
    Kitchen
    • Area: 80 Square Feet
    • Dimensions: 10x8
    Living room
    • Area: 228 Square Feet
    • Dimensions: 19x12
    Heating
    • Central
    Cooling
    • Central Air
    Appliances
    • Included: Electric Oven, Electric Range
    • Laundry: Electric Dryer Hookup, Washer Hookup
    Features
    • Bookcases, Ceiling Fan(s), High Speed Internet
    • Flooring: Carpet, Laminate
    • Basement: Finished
    • Number of fireplaces: 1
    • Fireplace features: Living Room
    Interior area
    • Total structure area: 2,395
    • Total interior livable area: 2,395 sqft
    • Finished area above ground: 1,695
    • Finished area below ground: 700

    Property

    Parking
    • Total spaces: 4
    • Parking features: Attached, Driveway
    • Attached garage spaces: 2
    • Uncovered spaces: 2
    Features
    • Levels: Three Or More
    • Stories: 1
    • Patio & porch: Deck
    • Fencing: Back Yard
    Lot
    • Size: 0.32 Acres
    • Dimensions: 113 x 155
    • Features: Level, Private
    • Topography: Level,Private
    Details
    • Parcel number: 07511011200
    • Special conditions: Standard

    Construction

    Type & style
    • Home type: SingleFamily
    • Property subtype: Single Family Residence, Residential
    Materials
    • Brick
    Condition
    • New construction: No
    • Year built: 1976

    Utilities & green energy

    • Sewer: Public Sewer
    • Water: Public
    • Utilities for property: Water Available

    Community & neighborhood

    Location
    • Region: Hermitage
    • Subdivision: Highlands Of Tulip Grove

    Price history

    DateEventPrice
    7/1/2026Sold$395,000-1.2%$165/sqft
    Source: RealTracs MLS as distributed by MLS GRID #3178158 Report a problem
    6/1/2026Contingent$399,900$167/sqft
    Source: RealTracs MLS as distributed by MLS GRID #3178158 Report a problem
    5/7/2026Price change$399,900-2.4%$167/sqft
    Source: RealTracs MLS as distributed by MLS GRID #3178158 Report a problem
    4/17/2026Listed for sale$409,900+274.3%$171/sqft
    Source: RealTracs MLS as distributed by MLS GRID #3178158 Report a problem
    1/31/1996Sold$109,500$46/sqft
    Source: Public Record Report a problem

    Public tax history

    YearProperty taxesTax assessment
    2025$2,775 +26.4%$99,750 +32.8%
    2024$2,195 $75,125
    2023$2,195 $75,125
    2022$2,195 -1%$75,125
    2021$2,218 +18.4%$75,125 +51.8%
    2020$1,874 +37.5%$49,475
    2019$1,363 $49,475
    2018$1,363 $49,475
    2017$1,363 $49,475 +34.2%
    2016$1,363 -5.8%$36,875
    2015$1,447 $36,875
    2014$1,447 $36,875
    2013-- $36,875 +0.3%
    2012-- $36,775
    2011-- $36,775
    2010-- $36,775
    2009-- $36,775 +2.7%
    2008-- $35,825
    2007-- $35,825
    2006-- --
    2005-- --
    2004-- --
    2003-- --
    2002-- --
    2001-- --
    2000-- --

    Find assessor info on the county website

    Neighborhood: Tulip Grove

    Nearby schools

    GreatSchools rating
    Schools provided by the listing agent
    • Elementary: Tulip Grove Elementary
    • Middle: DuPont Tyler Middle
    • High: McGavock Comp High School

    Source: RealTracs MLS as distributed by MLS GRID. This data may not be complete. We recommend contacting the local school district to confirm school assignments for this home.

    Get a cash offer in 3 minutes
    Find out how much your home could sell for in as little as 3 minutes with a no-obligation cash offer.
    Estimated market value
    $394,300
    Get a cash offer in 3 minutes
    Find out how much your home could sell for in as little as 3 minutes with a no-obligation cash offer.
    Estimated market value
    $394,300