Welcome to your new home at 4324 Brookside Drive in Alexandria, VA. Conveniently located inside the beltway in close proximity to Washington DC, Pinecrest Golf course, as well as many transportation routes and amenities, this home checks all of the boxes. From the moment you pull into the driveway, there is a sense of serenity as you admire the large, well manicured yard. Fully renovated in 2015, this home has been meticulously maintained. The light filled and open concept main level of the home features hardwood floors throughout. The well appointed kitchen includes stainless steel appliances, soft close cabinets and doors, and white quartz countertops. All of the main level bedrooms have been fitted with ceiling fans and room darkening blinds and feature ample storage. The sunroom was enclosed in 2016 so as to provide a year round extension of the main living area of the home and it is the perfect place to enjoy your morning cup of coffee. The backyard was renovated in 2020 and included the construction of the custom patio, built in firepit and fence for the backyard. One of the most unique features of the home is the versatile basement. Having been renovated in 2022, the basement has been designed to offer many options with regards to usage. It could be a wonderful and cozy family room with the wood burning fireplace, or it could be a spacious primary bedroom suite with a large walk in closet and custom designed bathroom. The options are endless. To maximize the comfort within the home, the HVAC system was replaced in 2020 and the insulation was upgraded in 2022.
Sold for $889,000
$889,000
4324 Brookside Dr, Alexandria, VA 22312
4beds
2,365sqft
Single Family Residence
Built in 1950
0.5 Acres Lot
$968,700 Zestimate®
$376/sqft
$4,260 Estimated rent
Home value
$968,700
$920,000 - $1.02M
$4,260/mo
Zestimate® history
Owner options
List your home for rent
$4,260/mo
Rent Zestimate®
Find your next renter with Zillow Rental Manager. Plus, with online applications, you can quickly screen prospective tenants – for free.
$4,260/mo
Rent Zestimate®
Refinance and save
$5,569/mo
Est. payment
Refinancing to a lower rate could help reduce your monthly payments and save thousands over the life of the loan.
$5,569/mo
Est. payment
Explore your selling options
Work with a Zillow partner agent
Leverage their expertise and Zillow's premium Showcase listings to get your home seen by more buyers.
Get startedList with your own agent
Get your home in front of millions of buyers by listing it on Zillow.
Learn how to do itSell it yourself
Take full control of how buyers see your home on Zillow by listing For Sale by Owner (FSBO).
List your homeWhat's special
Wood burning fireplaceCozy family roomCustom patioOpen conceptCustom designed bathroomRoom darkening blindsSpacious primary bedroom suite
Zillow last checked:
Listing updated:
Listed by:
Anna Ghen 703-507-8387,
KW Metro Center
Bought with:
Sallie Seiy, SP200203076
Corcoran McEnearney
Source: Bright MLS,MLS#: VAFX2138716
Facts & features
Interior
Bedrooms & bathrooms
- Bedrooms: 4
- Bathrooms: 3
- Full bathrooms: 3
- Main level bathrooms: 2
- Main level bedrooms: 3
Basement
- Description: Percent Finished: 100.0
- Area: 815
Heating
- Central, Electric
Cooling
- Central Air, Electric
Appliances
- Included: Disposal, Dishwasher, Ice Maker, Microwave, Refrigerator, Range Hood, Oven/Range - Electric, Dryer, Stainless Steel Appliance(s), Washer, Water Heater, Electric Water Heater
- Laundry: Lower Level
Features
- Kitchen - Gourmet, Breakfast Area, Dining Area, Primary Bath(s), Upgraded Countertops, Open Floorplan, Ceiling Fan(s), Combination Dining/Living, Entry Level Bedroom, Recessed Lighting, Walk-In Closet(s)
- Flooring: Tile/Brick, Wood
- Windows: Double Pane Windows, Window Treatments
- Basement: Finished
- Number of fireplaces: 2
- Fireplace features: Wood Burning
Interior area
- Total structure area: 2,365
- Total interior livable area: 2,365 sqft
- Finished area above ground: 1,550
- Finished area below ground: 815
Property
Parking
- Total spaces: 8
- Parking features: Garage Door Opener, Garage Faces Front, Asphalt, Driveway, Attached
- Attached garage spaces: 2
- Uncovered spaces: 6
Accessibility
- Accessibility features: None
Features
- Levels: Two
- Stories: 2
- Patio & porch: Patio
- Exterior features: Lighting
- Pool features: None
- Fencing: Wood
Lot
- Size: 0.5 Acres
Details
- Additional structures: Above Grade, Below Grade
- Parcel number: 0721 06 0065B
- Zoning: 110
- Special conditions: Standard
Construction
Type & style
- Home type: SingleFamily
- Architectural style: Ranch/Rambler
- Property subtype: Single Family Residence
Materials
- Brick, Combination
- Foundation: Slab
- Roof: Asphalt
Condition
- Excellent
- New construction: No
- Year built: 1950
- Major remodel year: 2015
Utilities & green energy
- Sewer: Public Sewer
- Water: Public
Community & HOA
Community
- Subdivision: Pinecrest
HOA
- Has HOA: No
Location
- Region: Alexandria
Financial & listing details
- Price per square foot: $376/sqft
- Tax assessed value: $806,070
- Annual tax amount: $9,217
- Date on market: 7/20/2023
- Listing agreement: Exclusive Right To Sell
- Inclusions: Ring Camera System, Tv In Main Living Room Stays
- Ownership: Fee Simple
Price history
| Date | Event | Price |
|---|---|---|
| 8/31/2023 | Sold | $889,000$376/sqft |
Source:  Bright MLS #VAFX2138716 Report a problem Bright MLS #VAFX2138716 Report a problem | ||
| 8/9/2023 | Contingent | $889,000$376/sqft |
Source: Bright MLS #VAFX2138716 Report a problem | ||
| 8/8/2023 | Listed for sale | $889,000$376/sqft |
Source: Bright MLS #VAFX2138716 Report a problem | ||
| 8/1/2023 | Contingent | $889,000$376/sqft |
Source: Bright MLS #VAFX2138716 Report a problem | ||
| 7/20/2023 | Listed for sale | $889,000-3.3%$376/sqft |
Source: Bright MLS #VAFX2138716 Report a problem | ||
| 7/13/2023 | Listing removed | $919,000$389/sqft |
Source: Bright MLS #VAFX2130602 Report a problem | ||
| 6/30/2023 | Price change | $919,000-3.3%$389/sqft |
Source: Bright MLS #VAFX2130602 Report a problem | ||
| 6/9/2023 | Listed for sale | $950,000+46.2%$402/sqft |
Source: Bright MLS #VAFX2130602 Report a problem | ||
| 2/29/2016 | Sold | $649,900+73.3%$275/sqft |
Source: Public Record Report a problem | ||
| 4/16/2015 | Sold | $375,000$159/sqft |
Source: Public Record Report a problem | ||
Public tax history
| Year | Property taxes | Tax assessment |
|---|---|---|
| 2025 | $10,305 +4.4% | $891,420 +4.6% |
| 2024 | $9,869 +8.5% | $851,920 +5.7% |
| 2023 | $9,097 +8% | $806,070 +9.5% |
| 2022 | $8,419 | $736,290 +15.6% |
| 2021 | -- | $637,180 +3.8% |
| 2020 | $7,264 +1.1% | $613,810 +1.1% |
| 2019 | $7,184 +1.7% | $607,030 +1.7% |
| 2018 | $7,067 +1.9% | $597,160 |
| 2017 | $6,933 +15.5% | $597,160 +15.2% |
| 2016 | $6,005 +23.7% | $518,310 +19.2% |
| 2015 | $4,854 +0.2% | $434,910 |
| 2014 | $4,843 | $434,910 +9.7% |
| 2013 | -- | $396,300 |
| 2012 | -- | $396,300 |
| 2011 | -- | $396,300 -0.7% |
| 2010 | -- | $399,280 -13.5% |
| 2009 | -- | $461,510 -21.8% |
| 2008 | -- | $589,840 -1.4% |
| 2007 | -- | $597,940 +82.1% |
| 2003 | -- | $328,275 +15% |
| 2002 | -- | $285,455 +20% |
| 2001 | -- | $237,880 |
Find assessor info on the county website
Neighborhood: 22312
Nearby homes
- $795,6004 bd2 ba1.5k sqft4401 Park Rd, Alexandria, VA 22312Off Market
- $944,1006 bd5 ba2.6k sqft4328 Brookside Dr, Alexandria, VA 22312Off Market
- $989,7004 bd3 ba1.9k sqft4316 Brookside Dr, Alexandria, VA 22312Off Market
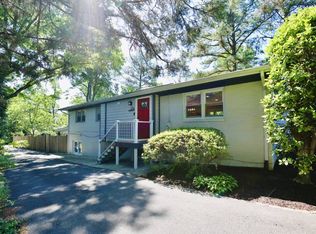
- $803,9005 bd3 ba1.4k sqft4405 Park Rd, Alexandria, VA 22312Off Market
- $751,8003 bd2 ba1.9k sqft4317 Brookside Dr, Alexandria, VA 22312Off Market
- $1,903,9005 bd5 ba5.5k sqft4325 Brookside Dr, Alexandria, VA 22312Off Market
- $826,2005 bd3 ba1.4k sqft4400 Brookside Dr, Alexandria, VA 22312Off Market
- $910,0004 bd3 ba3k sqft4409 Park Rd, Alexandria, VA 22312Sold
Nearby schools
GreatSchools rating
- 7/10Columbia Elementary SchoolGrades: PK-5Distance: 1.3 mi
- 3/10Holmes Middle SchoolGrades: 6-8Distance: 1.2 mi
- 3/10Annandale High SchoolGrades: 9-12Distance: 3.2 mi
Schools provided by the listing agent
- District: Fairfax County Public Schools
Source: Bright MLS. This data may not be complete. We recommend contacting the local school district to confirm school assignments for this home.
Get a cash offer in 3 minutes
Find out how much your home could sell for in as little as 3 minutes with a no-obligation cash offer.
Estimated market value
$968,700
Get a cash offer in 3 minutes
Find out how much your home could sell for in as little as 3 minutes with a no-obligation cash offer.
Estimated market value
$968,700
- Virginia
- Fairfax County
- Lincolnia
- 22312
- 4324 Brookside Dr
Nearby cities
Nearby zip codes
Other Lincolnia Topics
