Skip main navigation
Sold for $600,000
  • $600,000

    4324 Calm Ter, Pensacola, FL 32503

    4beds
    2,831sqft
    Single Family Residence
    Built in 2003
    7,988.9 Square Feet Lot
    $601,100 Zestimate®
    $212/sqft
    $2,830 Estimated rent

    Home value

    $601,100

    $541,000 - $667,000

    $2,830/mo

    Zestimate® history
    Loading
    Loading...

    Owner options

    List your home for rent

    $2,830/mo

    Rent Zestimate®

    Find your next renter with Zillow Rental Manager. Plus, with online applications, you can quickly screen prospective tenants – for free.

    Learn more

    $2,830/mo

    Rent Zestimate®

    Refinance and save

    $4,260/mo

    Est. payment

    Refinancing to a lower rate could help reduce your monthly payments and save thousands over the life of the loan.

    See today's rates

    $4,260/mo

    Est. payment

    Explore your selling options

    Work with a Zillow partner agent

    Leverage their expertise and Zillow's premium Showcase listings to get your home seen by more buyers.

    Get started

    List with your own agent

    Get your home in front of millions of buyers by listing it on Zillow.

    Learn how to do it

    Sell it yourself

    Take full control of how buyers see your home on Zillow by listing For Sale by Owner (FSBO).

    List your home

    What's special

    Two-car garageSophisticated family roomWalls of windowsSpacious backyardWell-appointed laundry roomSun-drenched living spacesMain-level primary suite
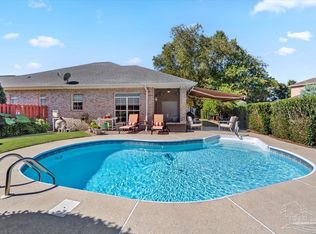
    Exquisite Custom Home in The Whispers at Cordova. Nestled on a premium cul-de-sac lot in one of Cordova’s most coveted communities, this exceptional custom residence blends timeless craftsmanship with refined living. A stately brick and Hardie Board exterior, manicured landscaping, full irrigation, and seamless gutters create a polished, picturesque first impression. Step inside to discover an expansive open-concept design where elegance and comfort meet. A grand custom staircase anchors the foyer, leading to sun-drenched living spaces accentuated by 10’ and 12’ ceilings, walls of windows, and curated architectural details. The formal dining area flows effortlessly into a sophisticated family room—perfect for both intimate evenings and lively gatherings. The gourmet kitchen serves as the heart of the home, featuring a spacious center island with hop-up bar, sleek stainless-steel appliances, smooth-top range, and generous pantry storage—thoughtfully designed for those who love to cook and entertain. The main-level primary suite is a sanctuary of calm, offering double vanities, a walk-in shower with bench, a private water closet, and an oversized walk-in closet. A secondary bedroom and full bath with step-in shower provide comfort and versatility for guests or multigenerational living. A private study and well-appointed laundry room complete this level with style and function. Upstairs, two additional bedrooms with walk-in closets share a luxurious continental bath featuring dual vanities, a sumptuous soaking tub, and a separate water closet. A dedicated HVAC system ensures year-round comfort throughout the upper level. The outdoor space invites endless possibilities with a spacious backyard—ready for your dream pool or custom outdoor oasis. A two-car garage rounds out this impeccable residence. Roof was replaced in 2021. Offering the perfect balance of luxury, livability, and location, this home presents a rare opportunity to experience the best of The Whispers.

    Zillow last checked:

    Listing updated:

    Listed by:

    Robin Hogue 850-384-4699,

    HomeSmart Sunshine Realty

    Bought with:

    Linda Turner

    Levin Rinke Realty

    Billy Hale

    Levin Rinke Realty

    Source: PAR,MLS#: 676800MLS Logo

    Facts & features

    Interior

    Bedrooms & bathrooms
    • Bedrooms: 4
    • Bathrooms: 3
    • Full bathrooms: 3
    Primary bedroom
    • Level: First
    • Area: 227.51
    • Dimensions: 15.08 x 15.08
    Bedroom
    • Level: First
    • Area: 118.83
    • Dimensions: 11.5 x 10.33
    Bedroom 1
    • Level: Second
    • Area: 182.99
    • Dimensions: 12.92 x 14.17
    Bedroom 2
    • Level: Second
    • Area: 178.81
    • Dimensions: 13.67 x 13.08
    Bathroom
    • Level: First
    • Area: 38.67
    • Dimensions: 7.25 x 5.33
    Bathroom 1
    • Level: Second
    • Area: 125.58
    • Dimensions: 11.42 x 11
    Dining room
    • Level: First
    • Area: 236.04
    • Dimensions: 13.75 x 17.17
    Kitchen
    • Level: First
    • Area: 176.63
    • Dimensions: 13.08 x 13.5
    Living room
    • Level: First
    • Area: 339.99
    • Dimensions: 15.17 x 22.42
    Office
    • Level: First
    • Area: 122.28
    • Dimensions: 10.33 x 11.83
    Heating
    • Heat Pump, Fireplace(s)
    Cooling
    • Heat Pump, Ceiling Fan(s)
    Appliances
    • Included: Electric Water Heater, Built In Microwave, Dishwasher, Disposal, Refrigerator
    • Laundry: W/D Hookups
    Features
    • Ceiling Fan(s), High Ceilings, High Speed Internet, Recessed Lighting
    • Flooring: Tile
    • Doors: Insulated Doors
    • Windows: Double Pane Windows, Blinds
    • Has basement: No
    • Has fireplace: Yes
    Interior area
    • Total structure area: 2,831
    • Total interior livable area: 2,831 sqft

    Property

    Parking
    • Total spaces: 2
    • Parking features: 2 Car Garage, Garage Door Opener
    • Garage spaces: 2
    Features
    • Levels: Two
    • Stories: 2
    • Exterior features: Rain Gutters
    • Pool features: None
    • Fencing: Back Yard,Privacy
    Lot
    • Size: 7,988 sqft
    • Features: Cul-De-Sac
    Details
    • Parcel number: 331s307340030002
    • Zoning description: Res Single

    Construction

    Type & style
    • Home type: SingleFamily
    • Architectural style: Contemporary
    • Property subtype: Single Family Residence
    Materials
    • Frame
    • Foundation: Slab
    • Roof: Shingle
    Condition
    • Resale
    • New construction: No
    • Year built: 2003

    Utilities & green energy

    • Electric: Circuit Breakers, Copper Wiring
    • Sewer: Public Sewer
    • Water: Public
    • Utilities for property: Cable Available
    Green energy
    • Energy efficient items: Heat Pump, Insulation, Ridge Vent

    Community & neighborhood

    Security
    • Security features: Smoke Detector(s)
    Location
    • Region: Pensacola
    • Subdivision: Whispers At Cordova

    HOA & financial

    HOA
    • Has HOA: Yes
    • HOA fee: $388 annually
    • Services included: Association

    Other

    Other facts
    • Price range: $600K - $600K

    Price history

    DateEventPrice
    3/2/2026Sold$600,000$212/sqft
    Source: PAR #676800 Report a problem
    3/2/2026Pending sale$600,000$212/sqft
    Source: PAR #676800 Report a problem
    1/31/2026Contingent$600,000$212/sqft
    Source: PAR #676800 Report a problem
    1/29/2026Listed for sale$600,000+0.2%$212/sqft
    Source: PAR #676800 Report a problem
    7/24/2023Listing removed--
    Source: PAR #613284 Report a problem
    6/21/2023Price change$599,000-4.9%$212/sqft
    Source: PAR #613284 Report a problem
    5/16/2023Price change$630,000-3.1%$223/sqft
    Source: PAR #613284 Report a problem
    3/23/2023Price change$650,000-3.7%$230/sqft
    Source: PAR #613284 Report a problem
    10/7/2022Listed for sale$675,000$238/sqft
    Source: PAR #613284 Report a problem
    7/29/2022Listing removed--
    Source: PAR #613284 Report a problem
    7/26/2022Listed for sale$675,000+64.7%$238/sqft
    Source: PAR #613284 Report a problem
    10/11/2011Listing removed$409,900$145/sqft
    Source: GULF COAST REAL ESTATE #406788 Report a problem
    8/17/2011Price change$409,900+2.5%$145/sqft
    Source: GULF COAST REAL ESTATE #406788 Report a problem
    5/4/2011Price change$399,900-7%$141/sqft
    Source: GULF COAST REAL ESTATE #406788 Report a problem
    4/14/2011Listed for sale$429,900+1392.7%$152/sqft
    Source: Gulf Coast Real Estate #406788 Report a problem
    12/3/2002Sold$28,800-55.6%$10/sqft
    Source: Public Record Report a problem
    3/5/2002Sold$64,900$23/sqft
    Source: Public Record Report a problem

    Public tax history

    YearProperty taxesTax assessment
    2024$4,533 +2.2%$508,970 +4.8%
    2023$4,434 +2.6%$485,868 +9.9%
    2022$4,321 +0.8%$442,286 +22.1%
    2021$4,287 +2.8%$362,151 +9.1%
    2020$4,170 +1.9%$332,090 +5.4%
    2019$4,091 $315,201 +17.6%
    2018$4,091 +0.5%$267,930 +2.1%
    2017$4,071 +0.6%$262,420 +2.1%
    2016$4,047 +1%$257,023 +0.7%
    2015$4,007 $255,237 +0.8%
    2014$4,007 $253,212 +1.5%
    2013-- $249,470 +1.7%
    2012-- $245,300 -4.3%
    2011-- $256,360 +1.5%
    2010-- $252,572 -14.8%
    2009-- $296,347 -6.8%
    2008-- $318,064 +3%
    2007-- $308,800 +2.5%
    2006-- $301,270 +3%
    2005-- $292,500 +2.8%
    2004-- $284,500 +358.9%
    2003-- $62,000 +7.8%
    2002-- $57,500 +379.6%
    2001-- $11,990

    Find assessor info on the county website

    Neighborhood: Woodland Heights

    Nearby schools

    GreatSchools rating
    Schools provided by the listing agent
    • Elementary: Cordova Park
    • Middle: WORKMAN
    • High: Washington

    Source: PAR. This data may not be complete. We recommend contacting the local school district to confirm school assignments for this home.

    Get pre-qualified for a loan
    At Zillow Home Loans, we can pre-qualify you in as little as 5 minutes with no impact to your credit score.

    An equal housing lender. NMLS #10287.

    Sell for more on Zillow
    Get a Zillow Showcase℠ listing at no additional cost and you could sell for .
    $601,100
    2% more
    +$12,022
    With Zillow Showcase(estimated)
    $613,122