STUNNING PONCE INLET SHOWPLACE!! NEWLY REMODELED & REDESIGNED FROM TOP TO BOTTOM BY RENOWNED BUILDERS ROBBIE EDWARDS & MARTY FOREMAN!! THIS LUXURIOUS 3BR/2BA/2CG PONCE INLET DREAM HOME WILL KNOCK YOR SOCKS OFF!! LOCATED ON A HIGH AND DRY PROFESSIONALLY LANDSCAPED LOT ON A QUIET CUL-DE-SAC JUST ONE BLOCK TO THE PRISTINE ''NO DRIVE'' BEACH ACCESS!! THIS COASTAL BEAUTY WELCOMES YOU WITH AN IMPRESSIVE TILED FRONT PORCH & PATIO FEATURING AN AMAZING TREE TRUNK ART PIECE AND DOUBLE DOOR ENTRYWAY! STEP INSIDE AND YOUR EYES FOCUS ON THE LARGE OPEN FLOOR PLAN FEATURING SOARING VAULTED SHIPLAP CEILINGS THROUGHOUT. NEW IMPACT GLASS WINDOWS & SLIDING DOORS THROUGHOUT PROVIDE PEACE-OF-MIND AND SECURITY!! GORGEOUS PORCELAIN TILE PLANK FLOORING, PLANTATION SHUTTERS AND 8' SOLID WOOD PANEL DOORS ADD TO THE EXQUISITE AMBIANCE OF THIS LOVELY HOME!! ACCESS AND MANAGE AUDIO & VISUAL ENTERTAINMENT THROUGHOUT THIS SMART HOME WITH THE CONTROL4 UNIFIED CONTROL SYSTEM. THIS STATE-OF-THE-ART DISTRIBUTION SYSTEM SEAMLESSLY CONTROLS AND DISTRIBUTES AUDIO AND VISUAL CONTENT THROUGHOUT EACH ROOM IN THE HOME USING A SINGLE INTERFACE!! THE SPACIOUS GREAT ROOM AND THE SEPARATE FAMILY ROOM WITH COZY GAS FIREPLACE PROVIDE AMPLE SPACE FOR FRIENDS & FAMILY. THE MAGNIFICENT CHEF'S FULLY-EQUIPPED KITCHEN BOASTS A CENTER ISLAND WITH AN ABSOLUTELY JAW DROPPING SEAMLESS PIECE OF GRANITE FROM BRAZIL HIGHLIGHTED WITH CUSTOM COPPER LIGHTING ABOVE!! THE CUSTOM SOFT CLOSE CABINETRY FEATURES PULL OUT DRAWERS & TOP OF THE LINE STAINLESS STEEL APPLIANCES INCLUDE AN INDUCTION COOKTOP, CUSTOM RANGE HOOD, DOUBLE OVENS, WINE FRIDGE, FULL BACKSPLASH AND WALK-IN PANTRY WITH SENSOR LIGHTING. THE PRIMARY SUITE HAS A STYLISH BARN DOOR, SLIDERS TO THE POOL/PATIO AREA, LARGE WALK-IN CLOSET WITH ORGANIZERS AND A LUXURIOUS BATHROOM WITH BARN DOOR ENTRYWAY, DOUBLE VANITY WITH REAL WOOD CABINETRY, DUAL SINKS AND A FABULOUS WALK-IN SHOWER!! BOTH GUEST BEDROOMS ARE SIZABLE AND THE LARGE SECOND BEDROOM HAS A BEAUTIFUL WALL UNIT THAT IS ALSO A COMFORTABLE TOP QUALITY KING SIZE MURPHY BED AND A CLOSET WITH ORGANIZERS. THE FABULOUS REMODELED GUEST BATH RESEMBLES AN EXOTIC SPA BATH FEATURING A THERAPEUTIC JETTED BATHTUB, AWESOME LUXURIOUS SHOWER & CUSTOM TEAK WOOD VANITY WITH MOEN FAUCET. ENJOY THE SPARKLING SCREENED & HEATED SALT CHLORINATED POOL INSTALLED IN 2020 FEATURING AN IMPRESSIVE WATERFALL AND CUSTOM ELECTRIC ROLL TOP COVER!! THE ULTRA PANORAMIC VIEW SCREENED ENCLOSURE, EXTENSIVE TRAVERTINE PATIO AREA WITH COVERED LANAI AND MIST FANS ARE PERFECT FOR ENTERTAINING. RINSE OFF AFTER YOUR BEACH TIME IN THE CUSTOM DESIGNED TRAVERTINE OUTDOOR HOT/COLD SHOWER. ADDITIONAL FEATURES INCUDE A WHOLE HOUSE GENERATOR, OVERSIZED TWO CAR GARAGE WITH INSULATED HURRICANE IMPACT GARAGE DOOR AND AMPLE ATTIC STORAGE SPACE WITH HIGH CEILING, 85 GALLON HOT WATER HEATER, NEW IRRIGATION SYSTEM, NEW WELL PUMP, NEW ROOF & SPRAY FOAM INSULATION PROVIDES SOUND PROOFING, PREVENTS MOLD GROWTH AND ALLOWS MAXIMUM ENERGY EFFICIENCY. THERE'S ALSO PLENTY OF SPACE FOR RV OR BOAT PARKING. THIS HOME SHOWS LIKE A MODEL AND IS PROFESSIONALLY DECORATED WITH AN ARRAY OF LUXURIOUS FURNISHINGS WHICH ARE NEGOTIABLE (LESS ARTWORK & PERSONAL ITEMS). WALK OR BIKE TO THE HISTORIC PONCE INLET LIGHTHOUSE & JETTY PARK, MARINE SCIENCE CENTER, WATERFRONT RESTAURANTS WITH ENTERTAINMENT, PARKS, CHARTER FISHING, MARINAS, DOG PARK/BEACH, PICKLEBALL COURTS AND MUCH MORE!! MUST SEE!!
Closed
$870,000
4324 Candlewood Ln, Ponce Inlet, FL 32127
3beds
1,986sqft
Single Family Residence, Residential
Built in 1972
10,454 Square Feet Lot
$864,600 Zestimate®
$438/sqft
$4,130 Estimated rent
Home value
$864,600
$778,000 - $960,000
$4,130/mo
Zestimate® history
Owner options
List your home for rent
$4,130/mo
Rent Zestimate®
Find your next renter with Zillow Rental Manager. Plus, with online applications, you can quickly screen prospective tenants – for free.
$4,130/mo
Rent Zestimate®
Refinance and save
$6,176/mo
Est. payment
Refinancing to a lower rate could help reduce your monthly payments and save thousands over the life of the loan.
$6,176/mo
Est. payment
Explore your selling options
Work with a Zillow partner agent
Leverage their expertise and Zillow's premium Showcase listings to get your home seen by more buyers.
Get startedList with your own agent
Get your home in front of millions of buyers by listing it on Zillow.
Learn how to do itSell it yourself
Take full control of how buyers see your home on Zillow by listing For Sale by Owner (FSBO).
List your homeWhat's special
Center islandCovered lanaiRemodeled guest bathGuest bedroomsSoaring vaulted shiplap ceilingsPanoramic view screened enclosureSeparate family room
Zillow last checked:
Listing updated:
Listed by:
Diane Caron 386-846-2339,
Team Caron Realty Inc,
Paul Caron 386-846-3336
Bought with:
Diane Caron, 0335607
Team Caron Realty Inc
Source: DBAMLS,MLS#: 1207286
Facts & features
Interior
Bedrooms & bathrooms
- Bedrooms: 3
- Bathrooms: 2
- Full bathrooms: 2
Bedroom 1
- Level: Main
- Area: 180 Square Feet
- Dimensions: 12.00 x 15.00
Bedroom 2
- Level: Main
- Area: 176 Square Feet
- Dimensions: 11.00 x 16.00
Bedroom 3
- Level: Main
- Area: 144 Square Feet
- Dimensions: 12.00 x 12.00
Dining room
- Level: Main
- Area: 117 Square Feet
- Dimensions: 9.00 x 13.00
Family room
- Level: Main
- Area: 483 Square Feet
- Dimensions: 21.00 x 23.00
Kitchen
- Level: Main
- Area: 195 Square Feet
- Dimensions: 13.00 x 15.00
Living room
- Level: Main
- Area: 364 Square Feet
- Dimensions: 14.00 x 26.00
Heating
- Central, Electric
Cooling
- Central Air, Electric
Appliances
- Included: Wine Cooler, Washer, Refrigerator, Microwave, Induction Cooktop, ENERGY STAR Qualified Water Heater, Electric Cooktop, Dryer, Double Oven, Disposal, Dishwasher, Convection Oven
- Laundry: In Garage
Features
- Ceiling Fan(s), Eat-in Kitchen, Kitchen Island, Open Floorplan, Pantry, Split Bedrooms, Vaulted Ceiling(s), Walk-In Closet(s)
- Flooring: Tile
- Has fireplace: Yes
- Fireplace features: Gas
Interior area
- Total structure area: 2,535
- Total interior livable area: 1,986 sqft
Property
Parking
- Total spaces: 2
- Parking features: Garage, Garage Door Opener, RV Access/Parking
- Garage spaces: 2
Features
- Levels: One
- Stories: 1
- Patio & porch: Patio, Rear Porch, Screened
- Pool features: In Ground, Gas Heat, Heated, Pool Cover, Salt Water, Waterfall
- Fencing: Back Yard
Lot
- Size: 10,454 Square Feet
- Dimensions: 89 x 127
- Features: Cul-De-Sac
Details
- Parcel number: 631301000300
- Zoning description: Residential
Construction
Type & style
- Home type: SingleFamily
- Property subtype: Single Family Residence, Residential
Materials
- Block, Concrete, Stucco
- Foundation: Slab
- Roof: Shingle
Condition
- Updated/Remodeled
- New construction: No
- Year built: 1972
Utilities & green energy
- Sewer: Public Sewer
- Water: Public
- Utilities for property: Cable Connected, Electricity Connected, Sewer Connected, Water Available, Water Connected
Community & HOA
Community
- Subdivision: Emerald Isle
HOA
- Has HOA: No
Location
- Region: Ponce Inlet
Financial & listing details
- Price per square foot: $438/sqft
- Tax assessed value: $745,000
- Annual tax amount: $5,299
- Date on market: 12/31/2024
- Listing terms: Cash,Conventional,FHA,VA Loan
- Electric utility on property: Yes
- Road surface type: Asphalt
Price history
| Date | Event | Price |
|---|---|---|
| 3/20/2025 | Sold | $870,000-3.3%$438/sqft |
Source:  DBAMLS #1207286 Report a problem DBAMLS #1207286 Report a problem | ||
| 2/25/2025 | Pending sale | $899,950$453/sqft |
Source: DBAMLS #1207286 Report a problem | ||
| 12/31/2024 | Listed for sale | $899,950+500%$453/sqft |
Source: DBAMLS #1207286 Report a problem | ||
| 9/8/2005 | Sold | $150,000$76/sqft |
Source: Public Record Report a problem | ||
Public tax history
| Year | Property taxes | Tax assessment |
|---|---|---|
| 2025 | $5,387 +1.7% | $745,000 +126.3% |
| 2024 | $5,299 +2.9% | $329,247 +3% |
| 2023 | $5,151 +7.7% | $319,658 +3% |
| 2022 | $4,782 | $310,348 +13.7% |
| 2021 | -- | $272,913 +1.4% |
| 2020 | $4,415 | $269,145 +0.2% |
| 2019 | $4,415 +0.3% | $268,724 +1.9% |
| 2018 | $4,402 +0.6% | $263,713 +2.1% |
| 2017 | $4,378 +0.2% | $258,289 +15.9% |
| 2016 | $4,367 -0.5% | $222,877 +5.2% |
| 2015 | $4,390 +13.1% | $211,791 +13.3% |
| 2014 | $3,881 | $186,914 +23.3% |
| 2013 | -- | $151,534 +4.4% |
| 2012 | -- | $145,212 -1.6% |
| 2011 | -- | $147,521 -6.1% |
| 2010 | -- | $157,153 -10.7% |
| 2009 | -- | $176,077 -41.3% |
| 2007 | -- | $300,096 +5.3% |
| 2006 | -- | $284,920 +156.1% |
| 2005 | -- | $111,253 +3% |
| 2004 | -- | $108,013 +1.9% |
| 2003 | -- | $105,999 +2.4% |
| 2002 | -- | $103,515 +1.6% |
| 2001 | -- | $101,885 +3% |
| 2000 | -- | $98,918 |
Find assessor info on the county website
Neighborhood: 32127
Nearby homes
- $696,1003 bd3 ba2k sqft4326 Candlewood Ln, Ponce Inlet, FL 32127Off Market
- $568,9003 bd2 ba1.7k sqft4322 Candlewood Ln, Ponce Inlet, FL 32127Off Market
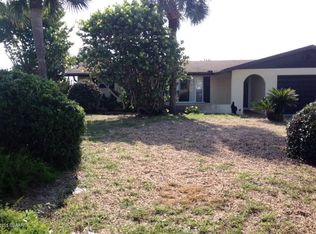
- $720,0004 bd2 ba1.7k sqft4327 S Peninsula Dr, Ponce Inlet, FL 32127Sold
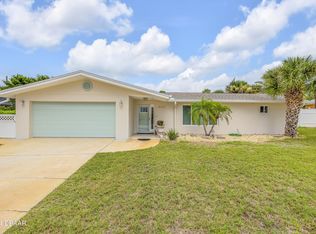
- $495,8002 bd2 ba1.4k sqft4325 Candlewood Ln, Ponce Inlet, FL 32127Off Market
- $538,9003 bd2 ba1.5k sqft4328 Candlewood Ln, Ponce Inlet, FL 32127Off Market
- $602,9003 bd2 ba2k sqft4321 S Peninsula Dr, Ponce Inlet, FL 32127Off Market
- $520,9002 bd2 ba1.8k sqft4318 Candlewood Ln, Ponce Inlet, FL 32127Off Market
- $586,5003 bd2 ba1.8k sqft4319 Candlewood Ln, Ponce Inlet, FL 32127Off Market
Nearby schools
GreatSchools rating
- 5/10R. J. Longstreet Elementary SchoolGrades: PK-5Distance: 4.4 mi
- 4/10Silver Sands Middle SchoolGrades: 6-8Distance: 4 mi
- 6/10Spruce Creek High SchoolGrades: 9-12Distance: 3.9 mi
Schools provided by the listing agent
- Elementary: Longstreet
- Middle: Silver Sands
- High: Spruce Creek
Source: DBAMLS. This data may not be complete. We recommend contacting the local school district to confirm school assignments for this home.
Get a cash offer in 3 minutes
Find out how much your home could sell for in as little as 3 minutes with a no-obligation cash offer.
Estimated market value
$864,600
Get a cash offer in 3 minutes
Find out how much your home could sell for in as little as 3 minutes with a no-obligation cash offer.
Estimated market value
$864,600
- Florida
- Volusia County
- Ponce Inlet
- 32127
- 4324 Candlewood Ln
