MULTIPLE OFFER NOTICE - Please send Best and Final by Sunday 2-25-24 4pm please. Pristine 3 bed townhome nestled in a guard-gated community, situated mins from the Ritz Carlton Dallas-Las Colinas & TPC Golf Course, offering resort living & urban convenience. Once inside, you are greeted by an abundance of natural light, extraordinary space, a double story ceiling, elegant staircase, and gorgeous whitewashed hardwoods throughout the main areas! The open airy family room & kitchen creates the ideal space for both entertainment & relaxation. This chef's kitchen comes equipped with stainless appliances, gas burner cooktop, and new backsplash & quartzite countertops! 2 back patios, 1 with an arbor, making entertaining a breeze. Spacious primary retreat offers a fully remodeled spa-like ensuite w custom upgrades & design touches that show like a model home. Completely remodeled floor to ceiling tile wall behind W-D & sink
Sold
Price Unknown
4324 Castle Rock Ct, Irving, TX 75038
3beds
2,139sqft
Townhouse
Built in 1999
3,267 Square Feet Lot
$664,400 Zestimate®
$--/sqft
$2,867 Estimated rent
Home value
$664,400
$625,000 - $704,000
$2,867/mo
Zestimate® history
Owner options
List your home for rent
$2,867/mo
Rent Zestimate®
Find your next renter with Zillow Rental Manager. Plus, with online applications, you can quickly screen prospective tenants – for free.
$2,867/mo
Rent Zestimate®
Refinance and save
$1,597/mo
Est. payment
Refinancing to a lower rate could help reduce your monthly payments and save thousands over the life of the loan.
$1,597/mo
Est. payment
Explore your selling options
Work with a Zillow partner agent
Leverage their expertise and Zillow's premium Showcase listings to get your home seen by more buyers.
Get startedList with your own agent
Get your home in front of millions of buyers by listing it on Zillow.
Learn how to do itSell it yourself
Take full control of how buyers see your home on Zillow by listing For Sale by Owner (FSBO).
List your homeWhat's special
New backsplashQuartzite countertopsCustom upgradesDouble story ceilingGorgeous whitewashed hardwoods throughoutElegant staircaseOpen airy family room
Zillow last checked:
Listing updated:
Listed by:
Cindy Moseley 0727193 817-783-4605,
Redfin Corporation 817-783-4605
Bought with:
Mark Slattery
The Realty Associates
Source: NTREIS,MLS#: 20530429
Facts & features
Interior
Bedrooms & bathrooms
- Bedrooms: 3
- Bathrooms: 3
- Full bathrooms: 2
- 1/2 bathrooms: 1
Primary bedroom
- Features: En Suite Bathroom, Sitting Area in Primary, Walk-In Closet(s)
- Level: Second
Bedroom
- Features: En Suite Bathroom, Walk-In Closet(s)
- Level: Second
Bedroom
- Features: Walk-In Closet(s)
- Level: Second
Primary bathroom
- Features: Dual Sinks, Double Vanity, Garden Tub/Roman Tub, Linen Closet, Stone Counters, Separate Shower
- Level: Second
Dining room
- Level: First
Kitchen
- Features: Breakfast Bar, Eat-in Kitchen, Stone Counters, Walk-In Pantry
- Level: First
Laundry
- Features: Built-in Features, Stone Counters
- Level: First
Living room
- Level: First
Heating
- Central, Natural Gas
Cooling
- Central Air, Ceiling Fan(s), Electric
Appliances
- Included: Dishwasher, Gas Cooktop, Disposal, Gas Oven, Microwave
- Laundry: Washer Hookup, Laundry in Utility Room
Features
- Dry Bar, Decorative/Designer Lighting Fixtures, High Speed Internet, Loft, Wired for Sound
- Flooring: Hardwood, Tile
- Has basement: No
- Number of fireplaces: 1
- Fireplace features: Gas Log
Interior area
- Total interior livable area: 2,139 sqft
Property
Parking
- Total spaces: 2
- Parking features: Assigned, Door-Multi
- Attached garage spaces: 2
Features
- Levels: Two
- Stories: 2
- Patio & porch: Rear Porch, Front Porch, Patio, Side Porch, Balcony, Covered, Deck
- Exterior features: Balcony, Deck, Rain Gutters
- Pool features: None
- Fencing: Back Yard,Gate,Wrought Iron
Lot
- Size: 3,267 Square Feet
- Features: Greenbelt, Landscaped, Subdivision
Details
- Parcel number: 321157000D0390000
Construction
Type & style
- Home type: Townhouse
- Property subtype: Townhouse
- Attached to another structure: Yes
Materials
- Rock, Stone, Stucco
- Foundation: Slab
- Roof: Slate,Spanish Tile,Tile
Condition
- Year built: 1999
Utilities & green energy
- Sewer: Public Sewer
- Water: Public
- Utilities for property: Sewer Available, Water Available
Community & HOA
Community
- Features: Lake, Trails/Paths, Gated
- Security: Fire Alarm, Security Gate, Gated Community, Smoke Detector(s), Security Guard, Gated with Guard
- Subdivision: Fairway Vista/Las Colinas Ph I
HOA
- Has HOA: Yes
- Services included: All Facilities, Association Management, Maintenance Grounds, Security
- HOA fee: $1,597 semi-annually
- HOA name: Las Colinas Fairway Vista Owners Association
- HOA phone: 972-943-2828
Location
- Region: Irving
Financial & listing details
- Tax assessed value: $639,450
- Annual tax amount: $10,211
- Date on market: 2/16/2024
- Cumulative days on market: 10 days
- Listing terms: Cash,Conventional,FHA,VA Loan
- Exclusions: Flat Screen TVs
Price history
| Date | Event | Price |
|---|---|---|
| 4/10/2024 | Sold | -- |
Source: NTREIS #20530429 Report a problem | ||
| 3/6/2024 | Pending sale | $639,450$299/sqft |
Source: NTREIS #20530429 Report a problem | ||
| 2/27/2024 | Contingent | $639,450$299/sqft |
Source: NTREIS #20530429 Report a problem | ||
| 2/16/2024 | Price change | $639,450+36.1%$299/sqft |
Source: NTREIS #20530429 Report a problem | ||
| 7/6/2021 | Pending sale | $470,000$220/sqft |
Source: NTREIS #14580541 Report a problem | ||
| 5/22/2021 | Listed for sale | $470,000+36.2%$220/sqft |
Source: NTREIS #14580541 Report a problem | ||
| 6/3/2019 | Sold | -- |
Source: Agent Provided Report a problem | ||
| 1/11/2016 | Sold | -- |
Source: Agent Provided Report a problem | ||
| 11/30/2015 | Pending sale | $345,000$161/sqft |
Source: Ready Real Estate #13231778 Report a problem | ||
| 10/20/2015 | Price change | $345,000-1.4%$161/sqft |
Source: Ready Real Estate #13231778 Report a problem | ||
| 9/5/2015 | Listed for sale | $350,000+27.3%$164/sqft |
Source: Ready Real Estate #13231778 Report a problem | ||
| 6/26/2012 | Listing removed | $275,000$129/sqft |
Source: Ebby Halliday Realtors #11718509 Report a problem | ||
| 5/23/2012 | Price change | $275,000-3.5%$129/sqft |
Source: Ebby Halliday Realtors #11718509 Report a problem | ||
| 4/21/2012 | Price change | $285,000-3.4%$133/sqft |
Source: Ebby Halliday Realtors #11718509 Report a problem | ||
| 12/21/2011 | Price change | $295,000-3.3%$138/sqft |
Source: Coldwell Banker Residential Brokerage - #11642865 Report a problem | ||
| 8/13/2011 | Listed for sale | $305,000$143/sqft |
Source: Coldwell Banker Residential Brokerage - #11642865 Report a problem | ||
Public tax history
| Year | Property taxes | Tax assessment |
|---|---|---|
| 2025 | $7,182 +54% | $639,450 +12.4% |
| 2024 | $4,663 +8.8% | $568,670 +20.4% |
| 2023 | $4,285 -2.9% | $472,190 |
| 2022 | $4,415 -11.1% | $472,190 +15.1% |
| 2021 | $4,968 +0.2% | $410,390 +2.1% |
| 2020 | $4,960 +37.4% | $401,990 +10.5% |
| 2019 | $3,609 +5.4% | $363,630 +6.3% |
| 2018 | $3,424 -57% | $342,240 |
| 2017 | $7,966 +3.6% | $342,240 |
| 2016 | $7,690 +8.4% | $342,240 +14.3% |
| 2015 | $7,096 | $299,460 |
| 2014 | $7,096 | $299,460 |
| 2013 | -- | -- |
| 2012 | -- | -- |
| 2011 | -- | -- |
| 2010 | -- | -- |
| 2009 | -- | -- |
| 2008 | -- | -- |
| 2007 | -- | -- |
| 2005 | -- | -- |
| 2004 | -- | -- |
| 2003 | -- | -- |
| 2002 | -- | -- |
| 2001 | -- | -- |
Find assessor info on the county website
Neighborhood: Cottonwood
Nearby homes
- $533,0002 bd3 ba2.2k sqft4326 Castle Rock Ct, Irving, TX 75038Off Market
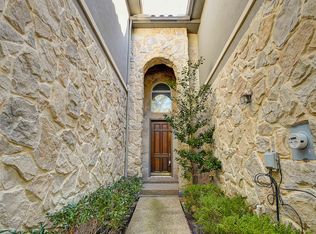
- $--3 bd3 ba2.8k sqft4322 Castle Rock Ct, Irving, TX 75038Sold

- $675,4003 bd2 ba2.7k sqft4328 Castle Rock Ct, Irving, TX 75038Off Market
- $664,5004 bd3 ba2.8k sqft4320 Castle Rock Ct, Irving, TX 75038Off Market
- $704,4004 bd4 ba2.9k sqft4330 Castle Rock Ct, Irving, TX 75038Off Market
- $564,4003 bd3 ba2.1k sqft4316 Castle Rock Ct, Irving, TX 75038Off Market
- $549,3002 bd3 ba2.1k sqft4312 Castle Rock Ct, Irving, TX 75038Off Market
- $589,0002 bd3 ba2.2k sqft4332 Castle Rock Ct, Irving, TX 75038Off Market
Nearby schools
GreatSchools rating
- 5/10Farine Elementary SchoolGrades: PK-5Distance: 1.2 mi
- 4/10Travis Middle SchoolGrades: 6-8Distance: 1.3 mi
- 2/10MacArthur High SchoolGrades: 9-12Distance: 0.8 mi
Schools provided by the listing agent
- Elementary: Farine
- Middle: Travis
- High: Macarthur
- District: Irving ISD
Source: NTREIS. This data may not be complete. We recommend contacting the local school district to confirm school assignments for this home.
Get a cash offer in 3 minutes
Find out how much your home could sell for in as little as 3 minutes with a no-obligation cash offer.
Estimated market value
$664,400
Get a cash offer in 3 minutes
Find out how much your home could sell for in as little as 3 minutes with a no-obligation cash offer.
Estimated market value
$664,400
- Texas
- Dallas County
- Irving
- 75038
- Cottonwood
- 4324 Castle Rock Ct
