Beautifully maintained and thoughtfully updated ranch found in the desirable Parkview Estates. This move-in ready home offers 4 bed, 2.5 baths and a finished partial basement. The main level features a welcoming tiled entry, spacious living and family rooms, an updated kitchen with solid surface countertops, breakfast bar, oak cabinetry, huge walk-in pantry, and large window overlooking the screened porch and backyard. The lower level provides added living space with a rec room, project room, laundry/storage area, and half bath — perfect for entertaining, hobbies, or multi-purpose use. Fresh new carpet has been installed downstairs. Outdoor living shines with a 20x16 screened porch and outdoor storage shed. Two peach trees grace the front yard, with a cherry tree on the side yard along with strawberries and rhubarb, out back is a vegetable garden, a red currant berry bush and raspberries — a rare and charming feature for fruit lovers. Added highlights include new windows (2019), new roof and siding (2020), new furnace (2019), water heater (2020). Fresh interior paint enhances the home’s bright, clean feel — truly move-in ready.
Sold for $345,000
$345,000
4324 Clarendon Dr, Dayton, OH 45440
4beds
2,222sqft
Single Family Residence
Built in 1960
0.32 Acres Lot
$349,900 Zestimate®
$155/sqft
$2,452 Estimated rent
Home value
$349,900
$322,000 - $381,000
$2,452/mo
Zestimate® history
Owner options
List your home for rent
$2,452/mo
Rent Zestimate®
Find your next renter with Zillow Rental Manager. Plus, with online applications, you can quickly screen prospective tenants – for free.
$2,452/mo
Rent Zestimate®
Refinance and save
$2,345/mo
Est. payment
Refinancing to a lower rate could help reduce your monthly payments and save thousands over the life of the loan.
$2,345/mo
Est. payment
Explore your selling options
Work with a Zillow partner agent
Leverage their expertise and Zillow's premium Showcase listings to get your home seen by more buyers.
Get startedList with your own agent
Get your home in front of millions of buyers by listing it on Zillow.
Learn how to do itSell it yourself
Take full control of how buyers see your home on Zillow by listing For Sale by Owner (FSBO).
List your homeWhat's special
Half bathOutdoor storage shedProject roomRec roomWelcoming tiled entryFinished partial basementBreakfast bar
Zillow last checked:
Listing updated:
Listed by:
Denise Lunsford (937)434-7600,
Coldwell Banker Heritage
Bought with:
Robin Y Banas, 2016005545
Irongate Inc.
Source: DABR MLS,MLS#: 953441 Originating MLS: Dayton Area Board of REALTORS
Originating MLS: Dayton Area Board of REALTORSFacts & features
Interior
Bedrooms & bathrooms
- Bedrooms: 4
- Bathrooms: 3
- Full bathrooms: 2
- 1/2 bathrooms: 1
- Main level bathrooms: 2
Primary bedroom
- Level: Main
- Dimensions: 13 x 11
Bedroom
- Level: Main
- Dimensions: 10 x 10
Bedroom
- Level: Main
- Dimensions: 10 x 9
Bedroom
- Level: Main
- Dimensions: 14 x 9
Dining room
- Level: Main
- Dimensions: 13 x 9
Entry foyer
- Level: Main
- Dimensions: 13 x 4
Family room
- Level: Main
- Dimensions: 16 x 13
Florida room
- Level: Main
- Dimensions: 17 x 14
Kitchen
- Level: Main
- Dimensions: 13 x 11
Living room
- Level: Main
- Dimensions: 18 x 12
Recreation
- Level: Basement
- Dimensions: 20 x 18
Utility room
- Level: Basement
- Dimensions: 14 x 10
Heating
- Natural Gas
Cooling
- Central Air
Appliances
- Included: Cooktop, Microwave, Refrigerator
Features
- Kitchen Island, Pantry
- Basement: Finished,Partial
- Has fireplace: Yes
- Fireplace features: Gas
Interior area
- Total structure area: 2,222
- Total interior livable area: 2,222 sqft
Property
Parking
- Total spaces: 2
- Parking features: Garage, Two Car Garage
- Garage spaces: 2
Features
- Levels: One
- Stories: 1
- Patio & porch: Porch
- Exterior features: Porch, Storage
Lot
- Size: 0.32 Acres
Details
- Additional structures: Shed(s)
- Parcel number: N64024060011
- Zoning: Residential
- Zoning description: Residential
Construction
Type & style
- Home type: SingleFamily
- Architectural style: Ranch
- Property subtype: Single Family Residence
Materials
- Brick, Vinyl Siding
Condition
- Year built: 1960
Utilities & green energy
- Water: Public
- Utilities for property: Natural Gas Available, Sewer Available, Water Available
Community & HOA
Community
- Subdivision: Parkview Estates Sec 03
HOA
- Has HOA: No
Location
- Region: Dayton
Financial & listing details
- Price per square foot: $155/sqft
- Tax assessed value: $267,850
- Annual tax amount: $5,964
- Date on market: 3/4/2026
Price history
| Date | Event | Price |
|---|---|---|
| 3/25/2026 | Sold | $345,000$155/sqft |
Source:  DABR MLS #953441 Report a problem DABR MLS #953441 Report a problem | ||
| 3/10/2026 | Pending sale | $345,000$155/sqft |
Source: DABR MLS #953441 Report a problem | ||
| 3/5/2026 | Listed for sale | $345,000+89.7%$155/sqft |
Source: DABR MLS #953441 Report a problem | ||
| 3/24/2021 | Listing removed | -- |
Source: Owner Report a problem | ||
| 7/8/2014 | Sold | $181,900$82/sqft |
Source: Public Record Report a problem | ||
| 5/20/2014 | Price change | $181,900-0.5%$82/sqft |
Source: Owner Report a problem | ||
| 4/25/2014 | Price change | $182,900-1.1%$82/sqft |
Source: Owner Report a problem | ||
| 3/30/2014 | Listed for sale | $184,900$83/sqft |
Source: Owner Report a problem | ||
Public tax history
| Year | Property taxes | Tax assessment |
|---|---|---|
| 2025 | $5,964 -0.2% | $93,740 |
| 2024 | $5,975 +2.9% | $93,740 |
| 2023 | $5,804 -0.8% | $93,740 +25.4% |
| 2022 | $5,850 +8.1% | $74,730 |
| 2021 | $5,409 -0.3% | $74,730 |
| 2020 | $5,426 +15.8% | $74,730 +31% |
| 2019 | $4,687 -0.5% | $57,040 |
| 2018 | $4,712 +8.6% | $57,040 |
| 2017 | $4,339 +7.4% | $57,040 +14.3% |
| 2016 | $4,040 +3.3% | $49,890 |
| 2015 | $3,911 +1.3% | $49,890 |
| 2014 | $3,859 | $49,890 |
Find assessor info on the county website
Neighborhood: 45440
Nearby homes
- $302,5003 bd2 ba1.8k sqft4316 Clarendon Dr, Dayton, OH 45440Off Market
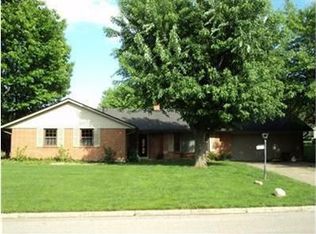
- $300,6004 bd2 ba1.7k sqft4400 Clarendon Dr, Dayton, OH 45440Off Market
- $368,4003 bd2 ba2.4k sqft2408 Burning Tree Dr, Dayton, OH 45440Off Market
- $350,7002 bd2 ba1.6k sqft4416 Clarendon Dr, Dayton, OH 45440Off Market
- $331,5003 bd2 ba1.8k sqft4300 Clarendon Dr, Dayton, OH 45440Off Market
- $288,9003 bd2 ba1.5k sqft4333 Clarendon Dr, Dayton, OH 45440Off Market
- $293,2004 bd2 ba1.9k sqft4325 Clarendon Dr, Dayton, OH 45440Off Market
- $289,4004 bd2 ba1.7k sqft4401 Clarendon Dr, Dayton, OH 45440Off Market
Nearby schools
GreatSchools rating
- 8/10Prass Elementary SchoolGrades: K-5Distance: 0.2 mi
- 6/10Kettering Middle SchoolGrades: 6-8Distance: 1 mi
- 7/10Kettering Fairmont High SchoolGrades: 9-12Distance: 2.7 mi
Schools provided by the listing agent
- District: Kettering
Source: DABR MLS. This data may not be complete. We recommend contacting the local school district to confirm school assignments for this home.
Get a cash offer in 3 minutes
Find out how much your home could sell for in as little as 3 minutes with a no-obligation cash offer.
Estimated market value
$349,900
Get a cash offer in 3 minutes
Find out how much your home could sell for in as little as 3 minutes with a no-obligation cash offer.
Estimated market value
$349,900
- Ohio
- Montgomery County
- Kettering
- 45440
- 4324 Clarendon Dr
Nearby cities
Nearby zip codes
Other Kettering Topics
