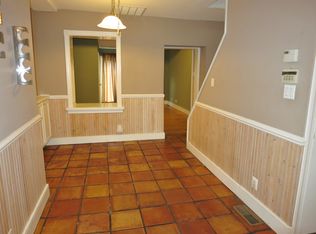
An updated, bright, and charming home in the heart of Manayunk. 4324 Cresson Street is just a block off Main Street in Manayunk and a 5-minute walk to R2 (Manayunk/Norristown) line. Upon entering the home, you will be welcomed by the gorgeous hardwood floors which flow throughout the main level. The bay window welcomes natural light to fill the living room for a bright and welcoming vibe. The dining area just beyond flows into the updated and sunny kitchen with brand new flooring and dishwasher and updated stainless appliances. Step outside to enjoy the lovely yard, the perfect place for dinner on a summer evening. During the summer months, the trumpet flowers in bloom attract ruby-throated hummingbirds…a wonderful way to stay in touch with nature in the heart of the city. Upstairs the generous primary bedroom features cherry-toned wood floors and a WALK-IN CLOSET, unheard of in homes like this. Storage options continue with the large linen closet you will pass on your way to the updated bathroom. The newer shower, vanity, flooring, and additional linen closet in the bath will start your day on a cheerful note. Up one more flight are two additional bedrooms, one of which is currently used as a family room/bar area. Of note is the ceiling height on the third level, which helps to add to the spacious feel of this wonderful home. A full unfinished basement includes access to the rear yard, loads of storage space, and a brand-NEW WATER HEATER (2025). Enjoy this spacious and updated home with a lovely backyard. Jump on the Schuylkill River Trail to walk, run or ride. When you are ready to check out the Main Street Manayunk scene, it is literally right around the corner. Check out Jake & Cooper’s Wine Bar, grab a burger at Lucky’s Last Chance, Marchianos Bakery, Yanako Sushi or sample a local craft brew at Twisted Gingers Brewing or Manayunk Brewing. Check out this fantastic home in a great location before it disappears. Welcome Home!
Sold for $290,000
Zillow last checked:
Listing updated:
Bought with:
Michael Olsakowski, RS371764
Keller Williams Real Estate-Langhorne
Source: Bright MLS,MLS#: PAPH2477854
Price history
| Date | Event | Price |
|---|---|---|
| 9/9/2025 | Listing removed | $2,400$2/sqft |
Source: Zillow Rentals Report a problem | ||
| 8/19/2025 | Sold | $290,000-3.3%$201/sqft |
Source:  Bright MLS #PAPH2477854 Report a problem Bright MLS #PAPH2477854 Report a problem | ||
| 8/7/2025 | Listed for rent | $2,400$2/sqft |
Source: Zillow Rentals Report a problem | ||
| 7/22/2025 | Pending sale | $300,000$208/sqft |
Source: Bright MLS #PAPH2477854 Report a problem | ||
| 7/15/2025 | Contingent | $300,000$208/sqft |
Source: Bright MLS #PAPH2477854 Report a problem | ||
| 7/2/2025 | Price change | $300,000-2.9%$208/sqft |
Source: Bright MLS #PAPH2477854 Report a problem | ||
| 5/29/2025 | Price change | $309,000-1.9%$214/sqft |
Source: Bright MLS #PAPH2477854 Report a problem | ||
| 5/3/2025 | Listed for sale | $315,000+84.8%$219/sqft |
Source: Bright MLS #PAPH2477854 Report a problem | ||
| 6/15/2016 | Sold | $170,500-12.6%$118/sqft |
Source: Public Record Report a problem | ||
| 9/9/2015 | Listed for sale | $195,000$135/sqft |
Source: Elfant Wissahickon-Chestnut Hill #6639680 Report a problem | ||
Nearby homes


Get a cash offer in 3 minutes
Find out how much your home could sell for in as little as 3 minutes with a no-obligation cash offer.
Estimated market value
$347,000
