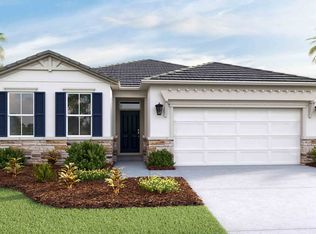
Luxury Living in Star Farms – A Delray Model Designed for Lifestyle & Comfort Welcome to this stunning Delray model home, ideally located in the distinguished, gated Star Farms community at Lakewood Ranch. Perfectly positioned on a premium lot, this residence offers a harmonious blend of natural beauty, modern luxury, and resort-style living, ideal for active adults and families alike. Step into an inviting open-concept design that balances spaciousness with comfort, enhanced by a freshly painted interior for a polished, move-in-ready feel. The thoughtfully designed layout offers a seamless flow from room to room, ideal for both relaxing and entertaining. At the heart of the home is the gourmet kitchen—a culinary dream featuring premium stainless steel appliances, generous counter space, and custom upgrades including a water softener and reverse osmosis system for the purest water experience. A cozy breakfast nook includes a newly built-in buffet with extra cabinetry, perfect for added storage and effortless hosting. The living and dining areas are equally impressive, enhanced by custom built-in shelving and crown moulding that add both elegance and function. Whether you're entertaining guests or enjoying a quiet evening, this space provides the perfect backdrop for modern living. Retreat to the luxurious primary suite, complete with two expansive walk-in closets and a spa-like ensuite bath featuring dual vanities and a large walk-in shower. Step outside to your private oversized custom-paved patio, newly constructed with a clear view screen that offers panoramic water views—a serene setting for morning coffee, al fresco dining, or gathering with friends as the sun sets. Additional high-end features include plantation shutters, crown moulding throughout, and built-in features, reflecting the thoughtful attention to detail that defines this home. As a resident of The Adventure Retreat at Star Farms, you’ll have access to world-class amenities including a private adult pool, wellness center, pickleball courts, coffee bar, restaurant, and a luxurious clubhouse. Social spaces and activity rooms cater to every interest, fostering connection, fitness, and fun. Enjoy miles of greenways and scenic trails, ideal for walking, jogging, and biking—all within the security of a gated, nature-inspired neighborhood. Located in the heart of Lakewood Ranch, just a short drive from Florida’s renowned Gulf Coast beaches, this property is more than a home—it’s a lifestyle. Don’t miss your chance to own a piece of paradise. Schedule your private showing today and discover the exceptional life that awaits at Star Farms.
Sold for $500,000
Zillow last checked:
Listing updated:
Bought with:
John Shanahan, 3577752
COMPASS FLORIDA LLC
Source: Stellar MLS,MLS#: A4656366 Originating MLS: Sarasota - Manatee
Originating MLS: Sarasota - Manatee
Price history
| Date | Event | Price |
|---|---|---|
| 10/30/2025 | Sold | $500,000-5.5%$244/sqft |
Source:  Stellar MLS #A4656366 Report a problem Stellar MLS #A4656366 Report a problem | ||
| 9/18/2025 | Pending sale | $529,100$259/sqft |
Source: Stellar MLS #A4656366 Report a problem | ||
| 9/9/2025 | Price change | $529,100-1.7%$259/sqft |
Source: Stellar MLS #A4656366 Report a problem | ||
| 8/1/2025 | Price change | $538,000-1.8%$263/sqft |
Source: Stellar MLS #A4656366 Report a problem | ||
| 6/28/2025 | Listed for sale | $548,000+17.8%$268/sqft |
Source: Stellar MLS #A4656366 Report a problem | ||
| 8/1/2024 | Sold | $465,000-5.1%$227/sqft |
Source: Stellar MLS #A4603807 Report a problem | ||
| 7/6/2024 | Pending sale | $489,990$239/sqft |
Source: Stellar MLS #A4603807 Report a problem | ||
| 6/30/2024 | Price change | $489,990-1.9%$239/sqft |
Source: Stellar MLS #A4603807 Report a problem | ||
| 6/14/2024 | Price change | $499,500-2.1%$244/sqft |
Source: Stellar MLS #A4603807 Report a problem | ||
| 5/11/2024 | Price change | $510,000-2.9%$249/sqft |
Source: Stellar MLS #A4603807 Report a problem | ||
| 4/24/2024 | Price change | $525,000-3.8%$257/sqft |
Source: Stellar MLS #A4603807 Report a problem | ||
| 3/17/2024 | Listed for sale | $545,900-0.7%$267/sqft |
Source: Stellar MLS #A4603807 Report a problem | ||
| 3/1/2024 | Listing removed | -- |
Source: Stellar MLS #A4580728 Report a problem | ||
| 12/6/2023 | Price change | $550,000-4.3%$269/sqft |
Source: Stellar MLS #A4580728 Report a problem | ||
| 8/30/2023 | Listed for sale | $575,000+4.5%$281/sqft |
Source: Stellar MLS #A4580728 Report a problem | ||
| 10/11/2022 | Sold | $550,000-2.8%$269/sqft |
Source: Public Record Report a problem | ||
| 8/15/2022 | Pending sale | $565,990$277/sqft |
Source: Stellar MLS #T3369401 Report a problem | ||
| 8/8/2022 | Price change | $565,990-0.6%$277/sqft |
Source: Stellar MLS #T3369401 Report a problem | ||
| 7/20/2022 | Price change | $569,155-3.5%$278/sqft |
Source: Stellar MLS #T3369401 Report a problem | ||
| 7/7/2022 | Price change | $589,990-4.1%$288/sqft |
Source: Stellar MLS #T3369401 Report a problem | ||
| 6/29/2022 | Price change | $614,990-3.1%$301/sqft |
Source: Stellar MLS #T3369401 Report a problem | ||
| 6/21/2022 | Price change | $634,990-1.6%$310/sqft |
Source: Stellar MLS #T3369401 Report a problem | ||
| 6/17/2022 | Price change | $644,990-1.5%$315/sqft |
Source: Stellar MLS #T3369401 Report a problem | ||
| 6/6/2022 | Price change | $654,990-5.1%$320/sqft |
Source: Stellar MLS #T3369401 Report a problem | ||
| 6/1/2022 | Price change | $689,990-0.7%$337/sqft |
Source: Stellar MLS #T3369401 Report a problem | ||
| 5/27/2022 | Price change | $694,990-1.3%$340/sqft |
Source: Stellar MLS #T3369401 Report a problem | ||
| 5/26/2022 | Price change | $704,155-3.2%$344/sqft |
Source: Stellar MLS #T3369401 Report a problem | ||
| 4/28/2022 | Listed for sale | $727,155$355/sqft |
Source: Stellar MLS #T3369401 Report a problem | ||


Get a cash offer in 3 minutes
Find out how much your home could sell for in as little as 3 minutes with a no-obligation cash offer.
Estimated market value
$501,200
