Skip main navigation
Sold for $435,000
  • $435,000

    4324 EASTWOOD DRIVE, SARASOTA, FL 34232

    4beds
    2,006sqft
    Single Family Residence
    Built in 1980
    10,010 Square Feet Lot
    $426,500 Zestimate®
    $217/sqft
    $2,902 Estimated rent

    Home value

    $426,500

    $388,000 - $469,000

    $2,902/mo

    Zestimate® history
    Loading
    Loading...

    Owner options

    List your home for rent

    $2,902/mo

    Rent Zestimate®

    Find your next renter with Zillow Rental Manager. Plus, with online applications, you can quickly screen prospective tenants – for free.

    Learn more

    $2,902/mo

    Rent Zestimate®

    Refinance and save

    $2,862/mo

    Est. payment

    Refinancing to a lower rate could help reduce your monthly payments and save thousands over the life of the loan.

    See today's rates

    $2,862/mo

    Est. payment

    Explore your selling options

    Work with a Zillow partner agent

    Leverage their expertise and Zillow's premium Showcase listings to get your home seen by more buyers.

    Get started

    List with your own agent

    Get your home in front of millions of buyers by listing it on Zillow.

    Learn how to do it

    Sell it yourself

    Take full control of how buyers see your home on Zillow by listing For Sale by Owner (FSBO).

    List your home

    What's special

    Double wide side gateComfortable family roomLarge living spaceFilled with natural lightUpdated kitchenThoughtful upgradesSpa style bathroom
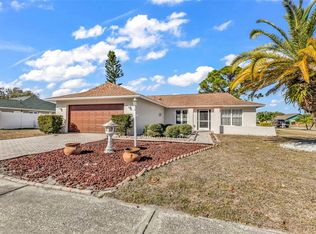
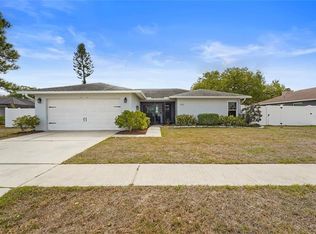
    Beautifully Renovated 4 Bedroom Home in Sarasota with New Roof 2025, Fully Fenced Yard and an Incredible Central Location Welcome to 4324 Eastwood Drive in Sarasota, a beautifully renovated and expanded four bedroom home filled with natural light, thoughtful upgrades and the kind of flexible floor plan families love. This property was expanded in 2007 with an 800 square foot addition that created a spacious open living area with an updated kitchen, a comfortable family room, a large living space and a dining area that all flow together perfectly. The split bedroom design provides wonderful privacy. The primary suite feels like its own retreat with a spa style bathroom, a large dressing room or office or nursery and private access to a peaceful outdoor sitting area with a fire pit. Bedrooms two and three have a connecting door which allows you to use them separately or together as a kids suite, a playroom or a guest space. The fourth bedroom works well as a home office, guest room or hobby room. The fully fenced backyard is spacious and inviting with plenty of room for a future pool or outdoor entertaining. There is a double wide side gate. Tamaron is one of Sarasota’s most convenient and friendly neighborhoods. It features a thirteen acre nature preserve, a lakefront park with a gazebo and a scenic walking trail. The HOA is extremely low which is a huge benefit for buyers who want freedom and flexibility. You are only minutes to Downtown Sarasota, Siesta Key Beach, top rated schools, hospitals, shopping, dining and I 75. The location truly puts everything within easy reach. Recent upgrades include a brand new roof installed in 2025 and brand new carpet installed this month. The home has been cared for with amazing attention to detail including crown molding and beautiful interior finishes.

    Zillow last checked:

    Listing updated:

    Listed by:

    Nicole Sampson 941-799-0799,

    RE/MAX ALLIANCE GROUP 941-758-7777

    Bought with:

    Nicole Sampson, 3344777

    RE/MAX ALLIANCE GROUP

    Source: Stellar MLS,MLS#: A4673443MLS LogoOriginating MLS: Sarasota - Manatee

    Facts & features

    Interior

    Bedrooms & bathrooms
    • Bedrooms: 4
    • Bathrooms: 2
    • Full bathrooms: 2
    Primary bedroom
    • Features: Built-In Shower Bench, Ceiling Fan(s), En Suite Bathroom, Built-in Closet
    • Level: First
    • Area: 180 Square Feet
    • Dimensions: 12x15
    Bedroom 2
    • Features: Coat Closet
    • Level: First
    • Area: 121 Square Feet
    • Dimensions: 11x11
    Bedroom 3
    • Features: Storage Closet
    • Level: First
    • Area: 165 Square Feet
    • Dimensions: 15x11
    Bedroom 4
    • Features: Walk-In Closet(s)
    • Level: First
    • Area: 121 Square Feet
    • Dimensions: 11x11
    Bonus room
    • Features: No Closet
    • Level: First
    • Area: 165 Square Feet
    • Dimensions: 11x15
    Family room
    • Level: First
    • Area: 240 Square Feet
    • Dimensions: 15x16
    Kitchen
    • Level: First
    • Area: 150 Square Feet
    • Dimensions: 10x15
    Living room
    • Level: First
    • Area: 225 Square Feet
    • Dimensions: 15x15
    Heating
    • Electric, Heat Pump
    Cooling
    • Central Air
    Appliances
    • Included: Dishwasher, Disposal, Microwave, Range, Refrigerator
    • Laundry: In Garage
    Features
    • Ceiling Fan(s), Crown Molding, Kitchen/Family Room Combo, Open Floorplan, Solid Surface Counters, Solid Wood Cabinets, Stone Counters, Thermostat, Walk-In Closet(s)
    • Flooring: Carpet, Tile, Vinyl
    • Doors: French Doors
    • Windows: Window Treatments, Hurricane Shutters
    • Has fireplace: No
    Interior area
    • Total structure area: 2,470
    • Total interior livable area: 2,006 sqft

    Property

    Parking
    • Total spaces: 2
    • Parking features: Driveway, Garage Door Opener, Off Street, Oversized
    • Attached garage spaces: 2
    • Has uncovered spaces: Yes
    • Details: Garage Dimensions: 21x19
    Features
    • Levels: One
    • Stories: 1
    • Exterior features: Irrigation System, Private Yard, Rain Gutters, Sidewalk, Storage
    Lot
    • Size: 10,010 Square Feet
    • Features: Landscaped, Sidewalk
    Details
    • Parcel number: 0053010003
    • Zoning: RSF3
    • Special conditions: None

    Construction

    Type & style
    • Home type: SingleFamily
    • Property subtype: Single Family Residence
    Materials
    • Block, Stucco
    • Foundation: Slab
    • Roof: Shingle
    Condition
    • New construction: No
    • Year built: 1980

    Utilities & green energy

    • Sewer: Public Sewer
    • Water: Public
    • Utilities for property: BB/HS Internet Available, Cable Available, Electricity Connected, Public, Sewer Available, Sewer Connected, Water Available, Water Connected

    Community & HOA

    Community
    • Pet fee: $0 monthly
    • Subdivision: TAMARON
    HOA
    • Has HOA: Yes
    • HOA fee: $22 monthly
    • HOA name: Sally Rackey
    • HOA phone: 941-544-6175
    Location
    • Region: Sarasota

    Financial & listing details

    • Price per square foot: $217/sqft
    • Tax assessed value: $379,600
    • Annual tax amount: $2,531
    • Date on market: 11/26/2025
    • Cumulative days on market: 3 days
    • Listing terms: Cash,Conventional,FHA,VA Loan
    • Ownership: Fee Simple
    • Total actual rent: 0
    • Electric utility on property: Yes
    • Road surface type: Paved

    Price history

    DateEventPrice
    12/29/2025Sold$435,000-1.1%$217/sqft
    Source: Stellar MLS #A4673443 Report a problem
    12/1/2025Pending sale$439,900$219/sqft
    Source: Stellar MLS #A4673443 Report a problem
    11/26/2025Listed for sale$439,900+69.2%$219/sqft
    Source: Stellar MLS #A4673443 Report a problem
    1/27/2014Sold$260,000-5.5%$130/sqft
    Source: Public Record Report a problem
    12/1/2013Listed for sale$275,000+10.4%$137/sqft
    Source: Coldwell Banker Residential Real Estate - Sarasota Downtown #A3988647 Report a problem
    6/4/2013Listing removed$249,000$124/sqft
    Source: Ashton Realty Inc #A3979155 Report a problem
    6/3/2013Listed for sale$249,000+104.1%$124/sqft
    Source: Ashton Realty Inc #A3979155 Report a problem
    1/23/2001Sold$122,000+12.4%$61/sqft
    Source: Public Record Report a problem
    6/26/1998Sold$108,500+20.6%$54/sqft
    Source: Public Record Report a problem
    10/31/1994Sold$90,000$45/sqft
    Source: Public Record Report a problem

    Public tax history

    YearProperty taxesTax assessment
    2025$2,636 +4.2%$203,240 +2.9%
    2024$2,531 +5.3%$197,512 +3%
    2023$2,404 +4.3%$191,759 +3%
    2022$2,305 +1.8%$186,174 +3%
    2021$2,264 +0.3%$180,751 +1.4%
    2020$2,257 +4.2%$178,255 +2.3%
    2019$2,166 $174,247 +1.9%
    2018$2,166 +3%$170,998 +2.1%
    2017$2,102 +0%$167,481 -29.3%
    2016$2,102 $237,000 +10%
    2015$2,102 $215,500 +58.1%
    2014$2,102 +18.2%$136,302
    2013$1,778 +2.7%$136,302 +1.7%
    2012$1,732 +4.6%$134,024 +3%
    2011$1,656 -1.9%$130,120 +1.5%
    2010$1,688 +6.7%$128,197 +2.7%
    2009$1,582 $124,827 +0.1%
    2008$1,582 -4%$124,702 +3%
    2007$1,648 $121,070 +2.5%
    2006-- $118,117 +3%
    2005-- $114,677 +3%
    2004$1,682 -0.7%$111,337 +1.9%
    2003$1,693 +0.3%$109,261 +2.4%
    2002$1,687 +21.1%$106,700 +15.7%
    2001$1,394 +1.7%$92,185 +3%
    2000$1,370 $89,500
    Find assessor info on the county website

    Neighborhood: Sarasota Springs

    Nearby schools

    GreatSchools rating
    Get a cash offer in 3 minutes
    Find out how much your home could sell for in as little as 3 minutes with a no-obligation cash offer.
    Estimated market value
    $426,500
    Get a cash offer in 3 minutes
    Find out how much your home could sell for in as little as 3 minutes with a no-obligation cash offer.
    Estimated market value
    $426,500