Skip main navigation
Closed
  • $674,587

    4324 Evergreen Ct #53, North Canton, OH 44720

    2beds
    1,418sqft
    Single Family Residence
    Built in 2025
    6,873 Square Feet Lot
    $677,400 Zestimate®
    $476/sqft
    $2,741 Estimated rent

    Home value

    $677,400

    $644,000 - $711,000

    $2,741/mo

    Zestimate® history
    Loading
    Loading...

    Owner options

    List your home for rent

    $2,741/mo

    Rent Zestimate®

    Find your next renter with Zillow Rental Manager. Plus, with online applications, you can quickly screen prospective tenants – for free.

    Learn more

    $2,741/mo

    Rent Zestimate®

    Refinance and save

    $4,814/mo

    Est. payment

    Refinancing to a lower rate could help reduce your monthly payments and save thousands over the life of the loan.

    See today's rates

    $4,814/mo

    Est. payment

    Explore your selling options

    Work with a Zillow partner agent

    Leverage their expertise and Zillow's premium Showcase listings to get your home seen by more buyers.

    Get started

    List with your own agent

    Get your home in front of millions of buyers by listing it on Zillow.

    Learn how to do it

    Sell it yourself

    Take full control of how buyers see your home on Zillow by listing For Sale by Owner (FSBO).

    List your home

    What's special

    Pleasing exteriorOptional bonus suiteLarge centrally located kitchenMeticulously planned interiorFormal entrywayConveniently located laundry roomAbundant storage
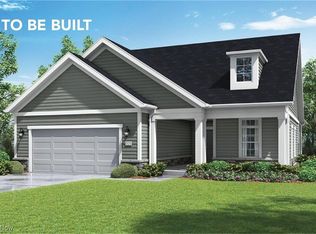
    Boasting unparalleled elegance and functionality the Capri is a home designed to elevate your lifestyle effortlessly. From a pleasing exterior to its meticulously planned interior, every facet of the Portico is crafted to perfection, promising a living experience that is both indulgent and easy to manage. As you enter through the formal entryway, you'll immediately be struck by the sense of sophistication that the portico offers, the open, efficient design ensures seamless transitions between spaces, showcasing the home's quality craftsmanship and attention to detail. Indulge your culinary passions in the gourmet kitchen, where ample counter space makes cooking a joyous experience. Whether you're hosting a lavish dinner party or preparing a quiet meal for yourself, the kitchen is equipped to meet your every need. Retreat to the private owner's suite with its spacious bath and thoughtfully designed layout, the owner's suite provides the perfect escape. But the Portico doesn't stop there. Abundant storage and organizational spaces throughout the home ensure that clutter is kept at bay, allowing you to fully enjoy the beauty of your surroundings. And with a conveniently located laundry room, chores become a breeze, leaving you with more time to focus on the things that truly matter. Entertain with ease in the home's large, centrally located kitchen, where friends and family can gather to create lasting memories. An optional bonus suite offers added versatility, providing a comfortable space for overnight guests to rest and rejuvenate. In every aspect, the Portico epitomizes luxurious yet casual living, catering to your every desire. Don't just own a home—experience the pinnacle of modern living with the Portico. Room sizes approximate. Photos for illustrative purposes only. Proposed Home Opportunity

    Zillow last checked:

    Listing updated:

    Listed by:

    Ryan T Plowman 614-499-7776ryan@plowmanproperties.com,

    Plowman Properties LLC

    Bought with:

    Non-Member Non-Member, 9999

    Non-Member

    Source: MLS Now,MLS#: 5113621MLS LogoOriginating MLS: Other/Unspecificed

    Facts & features

    Interior

    Bedrooms & bathrooms
    • Bedrooms: 2
    • Bathrooms: 2
    • Full bathrooms: 2
    • Main level bathrooms: 2
    • Main level bedrooms: 2
    Primary bedroom
    • Level: First
    • Dimensions: 14.00 x 15.00
    Bedroom
    • Level: First
    • Dimensions: 11.00 x 11.00
    Primary bathroom
    • Description: Flooring: Luxury Vinyl Tile
    • Level: First
    • Dimensions: 11.00 x 13.00
    Dining room
    • Description: Flooring: Luxury Vinyl Tile
    • Level: First
    • Dimensions: 11.00 x 13.00
    Entry foyer
    • Description: Flooring: Luxury Vinyl Tile
    • Level: First
    • Dimensions: 4.00 x 8.00
    Kitchen
    • Description: Flooring: Luxury Vinyl Tile
    • Features: Stone Counters
    • Level: First
    • Dimensions: 6.00 x 16.00
    Laundry
    • Description: Flooring: Luxury Vinyl Tile
    • Level: First
    • Dimensions: 6.00 x 6.00
    Living room
    • Description: Flooring: Luxury Vinyl Tile
    • Level: First
    • Dimensions: 14.00 x 14.00
    Mud room
    • Description: Flooring: Luxury Vinyl Tile
    • Level: First
    • Dimensions: 3.00 x 6.00
    Office
    • Description: Flooring: Luxury Vinyl Tile
    • Level: First
    • Dimensions: 10.00 x 11.00
    Heating
    • Forced Air, Gas
    Cooling
    • Central Air
    Appliances
    • Laundry: Washer Hookup, Electric Dryer Hookup, Main Level
    Features
    • Tray Ceiling(s), Coffered Ceiling(s), Double Vanity, Entrance Foyer, Kitchen Island, Low Flow Plumbing Fixtures, Open Floorplan, Pantry, Stone Counters
    • Windows: Low-Emissivity Windows
    • Has basement: No
    • Has fireplace: No
    • Fireplace features: None
    Interior area
    • Total structure area: 1,418
    • Total interior livable area: 1,418 sqft
    • Finished area above ground: 1,418
    • Finished area below ground: 0

    Property

    Parking
    • Total spaces: 2
    • Parking features: Attached, Direct Access, Electricity, Garage, Garage Door Opener, Oversized, Paved
    • Attached garage spaces: 2
    Accessibility
    • Accessibility features: Accessible Full Bath, Accessible Doors, Accessible Hallway(s)
    Features
    • Levels: One
    • Stories: 1
    • Patio & porch: Front Porch, Patio, Side Porch
    • Exterior features: Courtyard, Lighting
    • Pool features: Association, In Ground, Outdoor Pool, Community
    Lot
    • Size: 6,873 Square Feet
    • Dimensions: 55 x 125 x 55 x 125
    Details
    • Parcel number: 2816837
    • Special conditions: Builder Owned,Standard

    Construction

    Type & style
    • Home type: SingleFamily
    • Architectural style: Ranch
    • Property subtype: Single Family Residence
    Materials
    • Stone, Vinyl Siding
    • Foundation: Slab
    • Roof: Asphalt,Fiberglass,Shingle
    Condition
    • New Construction,To Be Built
    • New construction: Yes
    • Year built: 2025
    Details
    • Builder name: Charis Homes
    • Warranty included: Yes

    Utilities & green energy

    • Sewer: Public Sewer
    • Water: Public
    Green energy
    • Energy efficient items: Construction, HVAC, Water Heater
    • Indoor air quality: Contaminant Control, Moisture Control, Ventilation

    Community & HOA

    Community
    • Features: Clubhouse, Curbs, Fitness Center, Street Lights, Sidewalks, Pool
    • Subdivision: The Courtyards At New Seasons
    HOA
    • Has HOA: Yes
    • Services included: Association Management, Common Area Maintenance, Maintenance Grounds, Maintenance Structure, Other, Pool(s), Snow Removal, Trash
    • HOA fee: $270 monthly
    • HOA name: The Courtyards Of New Seasons
    Location
    • Region: North Canton

    Financial & listing details

    • Price per square foot: $476/sqft
    • Date on market: 4/10/2025
    • Cumulative days on market: 62 days
    • Listing terms: Cash,Conventional,FHA,VA Loan

    Price history

    DateEventPrice
    7/6/2026Sold$674,587$476/sqft
    Source: MLS Now #5113621 Report a problem
    10/25/2025Pending sale$674,587$476/sqft
    Source: MLS Now #5113621 Report a problem
    10/25/2025Listing removed$674,587+51.1%$476/sqft
    Source: MLS Now #5113621 Report a problem
    6/11/2025Pending sale$446,465$315/sqft
    Source: MLS Now #5113621 Report a problem
    5/27/2025Contingent$446,465$315/sqft
    Source: MLS Now #5113621 Report a problem
    5/13/2025Price change$446,465-11.7%$315/sqft
    Source: MLS Now #5113621 Report a problem
    4/21/2025Price change$505,900+26.5%$357/sqft
    Source: MLS Now #5113621 Report a problem
    4/10/2025Listed for sale$399,900-21%$282/sqft
    Source: MLS Now #5113621 Report a problem
    12/3/2024Listing removed$505,900$357/sqft
    Source: MLS Now #5028303 Report a problem
    4/3/2024Listed for sale$505,900$357/sqft
    Source: MLS Now #5028303 Report a problem
    3/16/2024Listing removed$505,900$357/sqft
    Source: Cutler Real Estate #4503095 Report a problem
    11/8/2023Listed for sale$505,900$357/sqft
    Source: MLS Now #4503095 Report a problem

    Public tax history

    Tax history is unavailable.

    Neighborhood: 44720

    Nearby schools

    GreatSchools rating
    Schools provided by the listing agent
    • District: Green LSD (Summit)- 7707

    Source: MLS Now. This data may not be complete. We recommend contacting the local school district to confirm school assignments for this home.

    Get a cash offer in 3 minutes
    Find out how much your home could sell for in as little as 3 minutes with a no-obligation cash offer.
    Estimated market value
    $677,400
    Get a cash offer in 3 minutes
    Find out how much your home could sell for in as little as 3 minutes with a no-obligation cash offer.
    Estimated market value
    $677,400