Welcome to a home where historic character and contemporary elegance come together effortlessly. Nestled in the vibrant and walkable Bevo Mill neighborhood—just moments from, restaurants, shops, and entertainment—this beautifully updated bungalow is one of a kind.
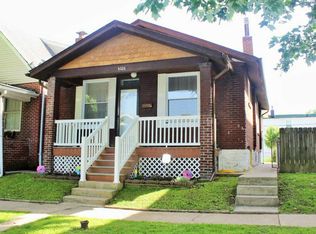
Step onto the inviting covered front porch, perfect for morning coffee or evening unwinding. Enter the living room and you'll fall in love with the original stained glass windows, an electric fireplace that sets a warm, cozy tone and formal dining room
The main floor primary suite is a private retreat, featuring walk in closets and a luxurious soaking tub. Guests will appreciate the second full bath, thoughtfully finished tile surround and modern fixtures.
The kitchen is a chef’s dream—boasting granite countertops, stainless steel appliances, ample cabinetry, and recessed lighting that highlights every polished surface. A convenient main-floor laundry room completes the main level.
Upstairs, two spacious bedrooms and an additional full bath with tiled shower- versatility for family, guests, or a home office. Outside, enjoy a fully fenced backyard and a detached 2-car garage providing off-street parking and extra storage space.
You'll find timeless craftsmanship, and designer touches throughout, this home offers the perfect blend of old-world soul and modern sophistication.
Closed
Listed by: Worth Clark Realty • Meghan Hauser • Contact: 636-279-5588
Bought with: Keller Williams Realty West
Price Unknown
4324 Gertrude Ave, Saint Louis, MO 63116
3beds
1,275sqft
Single Family Residence
Built in 1925
3,149 Square Feet Lot
$250,400 Zestimate®
$--/sqft
$1,860 Estimated rent
Home value
$250,400
$235,000 - $268,000
$1,860/mo
Zestimate® history
Owner options
List your home for rent
$1,860/mo
Rent Zestimate®
Find your next renter with Zillow Rental Manager. Plus, with online applications, you can quickly screen prospective tenants – for free.
$1,860/mo
Rent Zestimate®
Refinance and save
Refinancing to a lower rate could help reduce your monthly payments and save thousands over the life of the loan.
Explore your selling options
Work with a Zillow partner agent
Leverage their expertise and Zillow's premium Showcase listings to get your home seen by more buyers.
Get startedList with your own agent
Get your home in front of millions of buyers by listing it on Zillow.
Learn how to do itSell it yourself
Take full control of how buyers see your home on Zillow by listing For Sale by Owner (FSBO).
List your homeWhat's special
Electric fireplaceFully fenced backyardCovered front porchGranite countertopsSpacious bedroomsStainless steel appliancesOriginal stained glass windows
Zillow last checked:
Listing updated:
Listed by:
Meghan Hauser 636-279-5588,
Worth Clark Realty
Bought with:
Jeremy M Barrett, 2013036105
Keller Williams Realty West
Source: MARIS,MLS#: 25042851 Originating MLS: Franklin County Board of REALTORS
Originating MLS: Franklin County Board of REALTORSFacts & features
Interior
Bedrooms & bathrooms
- Bedrooms: 3
- Bathrooms: 3
- Full bathrooms: 3
- Main level bathrooms: 2
- Main level bedrooms: 1
Heating
- Forced Air, Natural Gas
Cooling
- Central Air, Electric
Appliances
- Included: Dishwasher, Disposal, Microwave, Electric Oven, Range, Gas Water Heater
- Laundry: Laundry Room, Main Level
Features
- Granite Counters, High Ceilings, High Speed Internet, Historic Millwork, Natural Woodwork, Pantry, Recessed Lighting, Separate Dining, Separate Shower, Shower, Soaking Tub, Special Millwork, Storage, Tub, Walk-In Closet(s), Workshop/Hobby Area
- Flooring: Carpet, Laminate
- Doors: Panel Door(s), Sliding Doors
- Basement: Crawl Space,Unfinished,Walk-Up Access
- Number of fireplaces: 1
- Fireplace features: Circulating, Electric
Interior area
- Total interior livable area: 1,275 sqft
- Finished area above ground: 1,275
Property
Parking
- Total spaces: 2
- Parking features: Detached, Garage, No Driveway, On Street
- Garage spaces: 2
- Has uncovered spaces: Yes
Features
- Levels: One and One Half
- Patio & porch: Covered, Front Porch, Porch
- Exterior features: Lighting, Private Yard, Rain Gutters, Storage
- Pool features: None
- Fencing: Back Yard
Lot
- Size: 3,149 Square Feet
- Dimensions: 30 x 150
- Features: Back Yard, Level, Open Lot
Details
- Additional structures: Garage(s)
- Parcel number: 53020001300
- Special conditions: Standard
Construction
Type & style
- Home type: SingleFamily
- Property subtype: Single Family Residence
Materials
- Brick, Vinyl Siding
- Foundation: Concrete Perimeter
- Roof: Shingle
Condition
- Updated/Remodeled
- New construction: No
- Year built: 1925
Utilities & green energy
- Sewer: Public Sewer
- Water: Public
- Utilities for property: Electricity Available, Electricity Connected, Natural Gas Connected, Underground Utilities
Community & HOA
Community
- Subdivision: Morgan Place Add
HOA
- Has HOA: No
Location
- Region: Saint Louis
Financial & listing details
- Tax assessed value: $26,760
- Annual tax amount: $2,004
- Date on market: 6/19/2025
- Cumulative days on market: 70 days
- Listing terms: Cash,Contract,Conventional,VA Loan
- Ownership: Private
- Electric utility on property: Yes
- Road surface type: Concrete
Price history
| Date | Event | Price |
|---|---|---|
| 8/28/2025 | Sold | -- |
Source:  MARIS #25042851 Report a problem MARIS #25042851 Report a problem | ||
| 7/13/2025 | Contingent | $250,000$196/sqft |
Source: MARIS #25042851 Report a problem | ||
| 6/19/2025 | Listed for sale | $250,000+66.7%$196/sqft |
Source: MARIS #25042851 Report a problem | ||
| 2/12/2025 | Sold | -- |
Source: Public Record Report a problem | ||
| 10/9/2023 | Listing removed | -- |
Source: MARIS #23050043 Report a problem | ||
| 8/21/2023 | Listed for sale | $150,000$118/sqft |
Source: MARIS #23050043 Report a problem | ||
| 11/9/2001 | Sold | -- |
Source: Agent Provided Report a problem | ||
Public tax history
| Year | Property taxes | Tax assessment |
|---|---|---|
| 2025 | $2,219 +10.7% | $26,760 +13.3% |
| 2024 | $2,004 +5.1% | $23,610 |
| 2023 | $1,907 +5.3% | $23,610 +9.5% |
| 2022 | $1,811 +0.1% | $21,570 |
| 2021 | $1,808 +5.8% | $21,570 +4.7% |
| 2020 | $1,709 | $20,600 |
| 2019 | $1,709 | $20,600 +4.3% |
| 2018 | $1,709 +1% | $19,760 |
| 2017 | $1,692 +22.9% | $19,760 +22.8% |
| 2016 | $1,377 +10.2% | $16,090 |
| 2015 | $1,249 +1.1% | $16,090 |
| 2014 | $1,236 | $16,090 +1.1% |
| 2013 | $1,236 | $15,920 -15.2% |
| 2012 | -- | $18,770 |
| 2011 | -- | $18,770 |
| 2010 | -- | $18,770 -2.2% |
| 2009 | $1,303 +5.5% | $19,190 |
| 2008 | $1,235 | $19,190 +3.9% |
| 2007 | $1,235 | $18,470 |
| 2006 | $1,235 +1% | $18,470 +6.9% |
| 2005 | $1,223 +4.7% | $17,270 +10.6% |
| 2004 | $1,168 +2.9% | $15,620 |
| 2003 | $1,135 +52.8% | $15,620 +58.7% |
| 2002 | $743 | $9,840 |
| 2001 | -- | $9,840 +12.6% |
| 2000 | -- | $8,740 |
Find assessor info on the county website
Neighborhood: Bevo Mill
Nearby homes
- $162,1002 bd2 ba816 sqft4328 Gertrude Ave, Saint Louis, MO 63116Off Market
- $169,600-- bd1 ba884 sqft4322 Gertrude Ave, Saint Louis, MO 63116Off Market
- $136,900-- bd1 ba884 sqft4320 Gertrude Ave, Saint Louis, MO 63116Off Market
- $145,5001 bd1 ba750 sqft4330 Gertrude Ave, Saint Louis, MO 63116Off Market

- $--1 bd1 ba750 sqft4330 Gertrude Ave #4330, Saint Louis, MO 63116Off Market
- $--1 bd1 ba975 sqft4330 Gertrude Ave #A, Saint Louis, MO 63116Off Market
- $127,1002 bd1 ba945 sqft4316 Gertrude Ave, Saint Louis, MO 63116Off Market
- $147,0002 bd1 ba1.2k sqft4334 Gertrude Ave, Saint Louis, MO 63116Off Market
Nearby schools
GreatSchools rating
- 5/10Woerner Elementary SchoolGrades: PK-5Distance: 0.5 mi
- 3/10Long Middle Community Ed. CenterGrades: 6-8Distance: 0.2 mi
- 1/10Roosevelt High SchoolGrades: 9-12Distance: 2.4 mi
Schools provided by the listing agent
- Elementary: Woerner Elem.
- Middle: Long Middle Community Ed. Center
- High: Roosevelt High
Source: MARIS. This data may not be complete. We recommend contacting the local school district to confirm school assignments for this home.
Get a cash offer in 3 minutes
Find out how much your home could sell for in as little as 3 minutes with a no-obligation cash offer.
Estimated market value
$250,400
Get a cash offer in 3 minutes
Find out how much your home could sell for in as little as 3 minutes with a no-obligation cash offer.
Estimated market value
$250,400
- Missouri
- Saint Louis City
- Saint Louis
- 63116
- Bevo Mill
- 4324 Gertrude Ave
Nearby cities
Nearby neighborhoods
Nearby zip codes
Other Saint Louis Topics
