Welcome to 4324 Glenside Drive, an impeccably maintained two-story home in the heart of Muhlenberg Township offering approximately 2,200 square feet of beautifully appointed living space. From the moment you arrive, the home's exceptional curb appeal is evident with its manicured landscaping and inviting front porch. Step inside to a two-story tiled foyer that opens to a thoughtfully designed semi-open floor plan. The main level features a versatile living and/or dining area, a warm and inviting family room with engineered hardwood flooring, crown molding, and a corner fireplace, as well as a stunning kitchen complete with cherry cabinetry, granite countertops, tile flooring, and stainless steel appliances. The adjoining dining area is highlighted by French doors leading to the expansive Trex deck, added in 2021, creating the perfect space for entertaining and outdoor gatherings. A convenient first-floor laundry room and powder room complete the main level. Upstairs, the spacious primary suite offers a private retreat with its own full bath, walk-in closet, and a walk-out balcony, added in 2021, overlooking the peaceful backyard. Three additional bedrooms and a full hall bathroom provide ample space for family or guests. This home has been thoughtfully updated and meticulously cared for throughout the years. Notable improvements include an oversized two-car garage, convenient Bilco access to and from the basement into the yard, roof and HVAC system replaced in 2015, a new water heater installed in 2020, water softener with reverse osmosis system, sump pump with battery backup, and a 10,000-watt whole-house generator. For added value, the appliances including the washer, dryer, and air compressor are all included with the sale. Conveniently located just minutes from major commuting routes, shopping, dining, and schools, this move-in-ready home is one you won't want to miss. Join us for the Open House on Saturday, June 13, from 12:00–2:00 PM and Sunday, June 14, from 1:00–3:00 PM.
Pending
$447,500
4324 Glenside Dr, Reading, PA 19605
4beds
2,142sqft
:
Get pre-qualified$2,975/mo
Single Family Residence
Built in 1994
10,018 Square Feet Lot
$449,700 Zestimate®
$209/sqft
$-- HOA
What's special
Corner fireplacePeaceful backyardManicured landscapingInviting front porchConvenient first-floor laundry roomCherry cabinetryExceptional curb appeal
- 41 days |
- 213 |
- 8 |
Likely to sell faster than
Zillow last checked:
Listing updated:
Listed by:
Peter Heim 610-745-3378,
Keller Williams Platinum Realty - Wyomissing 6108981441,
Listing Team: The Peter Heim Team
Source: Bright MLS,MLS#: PABK2073194
Facts & features
Interior
Bedrooms & bathrooms
- Bedrooms: 4
- Bathrooms: 3
- Full bathrooms: 2
- 1/2 bathrooms: 1
- Main level bathrooms: 1
Rooms
- Room types: Living Room, Primary Bedroom, Bedroom 2, Bedroom 3, Bedroom 4, Kitchen, Family Room, Breakfast Room
Primary bedroom
- Features: Flooring - Carpet, Ceiling Fan(s), Balcony Access
- Level: Upper
- Area: 204 Square Feet
- Dimensions: 12 X 17
Bedroom 2
- Features: Flooring - Carpet, Ceiling Fan(s)
- Level: Upper
- Area: 120 Square Feet
- Dimensions: 10 X 12
Bedroom 3
- Features: Flooring - Carpet
- Level: Upper
- Area: 110 Square Feet
- Dimensions: 11 X 10
Bedroom 4
- Features: Flooring - Carpet, Ceiling Fan(s)
- Level: Upper
- Area: 110 Square Feet
- Dimensions: 11 X 10
Breakfast room
- Features: Flooring - Ceramic Tile, Recessed Lighting
- Level: Main
- Area: 80 Square Feet
- Dimensions: 10 X 8
Family room
- Features: Flooring - Engineered Wood, Fireplace - Gas, Recessed Lighting
- Level: Main
- Area: 234 Square Feet
- Dimensions: 13 X 18
Kitchen
- Features: Flooring - Ceramic Tile, Recessed Lighting, Granite Counters
- Level: Main
- Area: 165 Square Feet
- Dimensions: 15 X 11
Living room
- Features: Flooring - Engineered Wood
- Level: Main
- Area: 143 Square Feet
- Dimensions: 11 X 13
Heating
- Forced Air, Natural Gas
Cooling
- Central Air, Electric
Appliances
- Included: Stainless Steel Appliance(s), Water Treat System, Gas Water Heater
- Laundry: Main Level
Features
- Ceiling Fan(s), Crown Molding, Family Room Off Kitchen, Open Floorplan, Recessed Lighting, Upgraded Countertops, Walk-In Closet(s)
- Flooring: Carpet, Ceramic Tile, Engineered Wood, Wood
- Windows: Skylight(s), Window Treatments
- Basement: Full,Unfinished
- Number of fireplaces: 1
- Fireplace features: Corner, Gas/Propane
Interior area
- Total structure area: 2,142
- Total interior livable area: 2,142 sqft
- Finished area above ground: 2,142
- Finished area below ground: 0
Property
Parking
- Total spaces: 4
- Parking features: Storage, Garage Faces Front, Garage Door Opener, Inside Entrance, Oversized, Attached, Driveway
- Attached garage spaces: 2
- Uncovered spaces: 2
Accessibility
- Accessibility features: None
Features
- Levels: Two
- Stories: 2
- Patio & porch: Deck, Porch
- Exterior features: Balcony
- Pool features: None
Lot
- Size: 10,018 Square Feet
- Features: Landscaped, Level, Private
Details
- Additional structures: Above Grade, Below Grade
- Parcel number: 66439919628285
- Zoning: R-2
- Zoning description: R-2 / Low to Medium Density Residential
- Special conditions: Standard
Construction
Type & style
- Home type: SingleFamily
- Architectural style: Traditional
- Property subtype: Single Family Residence
Materials
- Vinyl Siding
- Foundation: Block
Condition
- New construction: No
- Year built: 1994
Utilities & green energy
- Electric: 200+ Amp Service
- Sewer: Public Sewer
- Water: Public
Community & HOA
Community
- Subdivision: Whitford Hill
HOA
- Has HOA: No
Location
- Region: Reading
- Municipality: MUHLENBERG TWP
Financial & listing details
- Price per square foot: $209/sqft
- Tax assessed value: $142,800
- Annual tax amount: $7,457
- Date on market: 6/13/2026
- Listing agreement: Exclusive Right To Sell
- Listing terms: Cash,Conventional,FHA,VA Loan
- Inclusions: Refrigerator, Washer, Dryer, Window Treatments, Air Compressor, Generator
- Ownership: Fee Simple
Estimated market value
$449,700
$427,000 - $472,000
$2,716/mo
Price history
| Date | Event | Price |
|---|---|---|
| 6/18/2026 | Pending sale | $447,500$209/sqft |
Source:  Bright MLS #PABK2073194 Report a problem Bright MLS #PABK2073194 Report a problem | ||
| 6/13/2026 | Listed for sale | $447,500+208.6%$209/sqft |
Source: Bright MLS #PABK2073194 Report a problem | ||
| 9/1/1998 | Sold | $145,000$68/sqft |
Source: Agent Provided Report a problem | ||
Public tax history
| Year | Property taxes | Tax assessment |
|---|---|---|
| 2025 | $7,457 +8.5% | $142,800 |
| 2024 | $6,875 +6.5% | $142,800 |
| 2023 | $6,453 +1.7% | $142,800 |
| 2022 | $6,346 +2.4% | $142,800 |
| 2021 | $6,196 | $142,800 |
| 2020 | $6,196 +2.2% | $142,800 |
| 2019 | $6,064 +1.8% | $142,800 |
| 2018 | $5,957 +1.9% | $142,800 |
| 2017 | $5,845 +237.6% | $142,800 |
| 2016 | $1,731 | $142,800 |
| 2015 | $1,731 | $142,800 |
| 2014 | -- | $142,800 |
| 2013 | -- | $142,800 |
| 2012 | -- | $142,800 |
| 2011 | -- | $142,800 |
| 2010 | -- | $142,800 |
| 2009 | -- | $142,800 |
| 2008 | -- | $142,800 |
| 2007 | -- | $142,800 |
| 2006 | -- | $142,800 |
| 2005 | -- | $142,800 |
| 2004 | -- | $142,800 |
| 2003 | -- | $142,800 |
| 2002 | -- | $142,800 |
| 2000 | -- | $142,800 |
Find assessor info on the county website
Monthly payment
Est. payment
Payment breakdown
Explore the cost of this home by adjusting the details. Changes won't be saved.Climate risks
Neighborhood: 19605
Nearby schools
GreatSchools rating
- 4/10C E Cole Intermediate SchoolGrades: 4-6Distance: 2.2 mi
- 3/10Muhlenberg Middle SchoolGrades: 7-9Distance: 2.2 mi
- 3/10Muhlenberg High SchoolGrades: 10-12Distance: 2.1 mi
Schools provided by the listing agent
- District: Muhlenberg
Source: Bright MLS. This data may not be complete. We recommend contacting the local school district to confirm school assignments for this home.
- $388,8003 bd3 ba2k sqft1101 Bernard Dr, Reading, PA 19605Off Market
- $487,7005 bd3 ba2.9k sqft1108 Ashbourne Dr, Reading, PA 19605Off Market
- $410,8004 bd3 ba2k sqft1105 Bernard Dr, Reading, PA 19605Off Market
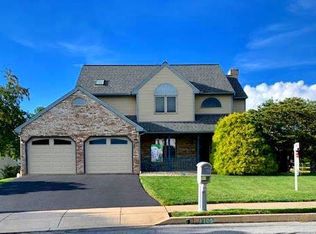
- $412,9003 bd2 ba1 sqft1120 Ashbourne Dr, Reading, PA 19605Off Market
- $374,3004 bd2 ba1.9k sqft4321 Glenside Dr, Reading, PA 19605Off Market
- $319,9003 bd2 ba1.5k sqft4325 Glenside Dr, Reading, PA 19605Off Market
- $362,9003 bd2 ba1.8k sqft4317 Glenside Dr, Reading, PA 19605Off Market
- $400,5004 bd2 ba2.3k sqft1124 Ashbourne Dr, Reading, PA 19605Off Market
A local agent can set up tours, give advice and negotiate with sellers.
A local lender can help you make sure your offer is ready when you are.
Similar homes
- $519,9005 bd4 ba2.6k sqft640 Ebersole Rd, Reading, PA 19605For Sale

 MLS ID #PABK2074688, John Tomaszewski, RE/MAX Of Reading. Bright MLS
 - $450,0004 bd3 ba2.3k sqft456 Mountain Home Rd, Sinking Spring, PA 19608For Sale
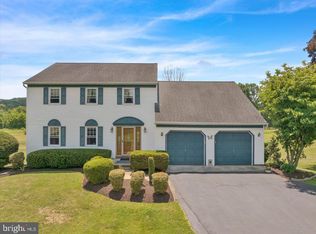 MLS ID #PABK2074336, Cynthia Oswald, RE/MAX Of Reading. Bright MLS
 - $379,9003 bd2 ba2.1k sqft522 Florida Ave, Reading, PA 19605For Sale
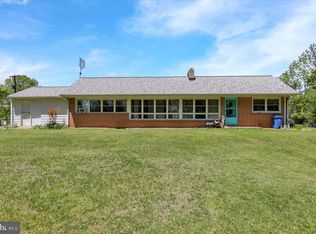 MLS ID #PABK2072064, Darren Kostival, RE/MAX Of Reading. Bright MLS
 - $359,9003 bd1 ba1.9k sqft310 Carolina Ave, Reading, PA 19605For Sale
 MLS ID #780947, Lori A. Minotto, Century 21 Gold - Exeter. GLVR
 - $354,5003 bd3 ba2.1k sqft1032 Ithica St, Reading, PA 19605For SaleMLS ID #PABK2073388, LISA REYES, Coldwell Banker Realty. Bright MLS
- $415,0003 bd2 ba2k sqft31 Todd Dr, Leesport, PA 19533For SaleMLS ID #PABK2075030, Angela Domenico, Realty One Group Advocates. Bright MLS
- $429,9003 bd3 ba2.5k sqft4826 Farming Ridge Blvd, Reading, PA 19606For SaleMLS ID #PABK2075546, Peter Heim, Keller Williams Platinum Realty - Wyomissing. Bright MLS
- $375,0005 bd3 ba2.7k sqft433 Eisenbrown St, Reading, PA 19605For SaleMLS ID #PABK2073626, Cynthia Oswald, RE/MAX Of Reading. Bright MLS
- $499,0003 bd3 ba2k sqft547 Seidels Run, Leesport, PA 19533For SaleMLS ID #PABK2071618, Eva Eisenbrown, Coldwell Banker Realty. Bright MLS
- $425,0004 bd3 ba2.8k sqft40 Gibraltar Rd, Reading, PA 19606For SaleMLS ID #PABK2074558, Philip Macaronis, RE/MAX Of Reading. Bright MLS
- $420,0004 bd3 ba2k sqft36 Par Dr, Reading, PA 19607For SaleMLS ID #PABK2074314, Emily Gordon, Keller Williams Platinum Realty - Wyomissing. Bright MLS
- $445,0003 bd3 ba2.6k sqft3102 Curtis Rd, Sinking Spring, PA 19608For SaleMLS ID #PABK2074424, Anthony Borelli, Century 21 Gold. Bright MLS
- $--4 bd3 ba2.8k sqft348 Garey Rd, Douglassville, PA 19518AuctionAuction.com 2
- $399,9004 bd3 ba2.5k sqft2400 Lindale Dr, West Lawn, PA 19609For SaleMLS ID #PABK2073332, Joe Colon, Coldwell Banker Realty. Bright MLS
- $450,0004 bd3 ba2.8k sqft359 Mountain Blvd, Wernersville, PA 19565For SaleMLS ID #PABK2074708, Todd Sell, Pagoda Realty ERA Powered. Bright MLS
- $425,0003 bd2 ba1.8k sqft75 Hickory Rd, Denver, PA 17517AuctionMLS ID #PALA2092374, Keith Snyder, Kingsway Realty - Ephrata. Bright MLS
- $539,0004 bd3 ba2.8k sqft21 Hilgert Ave, Reading, PA 19607For SaleMLS ID #PABK2073690, Loretta Leibert, BHHS Homesale Realty- Reading Berks. Bright MLS
- $--3 bd2 ba1.6k sqft832 Possum Ln, Reading, PA 19606AuctionAuction.com 2
- $463,8884 bd3 ba2.2k sqft209 Battenkill Dr, Douglassville, PA 19518For SaleMLS ID #PABK2074700, Chris Strain, RE/MAX Of Reading. Bright MLS
- $349,9004 bd2 ba1.7k sqft2310 Lincoln Ave, Reading, PA 19609For SaleMLS ID #PABK2074288, Linda Giorgio, Coldwell Banker Realty. Bright MLS
