Skip main navigation
Sold for $785,000
  • $785,000

    4324 Jackson Pl, Alexandria, VA 22309

    5beds
    2,350sqft
    Single Family Residence
    Built in 1968
    0.47 Acres Lot
    $785,100 Zestimate®
    $334/sqft
    $4,016 Estimated rent

    Home value

    $785,100

    $738,000 - $832,000

    $4,016/mo

    Zestimate® history
    Loading
    Loading...

    Owner options

    List your home for rent

    $4,016/mo

    Rent Zestimate®

    Find your next renter with Zillow Rental Manager. Plus, with online applications, you can quickly screen prospective tenants – for free.

    Learn more

    $4,016/mo

    Rent Zestimate®

    Refinance and save

    $4,808/mo

    Est. payment

    Refinancing to a lower rate could help reduce your monthly payments and save thousands over the life of the loan.

    See today's rates

    $4,808/mo

    Est. payment

    Explore your selling options

    Work with a Zillow partner agent

    Leverage their expertise and Zillow's premium Showcase listings to get your home seen by more buyers.

    Get started

    List with your own agent

    Get your home in front of millions of buyers by listing it on Zillow.

    Learn how to do it

    Sell it yourself

    Take full control of how buyers see your home on Zillow by listing For Sale by Owner (FSBO).

    List your home

    What's special

    Walk-out basementPrivate cul-de-sacFresh interior paintFlat half-acre lotTwo wood-burning fireplacesScreened-in porchEat-in kitchen
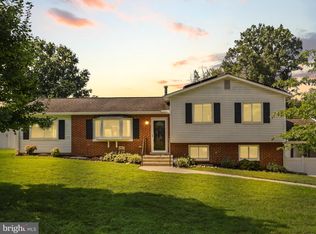
    Price Improvement! Welcome home to this gorgeous 5-bedroom, 3 full bath property at 4324 Jackson Pl, Alexandria, VA 22309—conveniently located near Fort Belvoir, Route 1, Historic Mt. Vernon, shopping, dining, and major commuter routes. This home sits on a flat, half-acre lot (on a private cul-de-sac) that’s fully fenced in, giving you a ton of usable outdoor space. Out back you’ll find a screened-in porch and a two-level deck with stairs leading down to the yard, plus a walk-out basement that connects everything really well. Inside, the home offers a functional and flexible layout with 3 bedrooms and 2 bathrooms upstairs, and 2 bedrooms and 1 bathroom downstairs and lots of storage space. The home also features fresh interior paint and several key updates, including a new roof (2021), new gutters (2025) attic insulation (2020), and new windows (2022). The eat-in kitchen has been nicely updated with stainless steel appliances, built-in shelving, lots of counter space, and ample cabinet storage—great for everyday use and entertaining. There are two wood-burning fireplaces, one in the upstairs family room and one in the downstairs family room, giving you comfortable living spaces on both levels. Additional updates include a new washer and dryer (2025), plus other improvements throughout. If you’re looking for space, updates, and a great location with a big usable yard, this one checks a lot of boxes.

    Zillow last checked:

    Listing updated:

    Listed by:

    Katie Wojtowicz 803-417-4575,

    Samson Properties

    Bought with:

    Raquel Gutierrez, SP200200572

    TTR Sotheby's International Realty

    Source: Bright MLS,MLS#: VAFX2306976MLS Logo

    Facts & features

    Interior

    Bedrooms & bathrooms
    • Bedrooms: 5
    • Bathrooms: 3
    • Full bathrooms: 3
    • Main level bathrooms: 2
    • Main level bedrooms: 3
    Basement
    • Area: 978
    Heating
    • Central, Baseboard, Electric, Oil
    Cooling
    • Central Air, Electric
    Appliances
    • Included: Microwave, Dishwasher, Disposal, Dryer, Freezer, Oven/Range - Electric, Stainless Steel Appliance(s), Washer, Water Heater, Electric Water Heater
    • Laundry: Lower Level, Dryer In Unit, Washer In Unit
    Features
    • Flooring: Carpet, Hardwood, Ceramic Tile
    • Basement: Full,Finished
    • Number of fireplaces: 2
    • Fireplace features: Wood Burning
    Interior area
    • Total structure area: 2,350
    • Total interior livable area: 2,350 sqft
    • Finished area above ground: 1,372
    • Finished area below ground: 978

    Property

    Parking
    • Total spaces: 2
    • Parking features: Asphalt, Driveway
    • Uncovered spaces: 2
    Accessibility
    • Accessibility features: None
    Features
    • Levels: Two
    • Stories: 2
    • Patio & porch: Deck, Screened, Porch
    • Pool features: None
    • Fencing: Full
    Lot
    • Size: 0.47 Acres
    • Features: Front Yard, Level, Wooded, Rear Yard
    Details
    • Additional structures: Above Grade, Below Grade
    • Parcel number: 1013 08C 0029
    • Zoning: 120
    • Special conditions: Standard

    Construction

    Type & style
    • Home type: SingleFamily
    • Architectural style: Ranch/Rambler
    • Property subtype: Single Family Residence
    Materials
    • Other
    • Foundation: Brick/Mortar
    Condition
    • Excellent
    • New construction: No
    • Year built: 1968

    Utilities & green energy

    • Sewer: Public Sewer
    • Water: Public

    Community & neighborhood

    Location
    • Region: Alexandria
    • Subdivision: Mount Zephyr

    Other

    Other facts
    • Listing agreement: Exclusive Right To Sell
    • Listing terms: Cash,Conventional,FHA,VA Loan
    • Ownership: Fee Simple

    Price history

    DateEventPrice
    6/12/2026Sold$785,000-1.8%$334/sqft
    Source: Bright MLS #VAFX2306976 Report a problem
    5/16/2026Contingent$799,000$340/sqft
    Source: Bright MLS #VAFX2306976 Report a problem
    5/12/2026Price change$799,000-3.2%$340/sqft
    Source: Bright MLS #VAFX2306976 Report a problem
    4/30/2026Listed for sale$825,000+46.7%$351/sqft
    Source: Bright MLS #VAFX2306976 Report a problem
    10/18/2019Sold$562,250+0.4%$239/sqft
    Source: Public Record Report a problem
    9/11/2019Pending sale$560,000$238/sqft
    Source: TTR Sotheby's International Realty #VAFX1085298 Report a problem
    9/5/2019Listed for sale$560,000+12%$238/sqft
    Source: TTR Sotheby's International Realty #VAFX1085298 Report a problem
    2/17/2017Sold$500,000-2.9%$213/sqft
    Source: Public Record Report a problem
    1/8/2017Pending sale$515,000$219/sqft
    Source: Douglas Realty of Virginia LLC #FX9832678 Report a problem
    12/31/2016Listed for sale$515,000+19.8%$219/sqft
    Source: Douglas Realty of Virginia LLC #FX9832678 Report a problem
    1/1/2015Sold$430,000-7.3%$183/sqft
    Source: Long & Foster Broker Feed #1004762204_100 Report a problem
    7/13/2012Sold$464,000+7.9%$197/sqft
    Source: Public Record Report a problem
    7/21/2010Sold$430,000+102.8%$183/sqft
    Source: Public Record Report a problem
    12/29/1993Sold$212,000$90/sqft
    Source: Public Record Report a problem

    Public tax history

    YearProperty taxesTax assessment
    2025$8,758 +3.4%$757,570 +3.7%
    2024$8,467 +10.3%$730,890 +7.4%
    2023$7,679 -1.3%$680,500
    2022$7,782 $680,500 +21.7%
    2021-- $559,040 +4.6%
    2020$6,328 +3.9%$534,660 +3.9%
    2019$6,088 +3.9%$514,370 +3.9%
    2018$5,858 +6%$495,000 +4%
    2017$5,526 +0.2%$475,960
    2016$5,514 +6.9%$475,960 +3%
    2015$5,158 +0.2%$462,190
    2014$5,146 $462,190 +5.6%
    2013-- $437,860 +2.8%
    2012-- $425,850
    2011-- $425,850 -7.3%
    2010-- $459,380 -2.5%
    2009-- $471,120 -14.9%
    2008-- $553,790
    2007-- $553,790 +91.7%
    2003-- $288,815 +14.4%
    2002-- $252,405 +18.3%
    2001-- $213,325

    Find assessor info on the county website

    Neighborhood: 22309

    Nearby schools

    GreatSchools rating
    Schools provided by the listing agent
    • Elementary: Woodley Hills
    • Middle: Whitman
    • High: Mount Vernon
    • District: Fairfax County Public Schools

    Source: Bright MLS. This data may not be complete. We recommend contacting the local school district to confirm school assignments for this home.

    Get a cash offer in 3 minutes
    Find out how much your home could sell for in as little as 3 minutes with a no-obligation cash offer.
    Estimated market value
    $785,100
    Get a cash offer in 3 minutes
    Find out how much your home could sell for in as little as 3 minutes with a no-obligation cash offer.
    Estimated market value
    $785,100