Welcome to your dream home just two blocks from Park Boulevard in Glenview. This masterfully updated residence seamlessly combines era elegance with modernity, featuring wide plank wood floors, wood-framed windows, and stylish light fixtures that illuminate the living spaces. The main level offers a cheerful floorplan with a living room boasting a box-coved ceiling, wainscoting, and a stone fireplace. The kitchen is a show stopper with marble slab countertops including a long island with contemporary lights, top-of-the-line Fisher & Paykel appliances, 3 sinks, 2 dishwashers and other special features too numerous to list. The wet bar is a bartenders dream that seamlessly connects to the Thermory deck, paver patio and flat grassy area through wide sliding doors and the NanaWall window w/added bar seating, create the perfect indoor/outdoor dynamic for entertaining. The main level additionally offers an open family room w/views, dining room open to kitchen, 1 bedroom, 1 bath, laundry and a home office that also connects to the rear yard. Upstairs are two more bedrooms including a primary suite that captivates with panoramic views and a massive walk-in closet. This meticulously updated home offers a life of style, comfort, and beauty. A haven in Glenview!
Sold for $1,600,000
$1,600,000
4324 Leach Ave, Oakland, CA 94602
3beds
2,104sqft
Single Family Residence
Built in 1912
4,356 Square Feet Lot
$1,647,700 Zestimate®
$760/sqft
$5,021 Estimated rent
Home value
$1,647,700
$1.52M - $1.80M
$5,021/mo
Zestimate® history
Owner options
List your home for rent
$5,021/mo
Rent Zestimate®
Find your next renter with Zillow Rental Manager. Plus, with online applications, you can quickly screen prospective tenants – for free.
$5,021/mo
Rent Zestimate®
Refinance and save
$10,329/mo
Est. payment
Refinancing to a lower rate could help reduce your monthly payments and save thousands over the life of the loan.
$10,329/mo
Est. payment
Explore your selling options
Work with a Zillow partner agent
Leverage their expertise and Zillow's premium Showcase listings to get your home seen by more buyers.
Get startedList with your own agent
Get your home in front of millions of buyers by listing it on Zillow.
Learn how to do itSell it yourself
Take full control of how buyers see your home on Zillow by listing For Sale by Owner (FSBO).
List your homeWhat's special
Stylish light fixturesStone fireplacePaver patioContemporary lightsFlat grassy areaMarble slab countertopsPanoramic views
Zillow last checked:
Listing updated:
Listed by:
Maria Cavallo-Merrion DRE #01493849 510-919-8841,
Compass,
Anita Becker DRE #01316805 510-520-8335,
Compass
Bought with:
Tamir Mansour, DRE #01950551
Red Oak Realty
Source: bridgeMLS/CCAR/Bay East AOR,MLS#: 41041769
Facts & features
Interior
Bedrooms & bathrooms
- Bedrooms: 3
- Bathrooms: 2
- Full bathrooms: 2
Rooms
- Room types: Family Room, Office
Kitchen
- Features: Counter - Stone, Dishwasher, Eat In Kitchen, Garbage Disposal, Ice Maker Hookup, Island, Range/Oven Free Standing, Refrigerator, Updated Kitchen, Wet Bar
Heating
- Forced Air
Cooling
- Whole House Fan, ENERGY STAR Qualified Equipment
Appliances
- Included: Dishwasher, Plumbed For Ice Maker, Free-Standing Range, Refrigerator, Dryer, Washer, Tankless Water Heater
- Laundry: Dryer, Washer
Features
- Dining Area, Updated Kitchen, Wet Bar, Smart Thermostat
- Flooring: Engineered Wood
- Basement: Crawl Space
- Number of fireplaces: 1
- Fireplace features: Living Room
Interior area
- Total structure area: 2,104
- Total interior livable area: 2,104 sqft
Property
Parking
- Total spaces: 2
- Parking features: Garage Door Opener
- Attached garage spaces: 2
Features
- Levels: Two Story
- Stories: 2
- Exterior features: Back Yard, Garden/Play
- Pool features: None
- Fencing: Fenced
- Has view: Yes
- View description: Bay, Downtown
- Has water view: Yes
- Water view: Bay
Lot
- Size: 4,356 Square Feet
- Features: Level
Details
- Parcel number: 2454718
- Special conditions: Standard
Construction
Type & style
- Home type: SingleFamily
- Architectural style: Craftsman
- Property subtype: Single Family Residence
Materials
- Stucco, Shingles
- Foundation: Concrete Perimeter
- Roof: Shingle
Condition
- Existing
- New construction: No
- Year built: 1912
Details
- Builder name: Handsome
Utilities & green energy
- Electric: No Solar
- Sewer: Public Sewer
- Water: Public
Green energy
- Energy efficient items: Attic Fan, Insulation - Other, Appliances, Water Heater
Community & HOA
HOA
- Has HOA: No
Location
- Region: Oakland
Financial & listing details
- Price per square foot: $760/sqft
- Tax assessed value: $1,632,000
- Date on market: 10/12/2023
- Listing terms: Cash,Conventional
Price history
| Date | Event | Price |
|---|---|---|
| 11/17/2023 | Sold | $1,600,000+23.6%$760/sqft |
Source:  bridgeMLS/CCAR/Bay East AOR #41041769 Report a problem bridgeMLS/CCAR/Bay East AOR #41041769 Report a problem | ||
| 10/27/2023 | Pending sale | $1,295,000$615/sqft |
Source: bridgeMLS/CCAR/Bay East AOR #41041769 Report a problem | ||
| 10/12/2023 | Listed for sale | $1,295,000$615/sqft |
Source: bridgeMLS/CCAR/Bay East AOR #41041769 Report a problem | ||
| 11/16/2019 | Listing removed | $1,295,000$615/sqft |
Source: Compass #489461 Report a problem | ||
| 11/16/2019 | Listed for sale | $1,295,000$615/sqft |
Source: Compass #489461 Report a problem | ||
| 11/16/2019 | Pending sale | $1,295,000$615/sqft |
Source: Compass #489461 Report a problem | ||
| 11/16/2019 | Listed for sale | $1,295,000+10.7%$615/sqft |
Source: Compass #489461 Report a problem | ||
| 11/15/2019 | Sold | $1,170,000-9.7%$556/sqft |
Source:  SFAR #489461 Report a problem SFAR #489461 Report a problem | ||
| 10/23/2019 | Pending sale | $1,295,000$615/sqft |
Source: Compass #489461 Report a problem | ||
| 9/6/2019 | Listed for sale | $1,295,000-13%$615/sqft |
Source: Compass #489461 Report a problem | ||
| 7/16/2019 | Listing removed | $1,488,000$707/sqft |
Source: Bay Area Realty Brokers #40863119 Report a problem | ||
| 6/28/2019 | Listed for sale | $1,488,000$707/sqft |
Source: Bay Area Realty Brokers #40863119 Report a problem | ||
| 6/28/2019 | Pending sale | $1,488,000$707/sqft |
Source: Bay Area Realty Brokers #40863119 Report a problem | ||
| 4/28/2019 | Listed for sale | $1,488,000$707/sqft |
Source: Bay Area Realty Brokers #40863116 Report a problem | ||
Public tax history
| Year | Property taxes | Tax assessment |
|---|---|---|
| 2025 | -- | $1,632,000 +2% |
| 2024 | $22,023 +17.4% | $1,600,000 +28.8% |
| 2023 | $18,759 +1% | $1,242,368 +3% |
| 2022 | $18,575 +3.9% | $1,205,754 +2% |
| 2021 | $17,871 -0.1% | $1,182,120 +1% |
| 2020 | $17,895 +733.8% | $1,170,000 +2287.2% |
| 2019 | $2,146 +9.2% | $49,012 +2% |
| 2018 | $1,966 | $48,052 +2% |
| 2017 | $1,966 -3.9% | $47,110 +2% |
| 2016 | $2,046 +15.4% | $46,186 +1.5% |
| 2015 | $1,773 | $45,492 +2% |
| 2014 | $1,773 | $44,601 +0.5% |
| 2013 | -- | $44,399 +2% |
| 2012 | -- | $43,529 +2% |
| 2011 | -- | $42,675 +0.8% |
| 2010 | -- | $42,357 -0.2% |
| 2009 | -- | $42,457 +2% |
| 2008 | -- | $41,625 +2% |
| 2007 | -- | $40,809 +2% |
| 2006 | -- | $40,009 +2% |
| 2005 | -- | $39,224 +2% |
| 2004 | -- | $38,456 +1.9% |
| 2003 | -- | $37,752 +2% |
| 2002 | -- | $37,012 +2% |
| 2001 | $1,002 | $36,286 |
Find assessor info on the county website
Neighborhood: Glenview
Nearby homes
- $1,259,3003 bd1 ba1.2k sqft4328 Leach Ave, Oakland, CA 94602Off Market
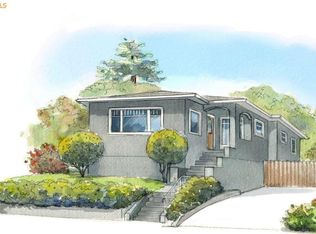
- $1,506,8005 bd1 ba2.7k sqft1202 Wellington St, Oakland, CA 94602Off Market
- $1,395,4004 bd2 ba1.8k sqft4332 Leach Ave, Oakland, CA 94602Off Market
- $--1 bd1 ba-- sqft4345-4347 Leach Ave #2, Oakland, CA 94602Off Market

- $1,827,3003 bd2 ba3.4k sqft1218 Wellington St, Oakland, CA 94602Off Market
- $1,376,9003 bd1 ba2.2k sqft4338 Leach Ave, Oakland, CA 94602Off Market
- $882,4002 bd1 ba1k sqft4311 Leach Ave, Oakland, CA 94602Off Market
- $1,097,6003 bd1 ba1.9k sqft4317 Edgewood Ave, Oakland, CA 94602Off Market
Nearby schools
GreatSchools rating
- 8/10Glenview Elementary SchoolGrades: K-5Distance: 0.3 mi
- 8/10Edna Brewer Middle SchoolGrades: 6-8Distance: 0.5 mi
- 4/10Oakland High SchoolGrades: 9-12Distance: 0.8 mi
Get a cash offer in 3 minutes
Find out how much your home could sell for in as little as 3 minutes with a no-obligation cash offer.
Estimated market value
$1,647,700
Get a cash offer in 3 minutes
Find out how much your home could sell for in as little as 3 minutes with a no-obligation cash offer.
Estimated market value
$1,647,700
- California
- Alameda County
- Oakland
- 94602
- Glenview
- 4324 Leach Ave
Nearby cities
Nearby neighborhoods
Nearby zip codes
Other Oakland Topics
