Skip main navigation
Sold for $355,000
  • $355,000

    4324 Leafway Cir, Leesburg, FL 34748

    3beds
    2,037sqft
    Single Family Residence
    Built in 1994
    8,308 Square Feet Lot
    $350,500 Zestimate®
    $174/sqft
    $2,335 Estimated rent

    Home value

    $350,500

    $322,000 - $382,000

    $2,335/mo

    Zestimate® history
    Loading
    Loading...

    Owner options

    List your home for rent

    $2,335/mo

    Rent Zestimate®

    Find your next renter with Zillow Rental Manager. Plus, with online applications, you can quickly screen prospective tenants – for free.

    Learn more

    $2,335/mo

    Rent Zestimate®

    Refinance and save

    $2,381/mo

    Est. payment

    Refinancing to a lower rate could help reduce your monthly payments and save thousands over the life of the loan.

    See today's rates

    $2,381/mo

    Est. payment

    Explore your selling options

    Work with a Zillow partner agent

    Leverage their expertise and Zillow's premium Showcase listings to get your home seen by more buyers.

    Get started

    List with your own agent

    Get your home in front of millions of buyers by listing it on Zillow.

    Learn how to do it

    Sell it yourself

    Take full control of how buyers see your home on Zillow by listing For Sale by Owner (FSBO).

    List your home

    What's special

    Quartz countertopHigh ceilingsPretty quartz countertopsBeautiful quartz countertopsStunning and private viewsBrand new soaker tubCustom solid wood cabinets
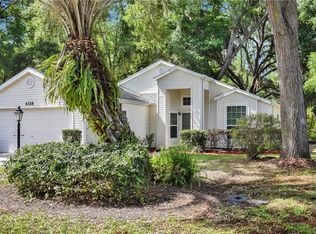
    Calling all Nature Lovers! Step into this home and you will be blown away with it's high ceilings, stunning & private views. NO REAR NEIGHBORS just peace and quiet! This home is almost BRAND NEW.....New ROOF 2025, New Hot Water Heater 2025, NEW A/C 2023, New paint 2025. You will LOVE the BRAND New Kitchen with custom Solid Wood Cabinets, Soft Close Drawers, Beautiful Quartz Countertops, BRAND NEW Stainless STEEL Appliances & stunning Glass Tile Backsplash. This home has BRAND new Luxury VINYL throughout the home. Brand New Ceiling Fans. You will LOVE this living room with it's stunning Fireplace. The 1st Primary Suite is STUNNING with a HUGE Shower, BRAND NEW Soaker Tub, Custom Solid Wood Vanity, Pretty Quartz Countertops, Chair Height Toilet, BRAND New Lighting & Fixtures. This suite also has a large walk in closet! The 2nd En-Bedroom suite is large with it's own bathroom featuring BRAND New Vanity, Quartz Countertop & BRAND new fixtures. The 3rd bedroom is a nice size and the Half Bathroom really is helpful when entertaining. The back porch is wonderful overlooking the wooded area that creates such a calm & relaxing feeling! This home is MOVE IN READY so hurry and start enjoying your new home! The Plantation at Leesburg is a private, 55 + guard-gated community that enjoys a low HOA fee, two golf courses, restaurant, tennis courts, pickleball courts, a softball field, 3 swimming pools, 3 club houses, 2 exercise rooms, fishing pier, secure RV & boat storage, and many more amenities. Close to shopping, medical facilities and main roads.

    Zillow last checked:

    Listing updated:

    Listed by:

    Georgina Doran 352-217-1056,

    DORAN REAL ESTATE COMPANY 352-217-1056

    Bought with:

    Lorie Gullian, 3453247

    KELLER WILLIAMS ELITE PARTNERS III REALTY

    Source: Stellar MLS,MLS#: G5093149MLS LogoOriginating MLS: Lake and Sumter

    Facts & features

    Interior

    Bedrooms & bathrooms
    • Bedrooms: 3
    • Bathrooms: 3
    • Full bathrooms: 2
    • 1/2 bathrooms: 1
    Rooms
    • Room types: Utility Room
    Other
    • Features: Built-in Closet
    • Level: First
    • Area: 280 Square Feet
    • Dimensions: 20x14
    Primary bedroom
    • Features: Walk-In Closet(s)
    • Level: First
    • Area: 280 Square Feet
    • Dimensions: 20x14
    Bedroom 1
    • Features: Built-in Closet
    • Level: First
    • Area: 120 Square Feet
    • Dimensions: 10x12
    Balcony porch lanai
    • Level: First
    • Area: 256 Square Feet
    • Dimensions: 16x16
    Dining room
    • Level: First
    • Area: 144 Square Feet
    • Dimensions: 12x12
    Kitchen
    • Features: Pantry
    • Level: First
    • Area: 168 Square Feet
    • Dimensions: 12x14
    Living room
    • Level: First
    • Area: 506 Square Feet
    • Dimensions: 23x22
    Heating
    • Central, Electric
    Cooling
    • Central Air
    Appliances
    • Included: Dishwasher, Disposal, Microwave, Range, Range Hood, Refrigerator
    • Laundry: Inside, Laundry Room
    Features
    • Cathedral Ceiling(s), Ceiling Fan(s), Eating Space In Kitchen, High Ceilings, Kitchen/Family Room Combo, Living Room/Dining Room Combo, Open Floorplan, Primary Bedroom Main Floor, Solid Surface Counters, Solid Wood Cabinets, Split Bedroom, Walk-In Closet(s), In-Law Floorplan
    • Flooring: Luxury Vinyl, Porcelain Tile
    • Doors: Sliding Doors
    • Windows: Skylight(s)
    • Has fireplace: Yes
    • Fireplace features: Decorative, Electric, Living Room
    Interior area
    • Total structure area: 3,260
    • Total interior livable area: 2,037 sqft

    Property

    Parking
    • Total spaces: 2
    • Parking features: Garage - Attached
    • Attached garage spaces: 2
    • Details: Garage Dimensions: 20x20
    Features
    • Levels: One
    • Stories: 1
    • Patio & porch: Covered, Front Porch, Rear Porch
    • Exterior features: Irrigation System, Lighting
    • Has view: Yes
    • View description: Trees/Woods
    Lot
    • Size: 8,308 Square Feet
    • Dimensions: 62 x 134
    • Features: Landscaped, Level
    • Residential vegetation: Mature Landscaping, Trees/Landscaped, Wooded
    Details
    • Parcel number: 252024025500000600
    • Zoning: PUD
    • Special conditions: None

    Construction

    Type & style
    • Home type: SingleFamily
    • Architectural style: Contemporary
    • Property subtype: Single Family Residence
    Materials
    • Vinyl Siding, Wood Frame
    • Foundation: Slab
    • Roof: Shingle
    Condition
    • New construction: No
    • Year built: 1994

    Utilities & green energy

    • Sewer: Public Sewer
    • Water: Public
    • Utilities for property: Cable Available, Electricity Connected, Public, Sewer Connected, Sprinkler Meter, Water Connected

    Community & HOA

    Community
    • Features: Association Recreation - Owned, Buyer Approval Required, Clubhouse, Community Mailbox, Deed Restrictions, Fitness Center, Gated Community - Guard, Golf Carts OK, Golf, Pool, Restaurant, Sidewalks, Tennis Court(s), Wheelchair Access
    • Pet fee: $0 monthly
    • Senior community: Yes
    • Subdivision: PLANTATION AT LEESBURG OAK TREE VILLAGE
    HOA
    • Has HOA: Yes
    • Amenities included: Clubhouse, Fitness Center, Gated, Golf Course, Handicap Modified, Pool, Recreation Facilities, Storage, Tennis Court(s), Trail(s), Wheelchair Access
    • Services included: 24-Hour Guard, Common Area Taxes, Community Pool, Manager, Pool Maintenance, Private Road, Recreational Facilities, Security
    • HOA fee: $14 monthly
    • HOA name: Pal HOA
    • HOA phone: 352-326-1250
    Location
    • Region: Leesburg

    Financial & listing details

    • Price per square foot: $174/sqft
    • Tax assessed value: $234,922
    • Annual tax amount: $2,271
    • Date on market: 2/19/2025
    • Cumulative days on market: 19 days
    • Listing terms: Cash,Conventional,VA Loan
    • Ownership: Fee Simple
    • Total actual rent: 0
    • Electric utility on property: Yes
    • Road surface type: Paved

    Price history

    DateEventPrice
    4/17/2025Sold$355,000-4%$174/sqft
    Source: Stellar MLS #G5093149 Report a problem
    3/11/2025Pending sale$369,900$182/sqft
    Source: Stellar MLS #G5093149 Report a problem
    2/19/2025Listed for sale$369,900+70.1%$182/sqft
    Source: Stellar MLS #G5093149 Report a problem
    12/16/2024Sold$217,500$107/sqft
    Source: Stellar MLS #G5090214 Report a problem
    12/9/2024Pending sale$217,500+61.8%$107/sqft
    Source: Stellar MLS #G5090214 Report a problem
    6/7/1994Sold$134,400$66/sqft
    Source: Public Record Report a problem

    Public tax history

    YearProperty taxesTax assessment
    2025$3,942 +73.5%$234,922 +56.5%
    2024$2,272 +13%$150,110 +3%
    2023$2,011 +10.6%$145,740 +3%
    2022$1,819 +3.6%$141,500 +3%
    2021$1,755 -4%$137,386 +1.4%
    2020$1,828 +1.2%$135,490 +2.3%
    2019$1,806 +5%$132,444 +1.9%
    2018$1,720 $129,975 +2.1%
    2017$1,720 +4.1%$127,302 +2.1%
    2016$1,652 +0.5%$124,684 +0.7%
    2015$1,644 -2.2%$123,818 +0.8%
    2014$1,680 +35.9%$122,836 +1.5%
    2013$1,236 -1.2%$121,021
    2012$1,251 -3.1%$121,021 -2.1%
    2011$1,291 -6.1%$123,667 -3.3%
    2010$1,375 -6.8%$127,942 -4.9%
    2009$1,475 +0.2%$134,584 +0.1%
    2008$1,471 -8.5%$134,450 +3%
    2007$1,607 -4.5%$130,534 +2.5%
    2006$1,683 +2.7%$127,351 +3%
    2005$1,638 +3.3%$123,642
    2004$1,585 -1%--
    2003$1,601 +8.9%$117,803 +1.3%
    2002$1,470 $116,240
    2001$1,470 -1.6%$116,240
    2000$1,494 $116,240
    Find assessor info on the county website

    Neighborhood: 34748

    Nearby schools

    GreatSchools rating
    Get a cash offer in 3 minutes
    Find out how much your home could sell for in as little as 3 minutes with a no-obligation cash offer.
    Estimated market value
    $350,500
    Get a cash offer in 3 minutes
    Find out how much your home could sell for in as little as 3 minutes with a no-obligation cash offer.
    Estimated market value
    $350,500