You won’t want to miss this beautiful, two-story, 5 bedroom, 3 full bathrooms PLUS bonus room, 2-car garage home in Riverbend! Special highlights include granite counters in the kitchen and bathrooms, cordless blinds and curtains throughout, shower door in the master bath, gutters all around the house, additional shelving added for all your extra storage needs in the kitchen pantry, bedroom closets, utility room, and closets throughout, two mounted garage ceiling racks, and of course a fully fenced, lush grassy green backyard where all of your backyard dreams can come true with plenty of room for a pool, dog run, a garden, and a play set! Downstairs features breakfast bar top seating in the kitchen, a spacious family room, an eat-in kitchen, a roomy bedroom and full bath, a walk-in kitchen pantry, a storage room under the stairs perfect for storage or pets, along with a flex room up front that could make for a great office, dedicated dining room, or keep it as the cool, cozy hangout room that’s great for entertaining, and big sunny sliders leading out to the large backyard. Upstairs is quiet and private with 4 big bedrooms including the large owner’s suite, featuring two walk-in closets, a spacious stand-up shower, dual sinks, and a dedicated seating area providing a sweet master retreat, a second bathroom featuring a separate room for the shower and toilet allowing access to the dual sinks while still giving privacy, a large loft that can flex as a spacious second family room, a great place to unwind from the day with a dedicated gym area, or even a fun arts and crafts space. The smart home and concrete block all the way up keeps the energy bills low and the home nice and cool. This home sits on a slight curve with only one entrance/exit to this part of the neighborhood, creating a quiet, low-traffic street perfect for an evening stroll watching the sunset. Residents enjoy the large community pool and playground, being minutes away from downtown Sanford’s cool local vibe event nights by the riverwalk, hiking, and biking trails, 417, and is just a couple of blocks from the highly sought-after Galileo School for Gifted Learning elementary and middle school. No CDD fee. Call today for your private showing.
Sold for $470,000
$470,000
4324 Looking Glass Pl, Sanford, FL 32771
5beds
2,626sqft
Single Family Residence
Built in 2019
7,791 Square Feet Lot
$467,500 Zestimate®
$179/sqft
$2,884 Estimated rent
Home value
$467,500
$444,000 - $491,000
$2,884/mo
Zestimate® history
Owner options
List your home for rent
$2,884/mo
Rent Zestimate®
Find your next renter with Zillow Rental Manager. Plus, with online applications, you can quickly screen prospective tenants – for free.
$2,884/mo
Rent Zestimate®
Refinance and save
$3,224/mo
Est. payment
Refinancing to a lower rate could help reduce your monthly payments and save thousands over the life of the loan.
$3,224/mo
Est. payment
Explore your selling options
Work with a Zillow partner agent
Leverage their expertise and Zillow's premium Showcase listings to get your home seen by more buyers.
Get startedList with your own agent
Get your home in front of millions of buyers by listing it on Zillow.
Learn how to do itSell it yourself
Take full control of how buyers see your home on Zillow by listing For Sale by Owner (FSBO).
List your homeWhat's special
Separate roomBonus roomFlex roomGreat officeLarge backyardLarge loftEat-in kitchen
Zillow last checked:
Listing updated:
Listed by:
Chris Creegan 407-509-2159,
CREEGAN GROUP 407-622-1111
Bought with:
Jon Adamus, 3033033
ADAMUS REALTY GROUP, INC
Source: Stellar MLS,MLS#: O6136425 Originating MLS: Orlando Regional
Originating MLS: Orlando Regional
Facts & features
Interior
Bedrooms & bathrooms
- Bedrooms: 5
- Bathrooms: 3
- Full bathrooms: 3
Rooms
- Room types: Attic
Primary bedroom
- Features: Walk-In Closet(s)
- Level: Second
- Dimensions: 14x23
Bedroom 2
- Features: Built-in Closet
- Level: First
- Dimensions: 13x13
Bedroom 3
- Features: Built-in Closet
- Level: Second
- Dimensions: 12x13
Bedroom 4
- Features: Built-in Closet
- Level: Second
- Dimensions: 15x13
Bedroom 5
- Features: Built-in Closet
- Level: Second
- Dimensions: 13x12
Dining room
- Level: First
- Dimensions: 16x11
Family room
- Level: First
- Dimensions: 13x12
Great room
- Level: First
- Dimensions: 13x17
Kitchen
- Level: First
- Dimensions: 19x15
Loft
- Level: Second
- Dimensions: 12x16
Heating
- Central, Electric
Cooling
- Central Air
Appliances
- Included: Dishwasher, Microwave, Range, Refrigerator
- Laundry: Inside
Features
- Eating Space In Kitchen, High Ceilings, PrimaryBedroom Upstairs, Solid Surface Counters, Solid Wood Cabinets, Thermostat
- Flooring: Carpet, Ceramic Tile
- Doors: Sliding Doors
- Has fireplace: Yes
Interior area
- Total structure area: 3,132
- Total interior livable area: 2,626 sqft
Property
Parking
- Total spaces: 2
- Parking features: Garage - Attached
- Attached garage spaces: 2
Features
- Levels: Two
- Stories: 2
- Patio & porch: Patio, Porch
- Exterior features: Lighting, Rain Gutters, Sidewalk
- Fencing: Vinyl
Lot
- Size: 7,791 Square Feet
- Residential vegetation: Trees/Landscaped
Details
- Parcel number: 3319315VH00001490
- Zoning: PD
- Special conditions: None
Construction
Type & style
- Home type: SingleFamily
- Property subtype: Single Family Residence
Materials
- Block, Stucco
- Foundation: Slab
- Roof: Shingle
Condition
- New construction: No
- Year built: 2019
Utilities & green energy
- Sewer: Public Sewer
- Water: Public
- Utilities for property: Cable Available, Electricity Available
Community & HOA
Community
- Features: Community Mailbox, Playground, Pool, Sidewalks
- Pet fee: $0 monthly
- Subdivision: RIVERBEND AT CAMERON HEIGHTS
HOA
- Has HOA: Yes
- Amenities included: Playground, Pool
- Services included: Community Pool
- HOA fee: $73 monthly
- HOA name: Cynthia Pel
- HOA phone: 407-480-4200
Location
- Region: Sanford
Financial & listing details
- Price per square foot: $179/sqft
- Tax assessed value: $399,708
- Annual tax amount: $3,404
- Date on market: 8/25/2023
- Cumulative days on market: 31 days
- Listing terms: Cash,Conventional,FHA,VA Loan
- Ownership: Fee Simple
- Total actual rent: 0
- Electric utility on property: Yes
- Road surface type: Asphalt
Price history
| Date | Event | Price |
|---|---|---|
| 2/13/2024 | Sold | $470,000+1.1%$179/sqft |
Source:  Stellar MLS #O6136425 Report a problem Stellar MLS #O6136425 Report a problem | ||
| 1/16/2024 | Pending sale | $465,000$177/sqft |
Source: Stellar MLS #O6136425 Report a problem | ||
| 1/9/2024 | Price change | $465,000-2.1%$177/sqft |
Source: Stellar MLS #O6136425 Report a problem | ||
| 12/22/2023 | Listed for sale | $475,000$181/sqft |
Source: Stellar MLS #O6136425 Report a problem | ||
| 9/4/2023 | Pending sale | $475,000$181/sqft |
Source: Stellar MLS #O6136425 Report a problem | ||
| 8/25/2023 | Listed for sale | $475,000+46.2%$181/sqft |
Source: Stellar MLS #O6136425 Report a problem | ||
| 1/2/2020 | Sold | $324,990$124/sqft |
Source: Public Record Report a problem | ||
Public tax history
| Year | Property taxes | Tax assessment |
|---|---|---|
| 2025 | $5,773 +76.3% | $399,708 +38.9% |
| 2024 | $3,274 +2.7% | $287,835 +3% |
| 2023 | $3,188 +2.7% | $279,451 +3% |
| 2022 | $3,104 -6.8% | $271,312 +3% |
| 2021 | $3,330 +0.8% | $263,410 +1.4% |
| 2020 | $3,302 +349.6% | $259,773 +399.6% |
| 2019 | $735 | $52,000 +252.9% |
| 2018 | $735 | $14,735 |
Find assessor info on the county website
Neighborhood: 32771
Nearby homes
- $391,1004 bd2 ba1.8k sqft4328 Looking Glass Pl, Sanford, FL 32771Off Market
- $487,0005 bd3 ba2.6k sqft4320 Looking Glass Pl, Sanford, FL 32771Sold

- $374,1003 bd2 ba1.6k sqft4332 Looking Glass Pl, Sanford, FL 32771Off Market
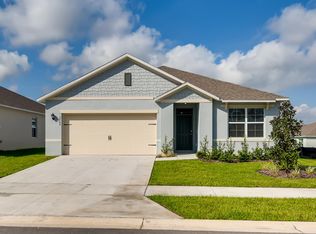
- $415,9004 bd2 ba1.8k sqft4316 Looking Glass Pl, Sanford, FL 32771Off Market
- $391,3004 bd2 ba1.8k sqft4336 Looking Glass Pl, Sanford, FL 32771Off Market
- $371,8003 bd2 ba1.6k sqft4312 Looking Glass Pl, Sanford, FL 32771Off Market
- $408,2004 bd2 ba1.8k sqft4305 Looking Glass Pl, Sanford, FL 32771Off Market
- $351,6003 bd2 ba1.5k sqft4340 Looking Glass Pl, Sanford, FL 32771Off Market
Nearby schools
GreatSchools rating
- 4/10Midway Elementary SchoolGrades: PK-5Distance: 1.6 mi
- 3/10Millennium Middle SchoolGrades: 6-8Distance: 1.7 mi
- 5/10Seminole High SchoolGrades: 9-12Distance: 4.3 mi
Schools provided by the listing agent
- Elementary: Midway Elementary
- Middle: Millennium Middle
- High: Seminole High
Source: Stellar MLS. This data may not be complete. We recommend contacting the local school district to confirm school assignments for this home.
Get a cash offer in 3 minutes
Find out how much your home could sell for in as little as 3 minutes with a no-obligation cash offer.
Estimated market value
$467,500
Get a cash offer in 3 minutes
Find out how much your home could sell for in as little as 3 minutes with a no-obligation cash offer.
Estimated market value
$467,500
- Florida
- Seminole County
- Sanford
- 32771
- 4324 Looking Glass Pl
Nearby cities
Nearby zip codes
Other Sanford Topics
