Come see this Warm and Inviting 4-side brick Luxury Home in the beautiful parklike atmosphere of the Kenwood section of the Royal Lakes Golf Community. Just a few of the Wonderful features of this well maintained 4B/3.5B includes a spacious family/keeping room with Gas logged fireplace built in bookcases and bay window. White kitchen with solid surface counters, decorative tile back-plash and Walk-in pantry overlooks the family room with breakfast bar and breakfast area that leads out to covered patio. A spacious foyer entry is open to the Elegant Dining room that is perfect for special family occasions or any kind of entertaining and has Exquisite crown molding and finishing touches. You'll love to snuggle up in the cozy sitting room with fireplace just perfect for quiet chats or reading. A special feature of the Home are (Two!) Bedroom Suites on the Main (which of course includes the Primary) with an additional room for the all important Home Office! Master Suite has gorgeous trey ceiling in both Bedroom and the deluxe Bath plus a separate entrance to the Dramatic Vaulted Covered Patio for your quiet mornings in the private backyard. On the 2nd floor level there is a spacious loft game or play area with 2 more large bedrooms that share a Jack and Jill bath. All rooms have spacious walk in closets- you will never run out of storage! Additionally, notice the separate drive to the boat door and entrance to Full unfinished Basement with incredibly high ceilings, floor drain and 1/2 bath. Basement has worked well as a shop but bring your own ideas! This basement has a huge open spanned room that gives you many possibilities to design as you see fit. Gleaming Hardwood Floors, Exquisite Trim work of the Fit & Finish and well designed living space gives you all you need to enjoy living in this beautiful walk friendly neighborhood and golf community. Here you will find a championship golf course, clubhouse, tennis courts, pickleball, resort-style pool with waterslide and splash pad, scenic lakes, and activities for all. Perfect location near shopping and 985 corridor. Please use Showing time to schedule
Closed
$620,000
4324 Marble Arch Way, Flowery Branch, GA 30542
4beds
3,481sqft
Single Family Residence
Built in 1998
0.66 Acres Lot
$620,600 Zestimate®
$178/sqft
$3,186 Estimated rent
Home value
$620,600
$565,000 - $676,000
$3,186/mo
Zestimate® history
Owner options
List your home for rent
$3,186/mo
Rent Zestimate®
Find your next renter with Zillow Rental Manager. Plus, with online applications, you can quickly screen prospective tenants – for free.
$3,186/mo
Rent Zestimate®
Refinance and save
$4,429/mo
Est. payment
Refinancing to a lower rate could help reduce your monthly payments and save thousands over the life of the loan.
$4,429/mo
Est. payment
Explore your selling options
Work with a Zillow partner agent
Leverage their expertise and Zillow's premium Showcase listings to get your home seen by more buyers.
Get startedList with your own agent
Get your home in front of millions of buyers by listing it on Zillow.
Learn how to do itSell it yourself
Take full control of how buyers see your home on Zillow by listing For Sale by Owner (FSBO).
List your homeWhat's special
Gas logged fireplaceHigh ceilingsFull unfinished basementHome officeGleaming hardwood floorsFloor drainWhite kitchen
Zillow last checked:
Listing updated:
Listed by:
Leslie Flint 770-530-4746,
Virtual Properties Realty.com
Bought with:
No Sales Agent, 0
Non-Mls Company
Source: GAMLS,MLS#: 10571159
Facts & features
Interior
Bedrooms & bathrooms
- Bedrooms: 4
- Bathrooms: 5
- Full bathrooms: 3
- 1/2 bathrooms: 2
- Main level bathrooms: 2
- Main level bedrooms: 2
Rooms
- Room types: Family Room, Great Room, Keeping Room, Laundry, Loft, Office
Dining room
- Features: Separate Room
Kitchen
- Features: Breakfast Bar, Breakfast Room, Pantry, Solid Surface Counters, Walk-in Pantry
Heating
- Natural Gas, Zoned
Cooling
- Central Air, Zoned
Appliances
- Included: Cooktop, Dishwasher, Gas Water Heater, Microwave, Oven, Refrigerator
- Laundry: Mud Room
Features
- Bookcases, Double Vanity, High Ceilings, Master On Main Level, Split Bedroom Plan, Tray Ceiling(s), Vaulted Ceiling(s), Walk-In Closet(s)
- Flooring: Carpet, Hardwood, Tile
- Windows: Bay Window(s), Double Pane Windows, Window Treatments
- Basement: Bath/Stubbed,Boat Door,Full,Unfinished
- Number of fireplaces: 2
- Fireplace features: Family Room, Gas Log, Living Room
- Common walls with other units/homes: No Common Walls
Interior area
- Total structure area: 3,481
- Total interior livable area: 3,481 sqft
- Finished area above ground: 3,481
- Finished area below ground: 0
Property
Parking
- Total spaces: 2
- Parking features: Garage, Garage Door Opener, Kitchen Level, Side/Rear Entrance
- Has garage: Yes
Features
- Levels: Two
- Stories: 2
- Patio & porch: Patio
- Waterfront features: No Dock Or Boathouse
- Body of water: None
Lot
- Size: 0.66 Acres
- Features: Private, Sloped
Details
- Parcel number: 15037H000075
Construction
Type & style
- Home type: SingleFamily
- Architectural style: Brick 4 Side,Traditional
- Property subtype: Single Family Residence
Materials
- Brick
- Roof: Composition
Condition
- Resale
- New construction: No
- Year built: 1998
Utilities & green energy
- Electric: 220 Volts
- Sewer: Septic Tank
- Water: Public
- Utilities for property: Cable Available, Electricity Available, Natural Gas Available, Underground Utilities, Water Available
Community & HOA
Community
- Features: Clubhouse, Golf, Playground, Pool, Street Lights, Tennis Court(s), Near Shopping
- Security: Security System, Smoke Detector(s)
- Subdivision: Royal Lakes-Kenwood
HOA
- Has HOA: Yes
- Services included: Maintenance Grounds
- HOA fee: $495 annually
Location
- Region: Flowery Branch
Financial & listing details
- Price per square foot: $178/sqft
- Tax assessed value: $699,900
- Annual tax amount: $1,671
- Date on market: 7/24/2025
- Cumulative days on market: 20 days
- Listing agreement: Exclusive Agency
- Listing terms: Cash,Conventional,FHA
- Electric utility on property: Yes
Price history
| Date | Event | Price |
|---|---|---|
| 10/17/2025 | Sold | $620,000-4.6%$178/sqft |
Source:  GAMLS #10571159 Report a problem GAMLS #10571159 Report a problem | ||
| 8/26/2025 | Pending sale | $649,900$187/sqft |
Source:  FMLS GA #7614726 Report a problem FMLS GA #7614726 Report a problem | ||
| 7/24/2025 | Listed for sale | $649,900$187/sqft |
Source: FMLS GA #7614726 Report a problem | ||
Public tax history
| Year | Property taxes | Tax assessment |
|---|---|---|
| 2025 | $1,670 -18.5% | $279,960 +13.7% |
| 2024 | $2,049 +19.6% | $246,200 +24.4% |
| 2023 | $1,714 +4.3% | $197,840 +13.3% |
| 2022 | $1,643 +5.8% | $174,560 +18.3% |
| 2021 | $1,553 +4.5% | $147,560 +4.3% |
| 2020 | $1,486 +6% | $141,480 +8.4% |
| 2019 | $1,402 -0.8% | $130,560 -6.7% |
| 2018 | $1,413 -6.1% | $139,880 +19.4% |
| 2017 | $1,505 +37.7% | $117,200 +0% |
| 2016 | $1,093 +5% | $117,160 +5.4% |
| 2015 | $1,041 | $111,144 |
| 2014 | $1,041 | $111,144 |
| 2013 | -- | -- |
| 2012 | -- | -- |
| 2011 | -- | -- |
| 2010 | -- | -- |
| 2009 | $3,327 +3% | -- |
| 2007 | $3,229 +3.6% | -- |
| 2006 | $3,116 +4.6% | -- |
| 2005 | $2,980 +5.9% | -- |
| 2004 | $2,814 +7.2% | -- |
| 2003 | $2,625 -7.4% | -- |
| 2002 | $2,833 -0.5% | -- |
| 2001 | $2,847 | -- |
Find assessor info on the county website
Neighborhood: 30542
Nearby homes
- $996,9004 bd3 ba5.5k sqft4318 Marble Arch Way, Flowery Branch, GA 30542Off Market
- $597,2004 bd3 ba2.9k sqft4336 Marble Arch Way, Flowery Branch, GA 30542Off Market
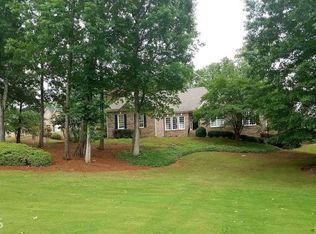
- $797,0000.83 acres4317 Park Royal Dr, Flowery Branch, GA 30542Off Market
- $573,5004 bd3 ba2.8k sqft4310 Marble Arch Way, Flowery Branch, GA 30542Off Market
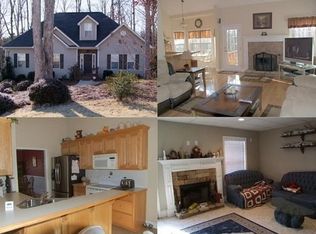
- $558,7004 bd2 ba2.7k sqft4344 Marble Arch Way, Flowery Branch, GA 30542Off Market
- $612,6003 bd2 ba2.6k sqft4313 Park Royal Dr, Flowery Branch, GA 30542Off Market
- $609,8004 bd4 ba4.1k sqft4321 Park Royal Dr, Flowery Branch, GA 30542Off Market
- $700,0003 bd4 ba2.7k sqft4323 Marble Arch Way, Flowery Branch, GA 30542Sold
Nearby schools
GreatSchools rating
- 5/10Chicopee Elementary SchoolGrades: PK-5Distance: 2.4 mi
- 6/10South Hall Middle SchoolGrades: 6-8Distance: 1.7 mi
- 4/10Johnson High SchoolGrades: 9-12Distance: 1.7 mi
Schools provided by the listing agent
- Elementary: Chicopee Woods
- Middle: South Hall
- High: Johnson
Source: GAMLS. This data may not be complete. We recommend contacting the local school district to confirm school assignments for this home.
Get a cash offer in 3 minutes
Find out how much your home could sell for in as little as 3 minutes with a no-obligation cash offer.
Estimated market value
$620,600
Get a cash offer in 3 minutes
Find out how much your home could sell for in as little as 3 minutes with a no-obligation cash offer.
Estimated market value
$620,600
- Georgia
- Hall County
- Flowery Branch
- 30542
- 4324 Marble Arch Way
