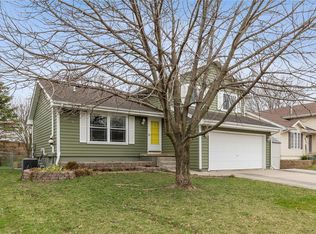
Update: Accepted offer NO more showings, Buyers may contact the listing agent or their REALTOR if they are pre-approved and want to put in a backup offer; then a showing may be allowed. A solid Ranch home shining with possibility. The updates make this already well appointed & maintained home just that much better. It features some high end plush carpeting (the stuff that lasts) updated hard surface LVP in the Kitchen & Dining Area, Fresh Paint, New flooring in the lower level, a newer Roof, Plumbing fixture updates, Electrical Plug & Cover updates & more. You have access to your deck from the kitchen and patio access from your walkout basement; a pretty rare find in these 1960's Ranch homes. The kitchen is spacious and has a large island with seating for 3, pantry style cabinetry, elegant custom wood accents above the stove and under cabinet lighting. 3 beds on the main level including a primary bed/bath and a full guest bath with a jetted tub and shower combo. The lower level has storage, a large Rec space, laundry, an electric fireplace, a large 4th bedroom (it's non-conforming) only because it doesn't have a large enough window for egress and don't forget it's a WALKOUT basement. The Sellers are offering a 1 year warranty that will be paid at their expense to cover appliances, mechanicals & more. The buyers have the peace of mind that help is just a phone call away and should the worst happen replacement cost will not be a concern! What could Better than your new home being Move-in Ready, Warranty protected, in a great location, with a Nice yard, deck & Patio, Partially fenced yard, being Updated and well cared for? I don't think it gets much better than this, HOME the Better WAY! ** Some pictures and videos that you may see of this home online might have some virtual staging, in this case that is means we may add furniture to some rooms where there may be limited decor in person.
Sold for $221,000
$221,000
4324 Midway Dr NW, Cedar Rapids, IA 52405
4beds
1,659sqft
Single Family Residence
Built in 1965
6,534 Square Feet Lot
$221,900 Zestimate®
$133/sqft
$2,032 Estimated rent
Home value
$221,900
$211,000 - $233,000
$2,032/mo
Zestimate® history
Owner options
List your home for rent
$2,032/mo
Rent Zestimate®
Find your next renter with Zillow Rental Manager. Plus, with online applications, you can quickly screen prospective tenants – for free.
$2,032/mo
Rent Zestimate®
Refinance and save
$1,567/mo
Est. payment
Refinancing to a lower rate could help reduce your monthly payments and save thousands over the life of the loan.
$1,567/mo
Est. payment
Explore your selling options
Work with a Zillow partner agent
Leverage their expertise and Zillow's premium Showcase listings to get your home seen by more buyers.
Get startedList with your own agent
Get your home in front of millions of buyers by listing it on Zillow.
Learn how to do itSell it yourself
Take full control of how buyers see your home on Zillow by listing For Sale by Owner (FSBO).
List your homeWhat's special
Plumbing fixture updatesFresh paintHigh end plush carpetingPantry style cabinetryUnder cabinet lightingPartially fenced yardNice yard
Zillow last checked:
Listing updated:
Listed by:
Chassy Pollard 319-720-5700,
Better Way Realty,
Ron Pollard 319-350-7285,
Better Way Realty
Bought with:
Victoria Torres
Pinnacle Realty LLC
Source: CRAAR, CDRMLS,MLS#: 2602686 Originating MLS: Cedar Rapids Area Association Of Realtors
Originating MLS: Cedar Rapids Area Association Of RealtorsFacts & features
Interior
Bedrooms & bathrooms
- Bedrooms: 4
- Bathrooms: 2
- Full bathrooms: 1
- 1/2 bathrooms: 1
Rooms
- Room types: Den, Family Room, Recreation
Other
- Level: First
Heating
- Forced Air, Gas
Cooling
- Central Air
Appliances
- Included: Dryer, Dishwasher, Disposal, Gas Water Heater, Range, Refrigerator, Range Hood, Washer
Features
- Eat-in Kitchen, Kitchen/Dining Combo, Bath in Primary Bedroom, Main Level Primary
- Basement: Full,Walk-Out Access
- Has fireplace: Yes
- Fireplace features: Electric, Insert, Recreation Room
Interior area
- Total interior livable area: 1,659 sqft
- Finished area above ground: 1,027
- Finished area below ground: 632
Property
Parking
- Total spaces: 1
- Parking features: Attached, Garage, Off Street, On Street, Garage Door Opener
- Attached garage spaces: 1
- Has uncovered spaces: Yes
Features
- Stories: 1
- Patio & porch: Deck, Patio
- Exterior features: Fence
Lot
- Size: 6,534 Square Feet
- Dimensions: 6,593
Details
- Parcel number: 132520502100000
Construction
Type & style
- Home type: SingleFamily
- Architectural style: Ranch
- Property subtype: Single Family Residence
Materials
- Frame, Vinyl Siding
Condition
- New construction: No
- Year built: 1965
Utilities & green energy
- Sewer: Public Sewer
- Water: Public
Community & HOA
HOA
- Has HOA: No
Location
- Region: Cedar Rapids
Financial & listing details
- Price per square foot: $133/sqft
- Tax assessed value: $173,000
- Annual tax amount: $2,986
- Date on market: 4/17/2026
- Listing terms: Cash,Conventional,FHA,VA Loan
Price history
| Date | Event | Price |
|---|---|---|
| 5/18/2026 | Sold | $221,000+5.5%$133/sqft |
Source:  CRAAR, CDRMLS #2602686 Report a problem CRAAR, CDRMLS #2602686 Report a problem | ||
| 4/18/2026 | Listed for sale | $209,500$126/sqft |
Source: CRAAR, CDRMLS #2602686 Report a problem | ||
Public tax history
| Year | Property taxes | Tax assessment |
|---|---|---|
| 2025 | $3,264 +19.5% | $173,000 -4% |
| 2024 | $2,732 -9.2% | $180,200 +9.3% |
| 2023 | $3,010 +9.1% | $164,800 +8.7% |
| 2022 | $2,760 +1.1% | $151,600 +6.6% |
| 2021 | $2,730 +2.9% | $142,200 +7.5% |
| 2020 | $2,654 -6.1% | $132,300 |
| 2019 | $2,826 +7% | $132,300 +0.9% |
| 2018 | $2,642 +3% | $131,100 +5% |
| 2017 | $2,566 +1.3% | $124,800 +2.5% |
| 2016 | $2,532 +5.3% | $121,800 -3.3% |
| 2015 | $2,404 -3.7% | $125,999 |
| 2014 | $2,496 +2.4% | $125,999 |
| 2013 | $2,438 +4.4% | $125,999 -2.4% |
| 2012 | $2,336 | $129,057 |
| 2011 | -- | $129,057 |
| 2010 | $2,096 | $129,057 +3.2% |
| 2008 | -- | $125,092 0% |
| 2007 | -- | $125,093 +10.2% |
| 2005 | -- | $113,467 +9.5% |
| 2004 | -- | $103,642 |
| 2003 | -- | $103,642 +8.1% |
| 2002 | -- | $95,908 +14% |
| 2001 | -- | $84,130 |
| 2000 | -- | $84,130 |
Find assessor info on the county website
Neighborhood: Cedar Hills
Nearby homes
- $201,6003 bd2 ba988 sqft4332 Midway Dr NW, Cedar Rapids, IA 52405Off Market
- $278,9003 bd2 ba1.6k sqft308 Bezdek Dr NW, Cedar Rapids, IA 52405Off Market
- $263,0004 bd3 ba1.8k sqft4310 Midway Dr NW, Cedar Rapids, IA 52405Off Market

- $263,1003 bd3 ba1.5k sqft316 Bezdek Dr NW, Cedar Rapids, IA 52405Off Market
- $274,0004 bd3 ba2.2k sqft4440 Midway Dr NW, Cedar Rapids, IA 52405Pending
- $207,7004 bd2 ba1.4k sqft4323 Midway Dr NW, Cedar Rapids, IA 52405Off Market
- $300,4004 bd4 ba1.9k sqft324 Bezdek Dr NW, Cedar Rapids, IA 52405Off Market
- $193,6003 bd2 ba1k sqft4315 Midway Dr NW, Cedar Rapids, IA 52405Off Market
Nearby schools
GreatSchools rating
- 4/10Hoover Elementary SchoolGrades: K-5Distance: 0.4 mi
- 3/10Roosevelt Middle SchoolGrades: 6-8Distance: 2 mi
- 3/10Thomas Jefferson High SchoolGrades: 9-12Distance: 1.7 mi
Schools provided by the listing agent
- Elementary: Hoover
- Middle: Roosevelt
- High: Jefferson
Source: CRAAR, CDRMLS. This data may not be complete. We recommend contacting the local school district to confirm school assignments for this home.


Get pre-qualified for a loan
At Zillow Home Loans, we can pre-qualify you in as little as 5 minutes with no impact to your credit score.An equal housing lender. NMLS #10287.
Sell for more on Zillow
Get a Zillow Showcase℠ listing at no additional cost and you could sell for .
$221,900
2% more
+$4,438
With Zillow Showcase(estimated)
$226,338
- Iowa
- Linn County
- Cedar Rapids
- 52405
- Cedar Hills
- 4324 Midway Dr NW
Nearby cities
Nearby neighborhoods
Nearby zip codes
Other Cedar Rapids Topics
