Welcome to refined, easy living in the heart of Hampton—this beautifully updated 3-bedroom residence blends timeless elegance with modern comfort. First floor living in incredible style. From the moment you enter, you’re greeted by soaring ceilings, abundant natural light, and an airy, open-concept design ideal for both everyday living and upscale entertaining. A stunning living space anchored by a stone fireplace and complemented by a stylish bar creates an atmosphere that is both elegant and functional—truly breathtaking.
Stunning Pella glass doors create a seamless indoor-outdoor connection, opening to an expansive wraparound porch featuring a custom stone fire table—an inviting space for relaxing evenings or hosting guests in style.
Thoughtfully updated throughout, the home showcases new flooring, new roof, a tastefully renovated kitchen with quality finishes, and a luxurious primary bath designed for comfort and sophistication. The finished walkout lower level offers exceptional versatility, complete with a spacious game room, custom bar area, additional bedroom, full bath, and generous storage—perfect for guests, entertaining, or multi-generational living.
A spacious attached 3-car oversized garage with heater and concrete driveway provide both convenience and ample parking. Set in a desirable Hampton location, this home offers the perfect combination of privacy, functionality, and elevated design—ready to welcome you home.
Roof - 2025, totally updated kitchen 2023/2024, Complete remodel of Owner's bathroom 2022, New deck boards and railing 2024 with fire table, New white oak hardwood flooring. Updated mechanics.
Sold for $1,029,312
$1,029,312
4324 Muirfield Dr, Allison Park, PA 15101
3beds
--sqft
Townhouse
Built in 2007
3,354 Square Feet Lot
$1,033,000 Zestimate®
$--/sqft
$2,814 Estimated rent
Home value
$1,033,000
$981,000 - $1.08M
$2,814/mo
Zestimate® history
Owner options
List your home for rent
$2,814/mo
Rent Zestimate®
Find your next renter with Zillow Rental Manager. Plus, with online applications, you can quickly screen prospective tenants – for free.
$2,814/mo
Rent Zestimate®
Refinance and save
$7,435/mo
Est. payment
Refinancing to a lower rate could help reduce your monthly payments and save thousands over the life of the loan.
$7,435/mo
Est. payment
Explore your selling options
Work with a Zillow partner agent
Leverage their expertise and Zillow's premium Showcase listings to get your home seen by more buyers.
Get startedList with your own agent
Get your home in front of millions of buyers by listing it on Zillow.
Learn how to do itSell it yourself
Take full control of how buyers see your home on Zillow by listing For Sale by Owner (FSBO).
List your homeWhat's special
Stylish barFinished walkout lower levelAbundant natural lightStunning pella glass doorsSpacious game roomAdditional bedroomSoaring ceilings
Zillow last checked:
Listing updated:
Listed by:
Meredith Ward 412-963-6300,
HOWARD HANNA REAL ESTATE SERVICES
Bought with:
Meredith Ward, RS312898
HOWARD HANNA REAL ESTATE SERVICES
Source: WPMLS,MLS#: 1747856 Originating MLS: West Penn Multi-List
Originating MLS: West Penn Multi-ListFacts & features
Interior
Bedrooms & bathrooms
- Bedrooms: 3
- Bathrooms: 4
- Full bathrooms: 3
- 1/2 bathrooms: 1
Primary bedroom
- Level: Main
- Dimensions: 15x14
Bedroom 2
- Level: Upper
- Dimensions: 15x14
Bedroom 3
- Level: Lower
- Dimensions: 14x13
Bonus room
- Level: Lower
- Dimensions: 20x13
Den
- Level: Upper
- Dimensions: 16x14
Dining room
- Level: Main
- Dimensions: 21x16
Game room
- Level: Lower
- Dimensions: 30x24
Kitchen
- Level: Main
- Dimensions: 14x10
Living room
- Level: Main
- Dimensions: 21x15
Heating
- Forced Air, Gas
Cooling
- Central Air
Appliances
- Included: Some Gas Appliances, Dryer, Dishwasher, Disposal, Microwave, Refrigerator, Stove, Washer
Features
- Wet Bar, Kitchen Island, Pantry
- Flooring: Hardwood, Tile
- Windows: Multi Pane, Screens
- Basement: Finished,Walk-Out Access
- Number of fireplaces: 2
Property
Parking
- Total spaces: 3
- Parking features: Attached, Garage, Garage Door Opener
- Has attached garage: Yes
Features
- Levels: Two
- Stories: 2
- Pool features: None
Lot
- Size: 3,354 Square Feet
- Dimensions: 55 x 60 x 61 x 55
Details
- Parcel number: 0951P00297002500
Construction
Type & style
- Home type: Townhouse
- Architectural style: Two Story
- Property subtype: Townhouse
Materials
- Roof: Asphalt
Condition
- Resale
- Year built: 2007
Utilities & green energy
- Sewer: Public Sewer
- Water: Public
Community & HOA
Community
- Subdivision: Meadows At Hampton
HOA
- Has HOA: Yes
- HOA fee: $499 monthly
Location
- Region: Allison Park
Financial & listing details
- Tax assessed value: $420,000
- Annual tax amount: $13,006
- Date on market: 4/10/2026
Price history
| Date | Event | Price |
|---|---|---|
| 6/18/2026 | Sold | $1,029,312-4.3% |
Source:  WPMLS #1747856 Report a problem WPMLS #1747856 Report a problem | ||
| 6/18/2026 | Pending sale | $1,075,000 |
Source: WPMLS #1747856 Report a problem | ||
| 4/22/2026 | Contingent | $1,075,000 |
Source: WPMLS #1747856 Report a problem | ||
| 4/10/2026 | Listed for sale | $1,075,000+199.4% |
Source: WPMLS #1747856 Report a problem | ||
| 6/24/2008 | Sold | $359,000 |
Source: Agent Provided Report a problem | ||
Public tax history
| Year | Property taxes | Tax assessment |
|---|---|---|
| 2025 | $12,955 +9.2% | $402,000 |
| 2024 | $11,861 +523.8% | $402,000 |
| 2023 | $1,901 | $402,000 |
| 2022 | $1,901 | $402,000 |
| 2021 | $1,901 +2% | $402,000 |
| 2020 | $1,863 -2% | $402,000 |
| 2019 | $1,901 -81.8% | $402,000 |
| 2018 | $10,448 +1.5% | $402,000 |
| 2017 | $10,295 +441.4% | $402,000 |
| 2016 | $1,901 -81.1% | $402,000 |
| 2015 | $10,042 | $402,000 |
| 2014 | -- | $402,000 +30.9% |
| 2013 | -- | $307,000 -7% |
| 2012 | -- | $330,000 |
| 2011 | -- | $330,000 +23.5% |
| 2010 | -- | $267,300 |
| 2009 | -- | $267,300 |
Find assessor info on the county website
Neighborhood: 15101
Nearby homes
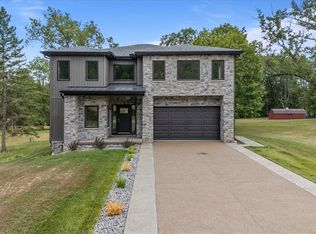
- $950,0005 bd5 ba-- sqft4742 Roland Rd, Allison Park, PA 15101Sold
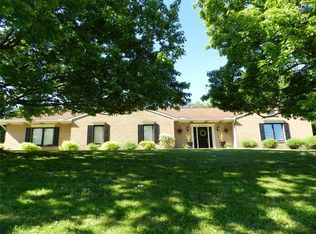
- $771,5003 bd3 ba2.6k sqft4791 Middle Rd, Allison Park, PA 15101Off Market
- $475,0004 bd2 ba2k sqft2011 Verden Ct, Allison Park, PA 15101Off Market
- $536,9004 bd2 ba2.3k sqft2003 Verden Ct, Allison Park, PA 15101Off Market
- $560,6004 bd3 ba2.4k sqft1409 Fernledge Dr, Allison Park, PA 15101Off Market
- $526,0004 bd2 ba2.3k sqft1401 Fernledge Dr, Allison Park, PA 15101Off Market
- $650,2004 bd2 ba2.6k sqft1400 Fernledge Dr, Allison Park, PA 15101Off Market
- $315,7003 bd2 ba1k sqft1213 Zeno Ln, Allison Park, PA 15101Off Market
- $537,2004 bd2 ba2.6k sqft2000 Verden Ct, Allison Park, PA 15101Off Market
Nearby schools
GreatSchools rating
- 10/10Wyland El SchoolGrades: K-5Distance: 1.8 mi
- 9/10Hampton Middle SchoolGrades: 6-8Distance: 0.8 mi
- 9/10Hampton High SchoolGrades: 9-12Distance: 0.8 mi
Schools provided by the listing agent
- District: Hampton Twp
Source: WPMLS. This data may not be complete. We recommend contacting the local school district to confirm school assignments for this home.


Get pre-qualified for a loan
At Zillow Home Loans, we can pre-qualify you in as little as 5 minutes with no impact to your credit score.An equal housing lender. NMLS #10287.
Sell for more on Zillow
Get a Zillow Showcase℠ listing at no additional cost and you could sell for .
$1,033,000
2% more
+$20,660
With Zillow Showcase(estimated)
$1,053,660
- Pennsylvania
- Allegheny County
- Allison Park
- 15101
- 4324 Muirfield Dr
Nearby cities
Nearby zip codes
Other Allison Park Topics
