Skip main navigation
Closed
Street View
  • $547,000

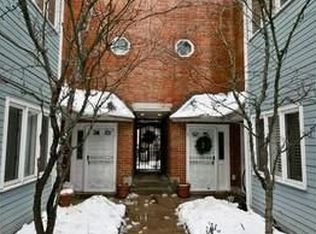
    4324 N Dayton St APT I, Chicago, IL 60613

    3beds
    1,750sqft
    Townhouse, Condominium, Single Family Residence
    Built in 1989
    -- sqft lot
    $685,300 Zestimate®
    $313/sqft
    $4,333 Estimated rent

    Home value

    $685,300

    $651,000 - $726,000

    $4,333/mo

    Zestimate® history
    Loading
    Loading...

    Owner options

    List your home for rent

    $4,333/mo

    Rent Zestimate®

    Find your next renter with Zillow Rental Manager. Plus, with online applications, you can quickly screen prospective tenants – for free.

    Learn more

    $4,333/mo

    Rent Zestimate®

    Refinance and save

    $4,198/mo

    Est. payment

    Refinancing to a lower rate could help reduce your monthly payments and save thousands over the life of the loan.

    See today's rates

    $4,198/mo

    Est. payment

    Explore your selling options

    Work with a Zillow partner agent

    Leverage their expertise and Zillow's premium Showcase listings to get your home seen by more buyers.

    Get started

    List with your own agent

    Get your home in front of millions of buyers by listing it on Zillow.

    Learn how to do it

    Sell it yourself

    Take full control of how buyers see your home on Zillow by listing For Sale by Owner (FSBO).

    List your home

    What's special

    Soft-close featuresSunny eat-in kitchenDouble vanityDouble closetsMaple treeRecessed lightingElfa organizers
    Welcome to your new home in the heart of Buena Park, where comfort and convenience blend seamlessly to create the perfect living experience. Nestled within an intimate gated complex, this move-in ready townhome offers everything you've been dreaming of and more. As you step inside, you'll immediately feel the warmth and epitome of turnkey. The granite countertops in the sunny eat-in kitchen, 42" real hardwood cabinets with soft-close features, breakfast bar, upgraded stainless steel appliances, glass tile backsplash, and recessed lighting with dimmers. Oak hardwood floors flow gracefully through the family room, kitchen, and living room, adding an air of elegance to your daily life. You'll find comfort and coziness in the bedrooms and hallways, adorned with carpet, vaulted ceilings in the dramatic living room, and the principal bedroom create an airy, open ambiance that welcomes you home. Storage space abounds, with double closets complete with Elfa organizers in the "King Size" principal bedroom. There's even a dedicated shoe closet! The subway tile marble main bath features a luxurious soaker tub and a double vanity. The hall bath received a fresh makeover in 2020, ensuring modern convenience. Need a space to work from home or indulge your green thumb? The solarium offers the perfect solution, whether it's for a home office or to house your expanding plant collection. It could even serve as a third bedroom, adaptable to your needs. Step outside to your private patio, where a maple tree provides shade, and there's room for gardening if you have a green thumb, you'll appreciate the small, shared rooftop deck perfect for herbs, flowers, and tomatoes. There is also a serene rooftop deck for entertaining and relaxing. Location-wise, you couldn't ask for more. You're just steps away from the lake, beaches, parks, bike and running paths, and the Montrose harbor. Grocery shopping is a breeze, with Jewel just one block away and Target two blocks away. Commuting is a cinch, with a 10-minute walk to the newly remodeled Wilson Red/Purple Station and express buses at Montrose/Clarendon. Easy access to Lake Shore Drive ensures you're well-connected to the city. To top it off, one garage parking space and outdoor storage. Embrace the warm embrace of this exceptional Buena Park townhome, where you won't have to sacrifice a thing.

    Zillow last checked:

    Listing updated:

    Listing courtesy of:

    Naja Morris 312-206-4587,

    @properties Christie's International Real Estate

    Bought with:

    Terry F Kraus

    Compass

    Source: MRED as distributed by MLS GRID,MLS#: 11897294MLS Logo

    Facts & features

    Interior

    Bedrooms & bathrooms
    • Bedrooms: 3
    • Bathrooms: 2
    • Full bathrooms: 2
    Primary bedroom
    • Features: Flooring (Carpet)
    • Level: Third
    • Area: 135 Square Feet
    • Dimensions: 15X9
    Bedroom 2
    • Features: Flooring (Carpet)
    • Level: Fourth
    • Area: 168 Square Feet
    • Dimensions: 12X14
    Bedroom 3
    • Features: Flooring (Carpet)
    • Level: Fourth
    • Area: 105 Square Feet
    • Dimensions: 15X7
    Breakfast room
    • Level: Main
    • Area: 56 Square Feet
    • Dimensions: 8X7
    Dining room
    • Features: Flooring (Hardwood), Window Treatments (Blinds)
    • Level: Second
    • Area: 120 Square Feet
    • Dimensions: 15X8
    Family room
    • Features: Flooring (Hardwood)
    • Level: Lower
    • Area: 210 Square Feet
    • Dimensions: 15X14
    Foyer
    • Level: Main
    • Area: 91 Square Feet
    • Dimensions: 7X13
    Kitchen
    • Features: Kitchen (Eating Area-Breakfast Bar), Flooring (Hardwood)
    • Level: Main
    • Area: 88 Square Feet
    • Dimensions: 8X11
    Laundry
    • Features: Flooring (Other)
    • Level: Lower
    • Area: 9 Square Feet
    • Dimensions: 3X3
    Living room
    • Features: Flooring (Hardwood)
    • Level: Second
    • Area: 150 Square Feet
    • Dimensions: 15X10
    Other
    • Features: Flooring (Other)
    • Level: Attic
    • Area: 208 Square Feet
    • Dimensions: 16X13
    Walk in closet
    • Level: Third
    • Area: 16 Square Feet
    • Dimensions: 4X4
    Heating
    • Natural Gas, Forced Air
    Cooling
    • Central Air
    Appliances
    • Included: Range, Microwave, Dishwasher, Refrigerator, Washer, Dryer, Disposal, Stainless Steel Appliance(s)
    • Laundry: Washer Hookup, Gas Dryer Hookup, In Unit
    Features
    • Cathedral Ceiling(s), Storage, Walk-In Closet(s), Granite Counters
    • Flooring: Hardwood
    • Windows: Skylight(s)
    • Basement: None
    • Number of fireplaces: 1
    • Fireplace features: Double Sided, Wood Burning, Living Room
    Interior area
    • Total structure area: 0
    • Total interior livable area: 1,750 sqft

    Property

    Parking
    • Total spaces: 1
    • Parking features: Garage Door Opener, On Site, Garage Owned, Detached, Garage
    • Garage spaces: 1
    • Has uncovered spaces: Yes
    Accessibility
    • Accessibility features: No Disability Access
    Details
    • Parcel number: 14174070591009
    • Special conditions: None

    Construction

    Type & style
    • Home type: Townhouse
    • Property subtype: Townhouse, Condominium, Single Family Residence
    Materials
    • Vinyl Siding, Brick
    Condition
    • New construction: No
    • Year built: 1989
    Details
    • Builder model: TOWNHOME

    Utilities & green energy

    • Sewer: Public Sewer
    • Water: Lake Michigan, Public

    Community & neighborhood

    Location
    • Region: Chicago

    HOA & financial

    HOA
    • Has HOA: Yes
    • HOA fee: $350 monthly
    • Services included: Parking, Insurance, Exterior Maintenance, Lawn Care, Scavenger, Snow Removal

    Other

    Other facts
    • Listing terms: Conventional
    • Ownership: Condo

    Price history

    DateEventPrice
    11/24/2023Sold$547,000-2.1%$313/sqft
    Source: MRED as distributed by MLS GRID #11897294 Report a problem
    11/17/2023Pending sale$559,000$319/sqft
    Source: MRED as distributed by MLS GRID #11897294 Report a problem
    10/18/2023Contingent$559,000$319/sqft
    Source: MRED as distributed by MLS GRID #11897294 Report a problem
    10/9/2023Listed for sale$559,000+24.2%$319/sqft
    Source: MRED as distributed by MLS GRID #11897294 Report a problem
    2/4/2022Sold$449,900$257/sqft
    Source: MRED as distributed by MLS GRID #11164529 Report a problem
    1/11/2022Pending sale$449,900$257/sqft
    Source: MRED as distributed by MLS GRID #11164529 Report a problem
    12/5/2021Contingent$449,900$257/sqft
    Source: MRED as distributed by MLS GRID #11164529 Report a problem
    11/2/2021Listed for sale$449,900$257/sqft
    Source: MRED as distributed by MLS GRID #11164529 Report a problem
    10/24/2021Contingent$449,900$257/sqft
    Source: MRED as distributed by MLS GRID #11164529 Report a problem
    10/19/2021Listed for sale$449,900+125%$257/sqft
    Source: MRED as distributed by MLS GRID #11164529 Report a problem
    3/24/2021Listing removed--
    Source: Owner Report a problem
    6/22/2018Listing removed$2,500$1/sqft
    Source: Zillow Rental Manager Report a problem
    4/11/2018Listed for rent$2,500$1/sqft
    Source: Owner Report a problem
    10/29/2014Listing removed$2,500$1/sqft
    Source: Owner Report a problem
    9/4/2014Listed for rent$2,500$1/sqft
    Source: Owner Report a problem
    4/3/1998Sold$200,000+55.4%$114/sqft
    Source: Public Record Report a problem
    8/28/1997Sold$128,666$74/sqft
    Source: Public Record Report a problem

    Public tax history

    YearProperty taxesTax assessment
    2024-- $48,470 +21.2%
    2023$8,439 +12.2%$39,999
    2022$7,524 +2%$39,999
    2021$7,374 +23.5%$39,999 +33.7%
    2020$5,972 +0.6%$29,911 -9.3%
    2019$5,934 +1.7%$32,965
    2018$5,833 -8.5%$32,965 -0.1%
    2017$6,377 +4.4%$33,000
    2016$6,109 +9.8%$33,000
    2015$5,566 -0.8%$33,000 +0.6%
    2014$5,609 +2.2%$32,800
    2013$5,487 +0.9%$32,800
    2012$5,438 +12.1%$32,800 +2.7%
    2011$4,850 -1.1%$31,949
    2010$4,903 +9.1%$31,949
    2009$4,493 +4.1%$31,949
    2008$4,318 +1.9%$31,949
    2007$4,236 +0.8%$31,949
    2006$4,203 -5.1%$31,949 +4.4%
    2005$4,431 +1.9%$30,600
    2004$4,348 +4.5%$30,600
    2003$4,163 -5.4%$30,600 +16.3%
    2002$4,401 -8.5%$26,317
    2001$4,810 +30.9%$26,317 -11.7%
    2000$3,674 +11.4%$29,799 +55.8%
    1999$3,299 $19,124

    Find assessor info on the county website

    Neighborhood: Uptown

    Nearby schools

    GreatSchools rating
    Schools provided by the listing agent
    • District: 299

    Source: MRED as distributed by MLS GRID. This data may not be complete. We recommend contacting the local school district to confirm school assignments for this home.

    Get a cash offer in 3 minutes
    Find out how much your home could sell for in as little as 3 minutes with a no-obligation cash offer.
    Estimated market value
    $685,300
    Get a cash offer in 3 minutes
    Find out how much your home could sell for in as little as 3 minutes with a no-obligation cash offer.
    Estimated market value
    $685,300