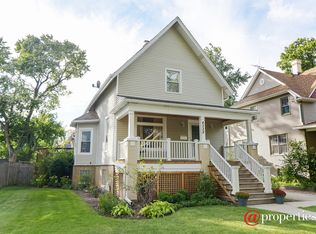
Welcome to this Old Irving Park gem on an extra deep 150' lot! This home has carefully preserved many vintage details and charm, while providing the substantial updates that today's buyers desire. The home enters from the covered front porch into a foyer that greets you with the original woodwork and staircase. The double parlor living room/dining room has a lovely and open feel and features a large picture window, fireplace, bay window, and an original built-in hutch with glass front cabinets. The main floor bedroom located next to the dining room makes a great home office or a cozy den. The home continues to impress as you go to the kitchen, which has wood cabinets, stainless appliances, granite counters, and a stylish blue kitchen island with additional prep sink, wood countertop and seating. The kitchen is open to the family room that overlooks the backyard's flowers and large terrace! This was part of a 3 story addition in 2013/2014 (family room, lower level recreation room, and primary suite)! The rear entry has a large pantry closet. The 2nd floor features 2 large bedrooms with generous closets and the primary suite. The primary suite has ample space for a king bed, overlooks the backyard, has a walk-in closet, and an en-suite primary bathroom with beautiful finishes that compliment the home's original character! There are double pedestal sinks, a free standing clawfoot tub, heated floors, subway tiles, and a walk-in shower with a bench. The 2nd bathroom on this level is very spacious and has a linen closet. The unfinished attic has additional space that makes a great office or hobby area, and could be finished for more living space. The lower level has a finished recreation room that was part of the new addition (and has tall ceilings), a large laundry room, great storage, and a designated workroom/toolroom. The house sits on an over-sized lot of 33'x150' and has a brick paved driveway in front for easy parking, and there is street permit parking. The fenced-in backyard will be your own private retreat with a very large brick paved patio/terrace, and lovely yard space that has a playset and a convenient storage shed (shed, playset and gazebo are included). Recent updates include new windows 2010-2014; 3 story addition 2013/2014 (including primary suite, central ac/space pac, exterior drain tile, new 200amp service/panel, gas fireplace); tear-off roof 2016; sump pump 2019; boiler 2022; hot water heater 2023. This is a wonderful Old Irving Park location, only a couple blocks from award winning Belding Elementary School, near the Blue Line & Metra stops, and quick 90/94 access. This street has a lovely community including a fabulous summer block party, casual fall block party, book club, and progressive dinners! Many local places to enjoy such as Old Irving Brewery, Eris Cider and Brewery, Smoque, CTA Tacos, Backlot Coffee...and many more! Check out the nearby parks including Belding playground and track, Mayfair Park, Kolmar playground, and Independence Park for more fun and farmer's markets.
Closed
Zillow last checked:
Listing updated:
Bought with:
Heather Seidelman
@properties Christie's International Real Estate
Source: MRED as distributed by MLS GRID,MLS#: 12130993
Price history
| Date | Event | Price |
|---|---|---|
| 10/2/2024 | Sold | $780,000-1.3%$271/sqft |
Source:  MRED as distributed by MLS GRID #12130993 Report a problem MRED as distributed by MLS GRID #12130993 Report a problem | ||
| 8/24/2024 | Contingent | $789,900$274/sqft |
Source: MRED as distributed by MLS GRID #12130993 Report a problem | ||
| 8/13/2024 | Listed for sale | $789,900+172.4%$274/sqft |
Source: MRED as distributed by MLS GRID #12130993 Report a problem | ||
| 7/30/2010 | Sold | $290,000-7.9%$101/sqft |
Source: MRED as distributed by MLS GRID #07494346 Report a problem | ||
| 4/27/2010 | Price change | $315,000-10%$109/sqft |
Source: CENTURY 21 McMullen Real Estate, Inc. #07494346 Report a problem | ||
| 2/25/2010 | Price change | $350,000-7.9%$122/sqft |
Source: CENTURY 21 McMullen Real Estate, Inc. #07494346 Report a problem | ||
| 8/1/2009 | Price change | $379,900-5%$132/sqft |
Source: CENTURY 21 McMullen Real Estate, Inc. #07283607 Report a problem | ||
| 2/20/2009 | Listed for sale | $399,900+70.2%$139/sqft |
Source: CENTURY 21 McMullen Real Estate, Inc. #07136908 Report a problem | ||
| 12/27/2001 | Sold | $235,000$82/sqft |
Source: Public Record Report a problem | ||

Get a cash offer in 3 minutes
Find out how much your home could sell for in as little as 3 minutes with a no-obligation cash offer.
Estimated market value
$883,100
