Skip main navigation
Closed
  • $815,000

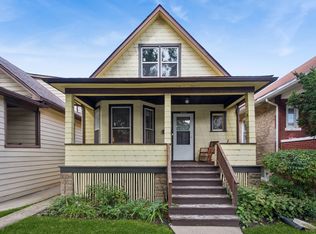
    4324 N Sawyer Ave, Chicago, IL 60618

    4beds
    2,400sqft
    Single Family Residence
    Built in 1915
    3,750 Square Feet Lot
    $818,300 Zestimate®
    $340/sqft
    $3,595 Estimated rent

    Home value

    $818,300

    $745,000 - $900,000

    $3,595/mo

    Zestimate® history
    Loading
    Loading...

    Owner options

    List your home for rent

    $3,595/mo

    Rent Zestimate®

    Find your next renter with Zillow Rental Manager. Plus, with online applications, you can quickly screen prospective tenants – for free.

    Learn more

    $3,595/mo

    Rent Zestimate®

    Refinance and save

    $5,949/mo

    Est. payment

    Refinancing to a lower rate could help reduce your monthly payments and save thousands over the life of the loan.

    See today's rates

    $5,949/mo

    Est. payment

    Explore your selling options

    Work with a Zillow partner agent

    Leverage their expertise and Zillow's premium Showcase listings to get your home seen by more buyers.

    Get started

    List with your own agent

    Get your home in front of millions of buyers by listing it on Zillow.

    Learn how to do it

    Sell it yourself

    Take full control of how buyers see your home on Zillow by listing For Sale by Owner (FSBO).

    List your home

    What's special

    Modern upgradesLarge center islandWalk-in pantryBeautiful windows throughoutPrivacy fence all aroundFull sized laundryBeautiful cabinetry
    Welcome home to 4324 N Sawyer! Situated on an oversized 30' wide lot, this home was fully rehabbed in 2020. Featuring all the modern upgrades you'll appreciate, while maintaining that Chicago character. This 4 bed, 2 bath home is incredibly solid, timeless, and bright. Inside, you will immediately notice how the light just pours into this living space. Hardwood floors and gorgeous woodwork anchor the main level, along with beautiful windows throughout. The layout flows perfectly. Open and connected, without feeling too exposed. Living room (with electric fireplace), dining room, kitchen, full bath, and guest room/office all are on the main level. Whether you are a home chef or just want to host some friends over, the kitchen is the heart of this home. It features a large center island, beautiful cabinetry, quartz countertops, and stainless steel appliances. Storage abound, you also have a walk-in pantry. The sliding glass doors lead directly to your backyard deck, perfect for entertaining guests. Upstairs, you have a beautiful primary suite with double vanities and a walk-in shower. There is an additional guest bedroom, with a beautiful view out onto tree-lined Sawyer Ave. The lower level is the place to relax with family and friends. There's plenty of room to stretch out and enjoy as flex space, home gym, or media room. There's a guest bedroom down here as well and full sized laundry, along with plenty of storage. Basement always stays dry with the sump pump (including battery backup). Outside, you have a spacious deck with motorized awning to provide shade when you need it. The backyard features a low-maintenance, eco-friendly clover ground cover. There is a a detached 2 car garage and privacy fence all around. As for the location, it's hard to beat. It's the quintessential Chicago neighborhood feel. Horner Park, The Kedzie Brown Line, and the Kennedy are just minutes away. Walk to dining, grocery, and your daily coffee run. Pride of ownership carries throughout the surrounding blocks, making this a wonderful place to call home.

    Zillow last checked:

    Listing updated:

    Listed by:

    Zach Kennedy (312)206-0691,

    Compass,

    Kathleen Malone,

    Compass

    Bought with:

    Jennifer Schreiber

    Baird & Warner

    Source: MRED as distributed by MLS GRID,MLS#: 12738092MLS Logo

    Facts & features

    Interior

    Bedrooms & bathrooms
    • Bedrooms: 4
    • Bathrooms: 2
    • Full bathrooms: 2
    Rooms
    • Room types: No additional rooms
    Primary bedroom
    • Features: Bathroom (Full)
    • Level: Second
    • Area: 210 Square Feet
    • Dimensions: 15X14
    Bedroom 2
    • Level: Second
    • Area: 168 Square Feet
    • Dimensions: 14X12
    Bedroom 3
    • Level: Main
    • Area: 130 Square Feet
    • Dimensions: 13X10
    Bedroom 4
    • Level: Basement
    • Area: 110 Square Feet
    • Dimensions: 11X10
    Dining room
    • Level: Main
    • Area: 117 Square Feet
    • Dimensions: 13X9
    Family room
    • Level: Basement
    • Area: 672 Square Feet
    • Dimensions: 32X21
    Kitchen
    • Level: Main
    • Area: 144 Square Feet
    • Dimensions: 16X9
    Living room
    • Level: Main
    • Area: 312 Square Feet
    • Dimensions: 24X13
    Heating
    • Natural Gas
    Cooling
    • Central Air
    Appliances
    • Laundry: In Unit
    Features
    • 1st Floor Bedroom, 1st Floor Full Bath, High Ceilings, Open Floorplan
    • Flooring: Hardwood, Wood
    • Basement: Finished,Full
    Interior area
    • Total structure area: 0
    • Total interior livable area: 2,400 sqft

    Property

    Parking
    • Total spaces: 2
    • Parking features: Yes, Garage Owned, Detached, Garage
    • Garage spaces: 2
    Accessibility
    • Accessibility features: No Disability Access
    Features
    • Stories: 1.5
    • Fencing: Fenced
    Lot
    • Size: 3,750 Square Feet
    • Dimensions: 30 X 125
    Details
    • Parcel number: 13144060290000
    • Special conditions: None

    Construction

    Type & style
    • Home type: SingleFamily
    • Property subtype: Single Family Residence
    Materials
    • Vinyl Siding, Block, Fiber Cement
    • Foundation: Concrete Perimeter
    • Roof: Asphalt
    Condition
    • New construction: No
    • Year built: 1915
    • Major remodel year: 2021
    Details
    • Builder model: BUNGALOW

    Utilities & green energy

    • Sewer: Public Sewer
    • Water: Lake Michigan, Public

    Community & HOA

    Community
    • Features: Sidewalks, Street Lights
    HOA
    • Services included: None
    Location
    • Region: Chicago

    Financial & listing details

    • Price per square foot: $340/sqft
    • Tax assessed value: $660,000
    • Annual tax amount: $7,967
    • Date on market: 8/26/2026
    • Listing terms: Conventional
    • Ownership: Fee Simple

    Price history

    DateEventPrice
    9/22/2026Sold$815,000+2%$340/sqft
    Source: MRED as distributed by MLS GRID #12738092 Report a problem
    9/1/2026Contingent$799,000$333/sqft
    Source: MRED as distributed by MLS GRID #12738092 Report a problem
    8/26/2026Listed for sale$799,000+16.6%$333/sqft
    Source: MRED as distributed by MLS GRID #12738092 Report a problem
    4/19/2022Sold$685,000-4.2%$285/sqft
    Source: MRED as distributed by MLS GRID #11316464 Report a problem
    2/25/2022Pending sale$715,000$298/sqft
    Source: MRED as distributed by MLS GRID #11316464 Report a problem
    2/15/2022Contingent$715,000$298/sqft
    Source: MRED as distributed by MLS GRID #11316464 Report a problem
    2/8/2022Listed for sale$715,000+19.2%$298/sqft
    Source: MRED as distributed by MLS GRID #11316464 Report a problem
    2/1/2021Listing removed$599,900$250/sqft
    Source: Zillow Group Promoted Homes Report a problem
    12/15/2020Listed for sale$599,900+159.7%$250/sqft
    Source: Beach Town Builders Report a problem
    7/17/2020Sold$231,000+5%$96/sqft
    Source: Public Record Report a problem
    6/4/2020Listed for sale$220,000$92/sqft
    Source: RE/MAX City #10667398 Report a problem
    4/4/2020Pending sale$220,000$92/sqft
    Source: RE/MAX City #10667398 Report a problem
    3/28/2020Listed for sale$220,000$92/sqft
    Source: RE/MAX City #10667398 Report a problem
    3/18/2020Pending sale$220,000$92/sqft
    Source: RE/MAX City #10667398 Report a problem
    3/14/2020Listed for sale$220,000$92/sqft
    Source: RE/MAX City #10667398 Report a problem

    Public tax history

    YearProperty taxesTax assessment
    2024$13,304 +46.1%$66,000 +53.5%
    2023$9,105 +2.6%$43,000
    2022$8,876 +18.9%$43,000
    2021$7,466 +14.4%$43,000 +47.3%
    2020$6,525 +405.8%$29,187 -10%
    2019$1,290 +1.5%$32,430
    2018$1,270 -6.6%$32,430 +9.1%
    2017$1,360 -23.1%$29,722
    2016$1,768 +4%$29,722
    2015$1,699 +0.8%$29,722 +17.1%
    2014$1,685 -0.4%$25,385
    2013$1,691 +7.2%$25,385
    2012$1,577 +8.5%$25,385 -21.7%
    2011$1,454 +10.6%$32,411
    2010$1,315 +6.6%$32,411
    2009$1,234 -5.7%$32,411 -5.8%
    2008$1,308 -7%$34,395
    2007$1,406 -5.8%$34,395
    2006$1,493 -12.9%$34,395 +46.3%
    2005$1,714 -4.8%$23,505
    2004$1,800 -5.7%$23,505
    2003$1,908 -11.6%$23,505 +42.6%
    2002$2,158 -13.8%$16,487
    2001$2,505 +23.9%$16,487
    2000$2,022 +0%$16,487 +31.6%
    1999$2,022 $12,525
    Find assessor info on the county website

    Neighborhood: Irving Park

    Nearby schools

    GreatSchools rating
    Schools provided by the listing agent
    • District: 299

    Source: MRED as distributed by MLS GRID. This data may not be complete. We recommend contacting the local school district to confirm school assignments for this home.

    Get a cash offer in 3 minutes
    Find out how much your home could sell for in as little as 3 minutes with a no-obligation cash offer.
    Estimated market value

    $818,300

    Get a cash offer in 3 minutes
    Find out how much your home could sell for in as little as 3 minutes with a no-obligation cash offer.
    Estimated market value

    $818,300