Super cute, partially furnished 3/2 now available in NW Gainesville! You will immediately notice the character in this unique home as you approach the custom stained glass window to the right of your front entry doorway. As you enter the foyer, your open kitchen is to the right and with an adjacent combination oversized pantry/laundry closet. The kitchen has been recently renovated (including new gas oven) and overlooks the combination living and dining area which comes furnished and opens up to your nice, private, fenced in backyard. Picturesque windows and sliding glass doors line the back wall which helps fill the living areas with beautiful, natural sunlight. Those sliding glass doors open up to your screened-in lanai, complete with a huge storage closet. When you walk out of your porch you have room in the backyard for whatever fills your imagination. There is additional storage in the shed behind the house as well. The hallway just to the left of the foyer leads you to the two guest bedrooms and recently updated guest bathroom wrapping around to the furnished primary suite. The primary is also with updated en suite bathroom and two very large closets. All three bedrooms are a very nice size to accommodate most any intended use and there is all tile throughout the living areas with neutral carpet in the bedrooms. This house is cute, clean, has something for everyone and move-in ready!
Sold for $299,900
$299,900
4324 NW 21st St, Gainesville, FL 32605
3beds
1,378sqft
Single Family Residence
Built in 1980
9,572 Square Feet Lot
$299,700 Zestimate®
$218/sqft
$2,381 Estimated rent
Home value
$299,700
$285,000 - $315,000
$2,381/mo
Zestimate® history
Owner options
List your home for rent
$2,381/mo
Rent Zestimate®
Find your next renter with Zillow Rental Manager. Plus, with online applications, you can quickly screen prospective tenants – for free.
$2,381/mo
Rent Zestimate®
Refinance and save
$2,162/mo
Est. payment
Refinancing to a lower rate could help reduce your monthly payments and save thousands over the life of the loan.
$2,162/mo
Est. payment
Explore your selling options
Work with a Zillow partner agent
Leverage their expertise and Zillow's premium Showcase listings to get your home seen by more buyers.
Get startedList with your own agent
Get your home in front of millions of buyers by listing it on Zillow.
Learn how to do itSell it yourself
Take full control of how buyers see your home on Zillow by listing For Sale by Owner (FSBO).
List your homeWhat's special
Neutral carpetUpdated en suite bathroomFront entry doorwayHuge storage closetPicturesque windowsLaundry closetRecently updated guest bathroom
Zillow last checked:
Listing updated:
Listed by:
Jamie Vascotto 352-317-3063,
EXP REALTY LLC 888-883-8509
Bought with:
Troy Anderson, 3537906
EXP REALTY LLC
Source: Stellar MLS,MLS#: GC514161 Originating MLS: Sarasota - Manatee
Originating MLS: Sarasota - Manatee
Facts & features
Interior
Bedrooms & bathrooms
- Bedrooms: 3
- Bathrooms: 2
- Full bathrooms: 2
Primary bedroom
- Features: Walk-In Closet(s)
- Level: First
Kitchen
- Level: First
Living room
- Features: Ceiling Fan(s)
- Level: First
Heating
- Central, Electric
Cooling
- Central Air
Appliances
- Included: Cooktop, Dishwasher, Disposal, Dryer, Refrigerator, Washer
Features
- Built-in Features, Ceiling Fan(s), Living Room/Dining Room Combo, Primary Bedroom Main Floor, Walk-In Closet(s)
- Flooring: Carpet, Other
- Doors: Sliding Doors
- Windows: Window Treatments
- Has fireplace: Yes
- Furnished: Yes
Interior area
- Total structure area: 1,406
- Total interior livable area: 1,378 sqft
Property
Features
- Levels: One
- Stories: 1
- Exterior features: Other, Storage
Lot
- Size: 9,572 Square Feet
Details
- Parcel number: 07902010005
- Zoning: RSF2
- Special conditions: None
Construction
Type & style
- Home type: SingleFamily
- Property subtype: Single Family Residence
Materials
- Block
- Foundation: Slab
- Roof: Shingle
Condition
- New construction: No
- Year built: 1980
Utilities & green energy
- Sewer: Public Sewer
- Water: Public
- Utilities for property: BB/HS Internet Available, Cable Connected, Electricity Connected, Other, Sewer Connected, Street Lights, Underground Utilities
Community & HOA
Community
- Pet fee: $0 monthly
- Subdivision: PARADISE PINES
HOA
- Has HOA: No
Location
- Region: Gainesville
Financial & listing details
- Price per square foot: $218/sqft
- Tax assessed value: $232,975
- Annual tax amount: $3,105
- Date on market: 6/15/2023
- Cumulative days on market: 14 days
- Listing terms: Cash,Conventional,FHA,VA Loan
- Ownership: Fee Simple
- Total actual rent: 0
- Electric utility on property: Yes
- Road surface type: Paved
Price history
| Date | Event | Price |
|---|---|---|
| 8/11/2023 | Sold | $299,900$218/sqft |
Source:  Stellar MLS #GC514161 Report a problem Stellar MLS #GC514161 Report a problem | ||
| 7/2/2023 | Pending sale | $299,900$218/sqft |
Source: Stellar MLS #GC514161 Report a problem | ||
| 6/29/2023 | Listed for sale | $299,900$218/sqft |
Source: Stellar MLS #GC514161 Report a problem | ||
| 6/26/2023 | Pending sale | $299,900$218/sqft |
Source: Stellar MLS #GC514161 Report a problem | ||
| 6/15/2023 | Listed for sale | $299,900+9.1%$218/sqft |
Source: Stellar MLS #GC514161 Report a problem | ||
| 3/15/2023 | Sold | $275,000+10%$200/sqft |
Source: Public Record Report a problem | ||
| 2/28/2023 | Pending sale | $249,900$181/sqft |
Source: Stellar MLS #GC511355 Report a problem | ||
| 2/24/2023 | Listed for sale | $249,900$181/sqft |
Source: Stellar MLS #GC511355 Report a problem | ||
Public tax history
| Year | Property taxes | Tax assessment |
|---|---|---|
| 2025 | $4,349 +1.1% | $232,975 +0.4% |
| 2024 | $4,301 +24.2% | $232,138 +57.1% |
| 2023 | $3,464 +11.5% | $147,807 +10% |
| 2022 | $3,105 +159.5% | $134,370 +55.1% |
| 2021 | $1,197 +2.2% | $86,646 +1.4% |
| 2020 | $1,170 +1.6% | $85,449 +2.3% |
| 2019 | $1,152 | $83,528 +1.9% |
| 2018 | $1,152 +10.3% | $81,970 +2.1% |
| 2017 | $1,044 +0.9% | $80,290 +2.1% |
| 2016 | $1,035 +4.4% | $78,640 +0.7% |
| 2015 | $992 -1.1% | $78,100 +0.8% |
| 2014 | $1,003 +0.5% | $77,490 -3.6% |
| 2013 | $998 | $80,400 -4.6% |
| 2012 | -- | $84,300 +15.6% |
| 2011 | -- | $72,900 -29.2% |
| 2010 | -- | $103,000 -8.4% |
| 2009 | -- | $112,500 -13.1% |
| 2008 | -- | $129,400 +4% |
| 2007 | -- | $124,400 +7.2% |
| 2006 | -- | $116,000 +22.1% |
| 2005 | -- | $95,000 +17.7% |
| 2004 | -- | $80,700 +20.3% |
| 2003 | -- | $67,100 |
| 2002 | -- | $67,100 +7.4% |
| 2001 | -- | $62,500 +5% |
| 2000 | -- | $59,500 |
Find assessor info on the county website
Neighborhood: Hazel Heights
Nearby homes
- $315,0003 bd2 ba1.3k sqft4330 NW 21st St, Gainesville, FL 32605Sold
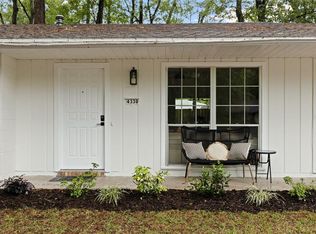
- $292,0003 bd2 ba1.3k sqft4312 NW 21st St, Gainesville, FL 32605Sold

- $281,0003 bd2 ba1.7k sqft4331 NW 21st Ter, Gainesville, FL 32605Off Market
- $41,7003 bd2 ba1.2k sqft4323 NW 21st Ter, Gainesville, FL 32605Sold
- $246,9003 bd2 ba1.1k sqft4339 NW 21st Ter, Gainesville, FL 32605Off Market
- $181,5002 bd1 ba822 sqft4321 NW 21st St, Gainesville, FL 32605Off Market
- $264,4003 bd2 ba1.1k sqft4327 NW 21st St, Gainesville, FL 32605Off Market
- $231,5003 bd1 ba1k sqft4311 NW 21st St, Gainesville, FL 32605Off Market
Nearby schools
GreatSchools rating
- 5/10C. W. Norton Elementary SchoolGrades: PK-5Distance: 0.2 mi
- 6/10Gainesville High SchoolGrades: 8-12Distance: 1.8 mi
- 3/10Westwood Middle SchoolGrades: 6-8Distance: 2.4 mi
Schools provided by the listing agent
- Elementary: C. W. Norton Elementary School-AL
- Middle: Westwood Middle School-AL
- High: Gainesville High School-AL
Source: Stellar MLS. This data may not be complete. We recommend contacting the local school district to confirm school assignments for this home.
Get a cash offer in 3 minutes
Find out how much your home could sell for in as little as 3 minutes with a no-obligation cash offer.
Estimated market value
$299,700
Get a cash offer in 3 minutes
Find out how much your home could sell for in as little as 3 minutes with a no-obligation cash offer.
Estimated market value
$299,700
- Florida
- Alachua County
- Gainesville
- 32605
- Hazel Heights
- 4324 NW 21st St
Nearby cities
Nearby neighborhoods
Nearby zip codes
Other Gainesville Topics
