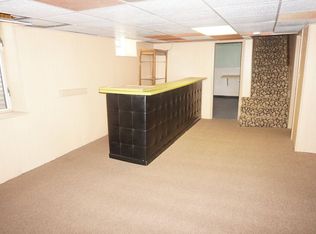
This charming classic Tudor with awesome curb appeal is move-in ready. You will appreciate the unique features and extensive list of updates (see supplement). This home offers 2 full bathrooms and 4 large bedrooms. AC has been installed with 4 mini-splits. The unique architectural features include arched doorways, coved ceilings, stone front fireplace, wall accents and built-ins. The large living room is inviting with several windows, sconce lighting, hardwood floor, and woodburning fireplace. The formal dining room includes corner built-in hutches and space for a table and buffet or sideboards cabinet. The kitchen has a small informal dining space that is being utilized as additional kitchen space. There is an abundance of storage in the full unfinished basement, walk-in closets and walk-in attic. Unique to Minneapolis is the attached garage with access directly into the house. Updates include wood fence with gate across driveway to enclose the entire backyard, beautiful paver patio, 4 mini-split AC/heating units, gutters and down spouts, top down/bottom up child proof shades, room darkening shades in bedrooms, restored hardwood floors. The door to the backyard was originally in the kitchen. Sellers created the heated back hall and moved the door here for more convenient entry. Windows have been replaced with vinyl. Exterior was recently painted. Updated landscape. See attached supplement for a list of improvements. Nice private views of the park/pond directly across the street. Most furniture is available for sale. Walk to restaurants and shopping. Bike to Minnehaha Bike Trail.
Closed
$480,250
4324 Oakland Ave, Minneapolis, MN 55407
4beds
3,076sqft
Single Family
Built in 1933
4,791 Square Feet Lot
$496,200 Zestimate®
$156/sqft
$2,632 Estimated rent
Home value
$496,200
$452,000 - $541,000
$2,632/mo
Zestimate® history
Owner options
List your home for rent
$2,632/mo
Rent Zestimate®
Find your next renter with Zillow Rental Manager. Plus, with online applications, you can quickly screen prospective tenants – for free.
$2,632/mo
Rent Zestimate®
Refinance and save
$3,079/mo
Est. payment
Refinancing to a lower rate could help reduce your monthly payments and save thousands over the life of the loan.
$3,079/mo
Est. payment
Explore your selling options
Work with a Zillow partner agent
Leverage their expertise and Zillow's premium Showcase listings to get your home seen by more buyers.
Get startedList with your own agent
Get your home in front of millions of buyers by listing it on Zillow.
Learn how to do itSell it yourself
Take full control of how buyers see your home on Zillow by listing For Sale by Owner (FSBO).
List your homeWhat's special
Zillow last checked:
Listing updated:
Listed by:
Patti K. Lindberg 612-840-6350,
Edina Realty, Inc.
Bought with:
Brandon Meland
Anderson Realty
Source: NorthstarMLS as distributed by MLS GRID,MLS#: 6652123
Facts & features
Interior
Bedrooms & bathrooms
- Bedrooms: 4
- Bathrooms: 2
- Full bathrooms: 2
Bedroom
- Level: Upper
- Area: 144 Square Feet
- Dimensions: 12x12
Bedroom 2
- Level: Upper
- Area: 132 Square Feet
- Dimensions: 11x12
Bedroom 3
- Level: Main
- Area: 120 Square Feet
- Dimensions: 10x12
Bedroom 4
- Level: Main
- Area: 132 Square Feet
- Dimensions: 11x12
Dining room
- Level: Main
- Area: 144 Square Feet
- Dimensions: 12x12
Informal dining room
- Level: Main
- Area: 63 Square Feet
- Dimensions: 7x9
Kitchen
- Level: Main
- Area: 99 Square Feet
- Dimensions: 9x11
Living room
- Level: Main
- Area: 286 Square Feet
- Dimensions: 13x22
Patio
- Level: Main
- Area: 288 Square Feet
- Dimensions: 12x24
Sitting room
- Level: Upper
- Area: 64 Square Feet
- Dimensions: 8x8
Heating
- Hot Water
Cooling
- Ductless Mini-Split
Appliances
- Included: Dishwasher, Dryer, Gas Water Heater, Microwave, Range, Refrigerator, Stainless Steel Appliance(s), Washer
- Laundry: In Basement, Sink
Features
- Basement: Block,Full,Unfinished
- Number of fireplaces: 1
- Fireplace features: Living Room, Wood Burning
Interior area
- Total structure area: 3,076
- Total interior livable area: 3,076 sqft
- Finished area above ground: 1,904
- Finished area below ground: 0
Property
Parking
- Total spaces: 1
- Parking features: Attached, Concrete, Garage Door Opener
- Attached garage spaces: 1
- Has uncovered spaces: Yes
- Details: Garage Dimensions (20x12)
Accessibility
- Accessibility features: None
Features
- Levels: One and One Half
- Stories: 1.5
- Patio & porch: Patio
- Pool features: None
- Fencing: Full,Privacy,Wood
Lot
- Size: 4,791 Square Feet
- Dimensions: 40 x 116
- Features: Near Public Transit, Tree Coverage - Light
Details
- Foundation area: 1268
- Parcel number: 1102824320212
- Zoning description: Residential-Single Family
Construction
Type & style
- Home type: SingleFamily
- Property subtype: Single Family
Materials
- Block
- Roof: Age Over 8 Years
Condition
- New construction: No
- Year built: 1933
Utilities & green energy
- Electric: Circuit Breakers
- Gas: Natural Gas
- Sewer: City Sewer/Connected
- Water: City Water/Connected
Community & HOA
Community
- Subdivision: Wilsons Portland Ave Add
HOA
- Has HOA: No
Location
- Region: Minneapolis
Financial & listing details
- Price per square foot: $156/sqft
- Tax assessed value: $383,800
- Annual tax amount: $5,055
- Date on market: 2/6/2025
- Cumulative days on market: 3 days
- Road surface type: Paved
Price history
| Date | Event | Price |
|---|---|---|
| 3/24/2025 | Sold | $480,250+11.7%$156/sqft |
Source:  NorthstarMLS as distributed by MLS GRID #6652123 Report a problem NorthstarMLS as distributed by MLS GRID #6652123 Report a problem | ||
| 2/9/2025 | Pending sale | $430,000$140/sqft |
Source: NorthstarMLS as distributed by MLS GRID #6652123 Report a problem | ||
| 2/6/2025 | Listed for sale | $430,000+19.9%$140/sqft |
Source: NorthstarMLS as distributed by MLS GRID #6652123 Report a problem | ||
| 5/30/2019 | Sold | $358,500-0.4%$117/sqft |
Source: NorthstarMLS as distributed by MLS GRID #5217187 Report a problem | ||
| 5/3/2019 | Pending sale | $360,000$117/sqft |
Source: Keller Williams Realty Elite #5217187 Report a problem | ||
| 4/20/2019 | Price change | $360,000+2.9%$117/sqft |
Source: Keller Williams Realty Elite #5217187 Report a problem | ||
| 3/22/2019 | Listed for sale | $349,999+35.4%$114/sqft |
Source: Keller Williams Realty Elite #5149213 Report a problem | ||
| 5/12/2010 | Sold | $258,500+3.4%$84/sqft |
Source:  Lake Superior Area Realtors as distributed by MLS GRID #1449903 Report a problem Lake Superior Area Realtors as distributed by MLS GRID #1449903 Report a problem | ||
| 10/21/2003 | Sold | $250,000+66.8%$81/sqft |
Source: Public Record Report a problem | ||
| 4/5/2001 | Sold | $149,900$49/sqft |
Source: Public Record Report a problem | ||
| 11/4/1999 | Sold | $149,900+41.4%$49/sqft |
Source: Public Record Report a problem | ||
| 3/7/1997 | Sold | $106,000$34/sqft |
Source: Public Record Report a problem | ||
Public tax history
| Year | Property taxes | Tax assessment |
|---|---|---|
| 2025 | $5,436 +7.5% | $383,800 +1.5% |
| 2024 | $5,056 +4.7% | $378,000 -3.1% |
| 2023 | $4,830 +10.5% | $390,000 +5.1% |
| 2022 | $4,373 -0.7% | $371,000 +14.9% |
| 2021 | $4,402 -7.7% | $323,000 -3.6% |
| 2020 | $4,768 +8.3% | $335,000 |
| 2019 | $4,402 -7.7% | $335,000 |
| 2018 | $4,768 +9.4% | $335,000 +26.2% |
| 2017 | $4,356 +11.4% | $265,500 +11.3% |
| 2016 | $3,909 +9.5% | $238,500 +4.1% |
| 2015 | $3,571 -0.1% | $229,000 +5% |
| 2014 | $3,577 -1.6% | $218,000 |
| 2013 | $3,635 -0.3% | $218,000 -2.5% |
| 2012 | $3,646 +2.6% | $223,500 |
| 2011 | $3,555 +8.9% | $223,500 -4.9% |
| 2010 | $3,264 -1.2% | $235,100 |
| 2009 | $3,302 +17.5% | $235,100 +10.9% |
| 2006 | $2,810 +11.1% | $211,900 +15% |
| 2005 | $2,531 +9.1% | $184,300 +15% |
| 2004 | $2,319 +6.1% | $160,300 +11.9% |
| 2002 | $2,186 -52.2% | $143,200 |
| 2001 | $4,571 | -- |
Find assessor info on the county website
Neighborhood: Regina
Nearby homes
- $390,1004 bd2 ba2.9k sqft4320 Oakland Ave, Minneapolis, MN 55407Off Market
- $468,9005 bd3 ba3.3k sqft4328 Oakland Ave, Minneapolis, MN 55407Off Market
- $422,1004 bd3 ba2.8k sqft4332 Oakland Ave, Minneapolis, MN 55407Off Market
- $392,4003 bd2 ba3.2k sqft4316 Oakland Ave, Minneapolis, MN 55407Off Market
- $406,5004 bd2 ba2.5k sqft4312 Oakland Ave, Minneapolis, MN 55407Off Market
- $453,5003 bd2 ba2.3k sqft4336 Oakland Ave, Minneapolis, MN 55407Off Market
- $422,9003 bd2 ba2.7k sqft4325 Portland Ave, Minneapolis, MN 55407Off Market
- $362,2003 bd2 ba1.4k sqft4329 Portland Ave, Minneapolis, MN 55407Off Market
Nearby schools
GreatSchools rating
- NAField Elementary SchoolGrades: 5-8Distance: 0.4 mi
- 8/10Washburn Senior High SchoolGrades: 9-12Distance: 1.1 mi
- 7/10Justice Page Middle SchoolGrades: 6-8Distance: 1 mi
Get a cash offer in 3 minutes
Find out how much your home could sell for in as little as 3 minutes with a no-obligation cash offer.
Estimated market value
$496,200
Get a cash offer in 3 minutes
Find out how much your home could sell for in as little as 3 minutes with a no-obligation cash offer.
Estimated market value
$496,200
- Minnesota
- Hennepin County
- Minneapolis
- 55407
- Regina
- 4324 Oakland Ave
Nearby cities
Nearby neighborhoods
Nearby zip codes
Other Minneapolis Topics
