Welcome to one of the most sought-after spots on Portage Lakes—Turkeyfoot Island, perfectly positioned in the heart of the action with quick access to all your favorite restaurants, bars, beaches and on-the-water fun. This one-of-a-kind two-bedroom, one-and-a-half-bath ranch offers the ultimate blend of year-round comfort and vibrant lake life living. Step inside to a spacious formal dining room, where recently refinished hardwood floors shine under the natural light pouring in from the oversized sliding glass doors. Instantly, you’re captivated by your breathtaking lake view—serene, inviting, and just steps from your covered back deck. Then step into your cozy living room featuring a stone wood-burning fireplace, more gleaming hardwoods, and another set of sliding glass doors that also lead you to the back deck—the perfect spot for morning coffee or evening relaxation. The charming kitchen is bright and clean with painted cabinetry, and a convenient pass-through window into the dining room, making entertaining a breeze. Retreat to the spacious owner’s suite, where brand-new hardwood flooring (2023) adds a warm touch. And yes, you guessed it, another sliding glass door that opens directly onto the back deck, offering uninterrupted lake views from all angles of this house! The second bedroom features an attached full bath, providing comfort and convenience for guests or family. Downstairs, the walkout basement is ideal for entertaining, complete with a half bath and easy access to the lower-level patio. Recently updated hardscape steps lead you down to your private dock, making lake days effortless and unforgettable. The entire interior of this home and the back deck have been painted. Other updates include a new hot water tank and water filtration system. If you’ve been dreaming of a lakefront lifestyle in one of the best locations Portage Lakes has to offer, this is the one. Come experience the magic of Turkeyfoot Island—schedule your private showing today!
Closed
$430,000
4324 Ormond Dr, Akron, OH 44319
2beds
1,461sqft
Single Family Residence
Built in 1932
7,627 Square Feet Lot
$443,200 Zestimate®
$294/sqft
$1,747 Estimated rent
Home value
$443,200
$403,000 - $488,000
$1,747/mo
Zestimate® history
Owner options
List your home for rent
$1,747/mo
Rent Zestimate®
Find your next renter with Zillow Rental Manager. Plus, with online applications, you can quickly screen prospective tenants – for free.
$1,747/mo
Rent Zestimate®
Refinance and save
$2,860/mo
Est. payment
Refinancing to a lower rate could help reduce your monthly payments and save thousands over the life of the loan.
$2,860/mo
Est. payment
Explore your selling options
Work with a Zillow partner agent
Leverage their expertise and Zillow's premium Showcase listings to get your home seen by more buyers.
Get startedList with your own agent
Get your home in front of millions of buyers by listing it on Zillow.
Learn how to do itSell it yourself
Take full control of how buyers see your home on Zillow by listing For Sale by Owner (FSBO).
List your homeWhat's special
Private dockUninterrupted lake viewsCovered back deckCharming kitchenWalkout basementLower-level patioBreathtaking lake view
Zillow last checked:
Listing updated:
Listed by:
Sadie Scofield soldbysadie@kw.com330-318-0180,
Keller Williams Legacy Group Realty
Bought with:
David S Bratanov, 2016005885
XRE
Source: MLS Now,MLS#: 5132519 Originating MLS: Stark Trumbull Area REALTORS
Originating MLS: Stark Trumbull Area REALTORSFacts & features
Interior
Bedrooms & bathrooms
- Bedrooms: 2
- Bathrooms: 2
- Full bathrooms: 1
- 1/2 bathrooms: 1
- Main level bathrooms: 1
- Main level bedrooms: 2
Primary bedroom
- Description: Flooring: Wood
- Level: First
- Dimensions: 17 x 13
Bedroom
- Description: Flooring: Wood
- Level: First
- Dimensions: 15 x 10
Dining room
- Description: Flooring: Wood
- Level: First
- Dimensions: 19 x 14
Kitchen
- Description: Flooring: Luxury Vinyl Tile
- Level: First
- Dimensions: 9 x 8
Living room
- Description: Flooring: Wood
- Features: Fireplace
- Level: First
- Dimensions: 19 x 11
Recreation
- Description: Flooring: Other
- Level: Lower
- Dimensions: 16 x 13
Heating
- Forced Air, Fireplace(s), Gas
Cooling
- Central Air, Ceiling Fan(s)
Appliances
- Included: Dishwasher, Microwave, Range, Refrigerator
Features
- Basement: Full,Finished,Walk-Out Access
- Number of fireplaces: 1
- Fireplace features: Wood Burning
Interior area
- Total structure area: 1,461
- Total interior livable area: 1,461 sqft
- Finished area above ground: 1,203
- Finished area below ground: 258
Property
Parking
- Total spaces: 2
- Parking features: Attached, Garage
- Attached garage spaces: 2
Features
- Levels: One
- Stories: 1
- Patio & porch: Deck, Patio
- Exterior features: Dock
- Has view: Yes
- View description: Lake
- Has water view: Yes
- Water view: Lake
- Waterfront features: Lake Front, Lake Privileges, Waterfront
- Frontage type: Lakefront
Lot
- Size: 7,627 Square Feet
- Features: Dead End, Lake Front, Waterfront
Details
- Parcel number: 2304420
Construction
Type & style
- Home type: SingleFamily
- Architectural style: Ranch
- Property subtype: Single Family Residence
Materials
- Vinyl Siding
- Roof: Asphalt
Condition
- Year built: 1932
Utilities & green energy
- Sewer: Septic Tank
- Water: Well
Community & HOA
Community
- Subdivision: Turkeyfoot Channel 1st Add
HOA
- Has HOA: No
Location
- Region: Akron
Financial & listing details
- Price per square foot: $294/sqft
- Tax assessed value: $356,610
- Annual tax amount: $6,985
- Date on market: 6/18/2025
- Cumulative days on market: 28 days
Price history
| Date | Event | Price |
|---|---|---|
| 8/15/2025 | Sold | $430,000-4.4%$294/sqft |
Source:  MLS Now #5132519 Report a problem MLS Now #5132519 Report a problem | ||
| 7/16/2025 | Pending sale | $450,000$308/sqft |
Source: MLS Now #5132519 Report a problem | ||
| 6/26/2025 | Price change | $450,000-3.2%$308/sqft |
Source: MLS Now #5132519 Report a problem | ||
| 6/18/2025 | Listed for sale | $465,000+19.2%$318/sqft |
Source: MLS Now #5132519 Report a problem | ||
| 11/23/2022 | Sold | $390,000-13.3%$267/sqft |
Source: MLS Now #4384608 Report a problem | ||
| 10/31/2022 | Pending sale | $449,900$308/sqft |
Source: MLS Now #4384608 Report a problem | ||
| 10/14/2022 | Contingent | $449,900$308/sqft |
Source: MLS Now #4384608 Report a problem | ||
| 9/28/2022 | Price change | $449,900-8.2%$308/sqft |
Source: MLS Now #4384608 Report a problem | ||
| 7/19/2022 | Listed for sale | $489,900$335/sqft |
Source: MLS Now #4384608 Report a problem | ||
| 7/15/2022 | Contingent | $489,900$335/sqft |
Source: MLS Now #4384608 Report a problem | ||
| 6/22/2022 | Listed for sale | $489,900+308.3%$335/sqft |
Source: MLS Now #4384608 Report a problem | ||
| 5/24/2011 | Sold | $120,000+33.5%$82/sqft |
Source: Public Record Report a problem | ||
| 5/14/2011 | Listed for sale | $89,900-53.9%$62/sqft |
Source: Cutler Real Estate #3227915 Report a problem | ||
| 4/3/2011 | Listing removed | $195,000$133/sqft |
Source: Howard Hanna - Akron/Fairlawn #3080391 Report a problem | ||
| 11/5/2010 | Price change | $195,000-13.3%$133/sqft |
Source: Howard Hanna - Akron/Fairlawn #3080391 Report a problem | ||
| 10/31/2009 | Listed for sale | $225,000$154/sqft |
Source: Howard Hanna #3080391 Report a problem | ||
| 6/1/2009 | Listing removed | $225,000$154/sqft |
Source: Listhub #1541622 Report a problem | ||
| 2/15/2009 | Listed for sale | $225,000-4.7%$154/sqft |
Source: Listhub #1541622 Report a problem | ||
| 8/23/2008 | Listing removed | $236,000$162/sqft |
Source: Listhub #1523918 Report a problem | ||
| 6/19/2008 | Listed for sale | $236,000+23.9%$162/sqft |
Source: Listhub #1523918 Report a problem | ||
| 11/10/2005 | Sold | $190,550$130/sqft |
Source: Public Record Report a problem | ||
Public tax history
| Year | Property taxes | Tax assessment |
|---|---|---|
| 2025 | $6,807 +4% | $124,810 |
| 2024 | $6,548 +2.5% | $124,810 |
| 2023 | $6,390 +40% | $124,810 +56.9% |
| 2022 | $4,563 -0.3% | $79,531 |
| 2021 | $4,579 | $79,531 |
| 2020 | -- | $79,531 +14.7% |
| 2019 | $4,302 +15.8% | $69,356 0% |
| 2018 | $3,714 +3.7% | $69,360 |
| 2017 | $3,581 | $69,360 +12.3% |
| 2016 | $3,581 | $61,770 |
| 2015 | $3,581 0% | $61,770 -0.6% |
| 2014 | $3,581 -0.9% | $62,150 +14.6% |
| 2013 | $3,613 +10.7% | $54,250 |
| 2012 | $3,265 -11% | $54,250 -9% |
| 2011 | $3,668 +5.2% | $59,630 -5.6% |
| 2010 | $3,486 | $63,144 |
| 2009 | -- | $63,144 |
| 2008 | $3,495 -10.3% | $63,144 -13.8% |
| 2007 | $3,894 +0.8% | $73,294 |
| 2006 | $3,864 +6.9% | $73,294 |
| 2005 | $3,614 | $73,294 +24.2% |
| 2004 | -- | $59,028 |
| 2003 | $2,541 -0.8% | $59,028 |
| 2002 | $2,561 +43.2% | $59,028 +59.1% |
| 2001 | $1,789 -0.5% | $37,100 |
| 2000 | $1,797 | $37,100 |
Find assessor info on the county website
Neighborhood: 44319
Nearby homes
- $178,0002 bd2 ba-- sqft4324 Ormond Dr, Akron, OH 44319Off Market
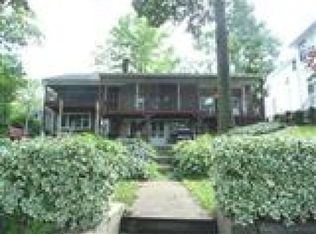
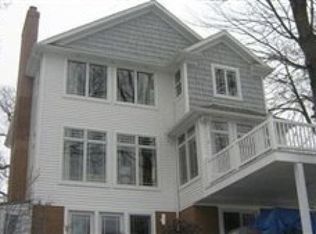
- $687,2004 bd4 ba3k sqft4326 Ormond Dr, Akron, OH 44319Off Market
- $57,370-- bd-- ba-- sqftOrmond Dr, Akron, OH 44319Off Market
- $129,900-- bd-- ba-- sqftOrmond Dr, Akron, OH 44319Off Market
- $462,8002 bd2 ba1.2k sqft4310 Ormond Dr, Akron, OH 44319Off Market
- $519,0002 bd1 ba1.4k sqft4330 Ormond Dr, New Franklin, OH 44319Off Market
- $1,5501 bd1 ba1k sqft4330 Ormond Dr #6, Akron, OH 44319For Rent
- $617,0003 bd2 ba2k sqft4331 Ormond Dr, Akron, OH 44319Off Market
Nearby schools
GreatSchools rating
- 8/10Nolley Elementary SchoolGrades: K-5Distance: 2.5 mi
- 7/10Manchester Middle SchoolGrades: 6-8Distance: 2.9 mi
- 7/10Manchester High SchoolGrades: 9-12Distance: 2.5 mi
Schools provided by the listing agent
- District: Manchester LSD Summit- 7706
Source: MLS Now. This data may not be complete. We recommend contacting the local school district to confirm school assignments for this home.
Get a cash offer in 3 minutes
Find out how much your home could sell for in as little as 3 minutes with a no-obligation cash offer.
Estimated market value
$443,200
Get a cash offer in 3 minutes
Find out how much your home could sell for in as little as 3 minutes with a no-obligation cash offer.
Estimated market value
$443,200
- Ohio
- Summit County
- Akron
- 44319
- 4324 Ormond Dr
Nearby cities
Nearby neighborhoods
Nearby zip codes
Other Akron Topics
