Skip main navigation
Sold for $405,000
  • $405,000

    4324 Outhaul Run, Palmetto, FL 34221

    3beds
    2,593sqft
    Single Family Residence
    Built in 2026
    5,200 Square Feet Lot
    $403,500 Zestimate®
    $156/sqft
    $2,580 Estimated rent

    Home value

    $403,500

    Estimated sales range

    Not available

    $2,580/mo

    Zestimate® history
    Loading
    Loading...

    Owner options

    List your home for rent

    $2,580/mo

    Rent Zestimate®

    Find your next renter with Zillow Rental Manager. Plus, with online applications, you can quickly screen prospective tenants – for free.

    Learn more

    $2,580/mo

    Rent Zestimate®

    Refinance and save

    $2,925/mo

    Est. payment

    Refinancing to a lower rate could help reduce your monthly payments and save thousands over the life of the loan.

    See today's rates

    $2,925/mo

    Est. payment

    Explore your selling options

    Work with a Zillow partner agent

    Leverage their expertise and Zillow's premium Showcase listings to get your home seen by more buyers.

    Get started

    List with your own agent

    Get your home in front of millions of buyers by listing it on Zillow.

    Learn how to do it

    Sell it yourself

    Take full control of how buyers see your home on Zillow by listing For Sale by Owner (FSBO).

    List your home

    What's special

    Spacious islandTwo-car garageWell-appointed bathroomVersatile denSerene retreatWelcoming foyerConvenient powder room
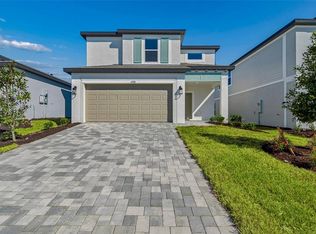
    ****SPECIAL FINANCING AVAILABLE FOR A LIMITED TIME ONLY FROM PREFERRED LENDER. RESTRICTIONS APPLY, FOR QUALIFIED BUYERS, SUBJECT TO APPLICABLE TERMS AND CONDITIONS. SUBJECT TO CHANGE WITHOUT NOTICE**** Inspiration at Southpointe lives up to its name. This elegant two-story home offers 2,593 square feet of thoughtfully designed space, featuring 3 bedrooms, 2.5 bathrooms, a versatile den, and a two-car garage. Step through the front door into a welcoming foyer, where a staircase leads to the second floor. Just beyond, you’ll find the den, and a convenient powder room, the perfect place for work or relaxation. Continue into the heart of the home, where the great room seamlessly connects to a chef-inspired kitchen with a spacious island. Past the kitchen, a charming café area opens through sliding glass doors to the lanai, creating an ideal setting for indoor-outdoor living. Upstairs, all three bedrooms await. Two secondary bedrooms share a well-appointed bathroom, while the laundry room is thoughtfully located on this level for convenience. The primary suite, positioned at the rear of the home for privacy, offers a serene retreat with a double vanity, walk-in closet, and private water closet.

    Zillow last checked:

    Listing updated:

    Listing Provided by:

    Elizabeth Stephens 941-334-4934,

    FLORIWEST REALTY GROUP, LLC 941-334-4934

    Bought with:

    Hany Edward, 3539348

    LOKATION

    Source: Stellar MLS,MLS#: R4910755MLS LogoOriginating MLS: Other

    Facts & features

    Interior

    Bedrooms & bathrooms
    • Bedrooms: 3
    • Bathrooms: 3
    • Full bathrooms: 2
    • 1/2 bathrooms: 1
    Primary bedroom
    • Features: Walk-In Closet(s)
    • Level: Second
    • Area: 224 Square Feet
    • Dimensions: 16x14
    Bedroom 2
    • Features: Built-in Closet
    • Level: Second
    • Area: 143 Square Feet
    • Dimensions: 11x13
    Bonus room
    • Features: No Closet
    • Level: Second
    • Area: 144 Square Feet
    • Dimensions: 12x12
    Den
    • Level: First
    • Area: 140 Square Feet
    • Dimensions: 10x14
    Great room
    • Level: First
    • Area: 315 Square Feet
    • Dimensions: 15x21
    Kitchen
    • Level: First
    • Area: 156 Square Feet
    • Dimensions: 13x12
    Heating
    • Heat Pump
    Cooling
    • Central Air
    Appliances
    • Included: Dishwasher, Disposal, Microwave, Range
    • Laundry: Inside, Upper Level
    Features
    • Tray Ceiling(s), Walk-In Closet(s)
    • Flooring: Carpet, Tile
    • Has fireplace: No
    Interior area
    • Total structure area: 3,146
    • Total interior livable area: 2,593 sqft

    Property

    Parking
    • Total spaces: 2
    • Parking features: Garage - Attached
    • Attached garage spaces: 2
    Features
    • Levels: Two
    • Stories: 2
    • Exterior features: Irrigation System
    Lot
    • Size: 5,200 sqft
    Details
    • Parcel number: 646004209
    • Zoning: PDR
    • Special conditions: None

    Construction

    Type & style
    • Home type: SingleFamily
    • Property subtype: Single Family Residence
    Materials
    • Block
    • Foundation: Slab
    • Roof: Shingle
    Condition
    • Completed
    • New construction: Yes
    • Year built: 2026
    Details
    • Builder model: INSPIRATION
    • Builder name: M/I HOMES

    Utilities & green energy

    • Sewer: Public Sewer
    • Water: Public
    • Utilities for property: Cable Available, Electricity Available, Sewer Available, Water Available

    Community & neighborhood

    Community
    • Community features: Pool
    Location
    • Region: Palmetto
    • Subdivision: SOUTHPOINTE

    HOA & financial

    HOA
    • Has HOA: Yes
    • HOA fee: $222 monthly
    • Services included: Community Pool, Maintenance Grounds
    • Association name: ACCESS MANAGEMENT / JULIA JENSEN
    • Association phone: 813-607-2220
    Other fees
    • Pet fee: $0 monthly
    Other financial information
    • Total actual rent: 0

    Other

    Other facts
    • Ownership: Fee Simple
    • Road surface type: Asphalt

    Price history

    DateEventPrice
    4/28/2026Sold$405,000-8%$156/sqft
    Source: Stellar MLS #R4910755 Report a problem
    4/7/2026Pending sale$439,999$170/sqft
    Source: Stellar MLS #R4910755 Report a problem
    4/6/2026Price change$439,999+4.8%$170/sqft
    Source: Stellar MLS #R4910755 Report a problem
    3/24/2026Price change$419,999+5%$162/sqft
    Source: Stellar MLS #R4910755 Report a problem
    2/24/2026Listed for sale$399,999$154/sqft
    Source: Stellar MLS #R4910755 Report a problem

    Public tax history

    YearProperty taxesTax assessment
    2025$498 $34,334

    Find assessor info on the county website

    Neighborhood: 34221

    Nearby schools

    GreatSchools rating
    Schools provided by the listing agent
    • Elementary: James Tillman Elementary
    • Middle: Buffalo Creek Middle
    • High: Palmetto High

    Source: Stellar MLS. This data may not be complete. We recommend contacting the local school district to confirm school assignments for this home.

    Get a cash offer in 3 minutes
    Find out how much your home could sell for in as little as 3 minutes with a no-obligation cash offer.
    Estimated market value
    $403,500
    Get a cash offer in 3 minutes
    Find out how much your home could sell for in as little as 3 minutes with a no-obligation cash offer.
    Estimated market value
    $403,500