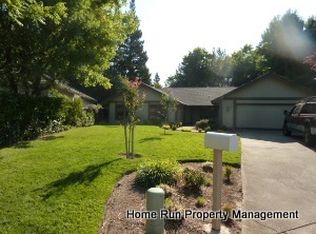
Spectacular contemporary set among oaks in established Fair Oaks neighborhood. Almost at end of cul-de-sac. Beautifully maintained - with hardwood floors, newly remodeled family room & downstairs bath. Unique, freestanding floor to ceiling wood-burner stove. Huge master with walk-in closet that just goes on & on. Master bath remodeled some. Large over-sized 3-car garage, new dual-paned windows upstairs & new HVAC system. Washer, dryer & refrigerator to stay. Pictures don't do it justice!!
Sold for $960,000
$960,000
4324 Palacio Way, Fair Oaks, CA 95628
4beds
2baths
2,934sqft
SingleFamily
Built in 1990
0.77 Acres Lot
$953,400 Zestimate®
$327/sqft
$3,909 Estimated rent
Home value
$953,400
$868,000 - $1.05M
$3,909/mo
Zestimate® history
Owner options
List your home for rent
$3,909/mo
Rent Zestimate®
Find your next renter with Zillow Rental Manager. Plus, with online applications, you can quickly screen prospective tenants – for free.
$3,909/mo
Rent Zestimate®
Refinance and save
$6,300/mo
Est. payment
Refinancing to a lower rate could help reduce your monthly payments and save thousands over the life of the loan.
$6,300/mo
Est. payment
Explore your selling options
Work with a Zillow partner agent
Leverage their expertise and Zillow's premium Showcase listings to get your home seen by more buyers.
Get startedList with your own agent
Get your home in front of millions of buyers by listing it on Zillow.
Learn how to do itSell it yourself
Take full control of how buyers see your home on Zillow by listing For Sale by Owner (FSBO).
List your homeWhat's special
Facts & features
Interior
Bedrooms & bathrooms
- Bedrooms: 4
- Bathrooms: 2.5
Heating
- Forced air, Other, Gas
Cooling
- Central
Appliances
- Included: Dishwasher, Dryer, Freezer, Garbage disposal, Microwave, Range / Oven, Refrigerator, Trash compactor, Washer
Features
- Flooring: Hardwood
- Basement: None
- Has fireplace: Yes
Interior area
- Total interior livable area: 2,934 sqft
Property
Parking
- Total spaces: 3
- Parking features: Garage - Attached
Features
- Exterior features: Wood
- Has view: Yes
- View description: Territorial
Lot
- Size: 0.77 Acres
Details
- Parcel number: 24801500210000
Construction
Type & style
- Home type: SingleFamily
Materials
- wood frame
- Roof: Composition
Condition
- Year built: 1990
Community & HOA
Location
- Region: Fair Oaks
Financial & listing details
- Price per square foot: $327/sqft
- Tax assessed value: $676,443
Price history
| Date | Event | Price |
|---|---|---|
| 6/26/2026 | Sold | $960,000+1.6%$327/sqft |
Source: Public Record Report a problem | ||
| 5/18/2026 | Pending sale | $945,000$322/sqft |
Source: MetroList Services of CA #226055371 Report a problem | ||
| 5/8/2026 | Listed for sale | $945,000+74.7%$322/sqft |
Source: MetroList Services of CA #226055371 Report a problem | ||
| 9/26/2013 | Sold | $541,000+4.3%$184/sqft |
Source: Public Record Report a problem | ||
| 7/31/2013 | Listed for sale | $518,888+23.7%$177/sqft |
Source: RE/MAX GOLD #13044415 Report a problem | ||
| 3/7/2003 | Sold | $419,500$143/sqft |
Source: MetroList Services of CA #142209841 Report a problem | ||
Public tax history
| Year | Property taxes | Tax assessment |
|---|---|---|
| 2026 | -- | $676,443 +2% |
| 2025 | $7,985 +0.8% | $663,180 +2% |
| 2024 | $7,922 +3.1% | $650,177 +2% |
| 2023 | $7,684 +0.4% | $637,430 +2% |
| 2022 | $7,654 +1.9% | $624,932 +2% |
| 2021 | $7,512 +1.5% | $612,680 +1% |
| 2020 | $7,404 +2.6% | $606,398 +2% |
| 2019 | $7,215 +2.3% | $594,509 +2% |
| 2018 | $7,056 +1% | $582,853 +2% |
| 2017 | $6,984 +7.1% | $571,426 +2% |
| 2016 | $6,524 +4% | $560,223 +1.5% |
| 2015 | $6,276 | $551,809 +2% |
| 2014 | $6,276 | $541,000 +12.7% |
| 2013 | -- | $480,050 +8% |
| 2012 | -- | $444,491 -5% |
| 2011 | -- | $467,885 -3% |
| 2010 | -- | $482,357 -4.6% |
| 2008 | -- | $505,552 +11.5% |
| 2007 | -- | $453,484 +2% |
| 2006 | -- | $444,594 +2% |
| 2005 | -- | $435,877 +2% |
| 2004 | -- | $427,331 +41.5% |
| 2003 | -- | $302,100 +2% |
| 2002 | -- | $296,177 +2% |
| 2001 | -- | $290,371 +2% |
| 2000 | -- | $284,678 |
Find assessor info on the county website
Neighborhood: 95628
Nearby homes
- $1,106,0004 bd4 ba3.7k sqft4328 Palacio Way, Fair Oaks, CA 95628Off Market

- $717,2004 bd2 ba1.9k sqft4320 Palacio Way, Fair Oaks, CA 95628Off Market

- $886,5003 bd2 ba2.9k sqft4316 Palacio Way, Fair Oaks, CA 95628Off Market
- $728,8004 bd2 ba2.1k sqft4332 Palacio Way, Fair Oaks, CA 95628Off Market
- $588,9002 bd2 ba1.6k sqft4301 Walali Way, Fair Oaks, CA 95628Off Market
- $929,8004 bd3 ba2.8k sqft4249 Curragh Oaks Ln, Fair Oaks, CA 95628Off Market
- $706,1005 bd3 ba2.1k sqft4311 Walali Way, Fair Oaks, CA 95628Off Market
- $835,9004 bd2 ba2.6k sqft4245 Curragh Oaks Ln, Fair Oaks, CA 95628Off Market
Nearby schools
GreatSchools rating
- 8/10Twin Lakes Elementary SchoolGrades: K-6Distance: 1.9 mi
- 5/10Andrew Carnegie Middle SchoolGrades: 6-8Distance: 2.1 mi
- 8/10Bella Vista High SchoolGrades: 9-12Distance: 2.2 mi
Get a cash offer in 3 minutes
Find out how much your home could sell for in as little as 3 minutes with a no-obligation cash offer.
Estimated market value
$953,400
Get a cash offer in 3 minutes
Find out how much your home could sell for in as little as 3 minutes with a no-obligation cash offer.
Estimated market value
$953,400
- California
- Sacramento County
- Fair Oaks
- 95628
- 4324 Palacio Way
