Skip main navigation
Sold for $160,000
  • $160,000

    4324 S Kirkman Rd Unit 1105, Orlando, FL 32811

    2beds
    996sqft
    Condominium
    Built in 1997
    -- sqft lot
    $159,300 Zestimate®
    $161/sqft
    $1,699 Estimated rent

    Home value

    $159,300

    $145,000 - $175,000

    $1,699/mo

    Zestimate® history
    Loading
    Loading...

    Owner options

    List your home for rent

    $1,699/mo

    Rent Zestimate®

    Find your next renter with Zillow Rental Manager. Plus, with online applications, you can quickly screen prospective tenants – for free.

    Learn more

    $1,699/mo

    Rent Zestimate®

    Refinance and save

    $1,666/mo

    Est. payment

    Refinancing to a lower rate could help reduce your monthly payments and save thousands over the life of the loan.

    See today's rates

    $1,666/mo

    Est. payment

    Explore your selling options

    Work with a Zillow partner agent

    Leverage their expertise and Zillow's premium Showcase listings to get your home seen by more buyers.

    Get started

    List with your own agent

    Get your home in front of millions of buyers by listing it on Zillow.

    Learn how to do it

    Sell it yourself

    Take full control of how buyers see your home on Zillow by listing For Sale by Owner (FSBO).

    List your home

    What's special

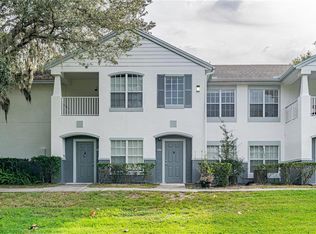
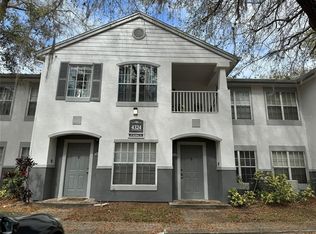
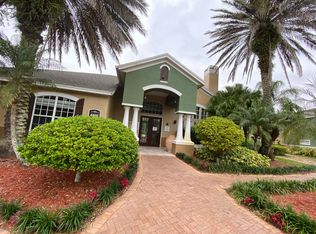
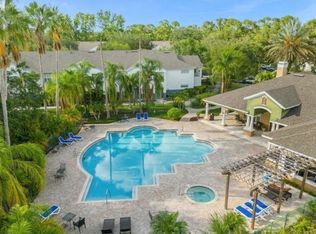
    MOVE IN READY - 2 Bedroom 2 Bathroom Condominium - Gated Community 24x7 Security Guard - Lake Front Community with Dock - Freshly Painted Interior - Open Concept Living - Split Plan for Privacy - Inside Laundry with Washer and Dryer - Walk In Closets - Assigned Parking - Close to Disney World, Universal, All Theme Parks, Attractions and Everything Central Florida Has to Enjoy! Spacious Clubhouse with Fully Equipped Fitness Center and Sparkling Pool - Perfect for Entertaining Family and Friends! Ceramic Tile Throughout - Convenient to Major Highways - Shopping - Restaurants and More. Quiet Setting with Gazebo Area - Short 1 hour Drive to Some of Florida's Most Beautiful Beaches - Call Today for a Private Showing!

    Zillow last checked:

    Listing updated:

    Listing Provided by:

    Rebecca Hall 407-790-0711,

    KELLER WILLIAMS WINTER PARK 407-545-6430

    Bought with:

    Rebecca Hall, 3398169

    KELLER WILLIAMS WINTER PARK

    Source: Stellar MLS,MLS#: O6267402MLS LogoOriginating MLS: Orlando Regional

    Facts & features

    Interior

    Bedrooms & bathrooms
    • Bedrooms: 2
    • Bathrooms: 2
    • Full bathrooms: 2
    Primary bedroom
    • Features: En Suite Bathroom, Walk-In Closet(s)
    • Level: First
    • Area: 176 Square Feet
    • Dimensions: 16x11
    Bedroom 2
    • Features: Walk-In Closet(s)
    • Level: First
    • Area: 132 Square Feet
    • Dimensions: 12x11
    Primary bathroom
    • Features: Tub With Shower, Built-in Closet
    • Level: First
    • Area: 64 Square Feet
    • Dimensions: 8x8
    Bathroom 2
    • Features: Single Vanity, Tub With Shower
    • Level: First
    • Area: 64 Square Feet
    • Dimensions: 8x8
    Dining room
    • Level: First
    • Area: 72 Square Feet
    • Dimensions: 9x8
    Kitchen
    • Features: Breakfast Bar, Dual Sinks, Granite Counters, Other
    • Level: First
    • Area: 72 Square Feet
    • Dimensions: 9x8
    Living room
    • Features: Ceiling Fan(s), Built-in Closet
    • Level: First
    • Area: 228 Square Feet
    • Dimensions: 19x12
    Utility room
    • Level: First
    • Area: 24 Square Feet
    • Dimensions: 8x3
    Heating
    • Central, Electric
    Cooling
    • Central Air
    Appliances
    • Included: Dishwasher, Disposal, Dryer, Electric Water Heater, Range Hood, Refrigerator, Washer
    • Laundry: Electric Dryer Hookup, In Kitchen, Inside, Washer Hookup
    Features
    • Ceiling Fan(s), Living Room/Dining Room Combo, Open Floorplan, Solid Surface Counters, Split Bedroom, Thermostat, Walk-In Closet(s)
    • Flooring: Ceramic Tile
    • Windows: Window Treatments
    • Has fireplace: No
    Interior area
    • Total structure area: 996
    • Total interior livable area: 996 sqft

    Property

    Features
    • Levels: One
    • Stories: 1
    • Exterior features: Other, Sidewalk
    • Has view: Yes
    • View description: Lake
    • Has water view: Yes
    • Water view: Lake
    • Waterfront features: Lake, Lake Privileges
    • Body of water: TURKEY LAKE
    Lot
    • Size: 7,670 sqft
    Details
    • Additional structures: Gazebo
    • Parcel number: 122328818701105
    • Zoning: R-3B
    • Special conditions: None

    Construction

    Type & style
    • Home type: Condo
    • Property subtype: Condominium
    Materials
    • Stucco, Wood Frame (FSC Certified)
    • Foundation: Slab
    • Roof: Shingle
    Condition
    • New construction: No
    • Year built: 1997

    Utilities & green energy

    • Sewer: Public Sewer
    • Water: Public
    • Utilities for property: BB/HS Internet Available, Cable Available, Electricity Connected, Sewer Connected

    Community & neighborhood

    Community
    • Community features: Dock, Fishing, Lake, Clubhouse, Fitness Center, Gated Community - Guard, Pool
    Location
    • Region: Orlando
    • Subdivision: SUNSET LAKE OF ORLANDO CONDOMINIUMS, INC.

    HOA & financial

    HOA
    • Has HOA: Yes
    • HOA fee: $472 monthly
    • Services included: 24-Hour Guard, Community Pool, Maintenance Structure, Maintenance Grounds, Pool Maintenance, Security
    • Association name: Sunset Lake Condominium Association
    • Association phone: 407-299-3411
    Other fees
    • Pet fee: $0 monthly
    Other financial information
    • Total actual rent: 0

    Other

    Other facts
    • Listing terms: Cash,Conventional,FHA,VA Loan
    • Ownership: Condominium
    • Road surface type: Paved

    Price history

    DateEventPrice
    6/4/2025Sold$160,000-8.6%$161/sqft
    Source: Stellar MLS #O6267402 Report a problem
    4/3/2025Listed for sale$175,000$176/sqft
    Source: Stellar MLS #O6267402 Report a problem
    2/14/2025Listing removed$175,000$176/sqft
    Source: Stellar MLS #O6267402 Report a problem
    2/10/2025Listed for sale$175,000$176/sqft
    Source: Stellar MLS #O6267402 Report a problem
    1/16/2025Pending sale$175,000$176/sqft
    Source: Stellar MLS #O6267402 Report a problem
    12/31/2024Listed for sale$175,000-7.8%$176/sqft
    Source: Stellar MLS #O6267402 Report a problem
    9/15/2024Listing removed$189,900$191/sqft
    Source: Stellar MLS #O6187697 Report a problem
    7/30/2024Pending sale$189,900$191/sqft
    Source: Stellar MLS #O6187697 Report a problem
    7/13/2024Price change$189,900-5%$191/sqft
    Source: Stellar MLS #O6187697 Report a problem
    5/26/2024Price change$199,900-2.5%$201/sqft
    Source: Stellar MLS #O6187697 Report a problem
    4/29/2024Price change$205,000-2.4%$206/sqft
    Source: Stellar MLS #O6187697 Report a problem
    3/22/2024Listed for sale$210,000+366.7%$211/sqft
    Source: Stellar MLS #O6187697 Report a problem
    5/4/2022Listing removed--
    Source: Zillow Rental Network Premium Report a problem
    4/30/2022Listed for rent$1,400+64.7%$1/sqft
    Source: Zillow Rental Network Premium Report a problem
    12/3/2011Listing removed$850$1/sqft
    Source: Allied R&C Realty,Inc. #O5074019 Report a problem
    11/21/2011Listed for rent$850$1/sqft
    Source: Allied R&C Realty,Inc. #O5074019 Report a problem
    4/30/2009Sold$45,000-81.2%$45/sqft
    Source: Public Record Report a problem
    7/12/2006Sold$239,900$241/sqft
    Source: Public Record Report a problem

    Public tax history

    YearProperty taxesTax assessment
    2024$2,420 +11%$113,220 +10%
    2023$2,180 +15.8%$102,927 +10%
    2022$1,883 +5.5%$93,570 +10%
    2021$1,784 +4.5%$85,064 +10%
    2020$1,708 +8.9%$77,331 +10%
    2019$1,568 +12.3%$70,301 +10%
    2018$1,397 +0%$63,910 -17.7%
    2017$1,397 +6.3%$77,700 +12.9%
    2016$1,313 +8.6%$68,800 +3.1%
    2015$1,209 +9.1%$66,700 +4.2%
    2014$1,109 +20.6%$64,000 +22.1%
    2013$919 +22.9%$52,423 +45.3%
    2012$748 -1.7%$36,075 -1.5%
    2011$761 +1.7%$36,618 -0.6%
    2010$749 $36,850 -27.9%
    2009-- $51,075 -55%
    2008$2,119 -40.1%$113,500 -43.1%
    2007$3,535 +82.9%$199,600 +102.1%
    2006$1,933 $98,780

    Find assessor info on the county website

    Neighborhood: Kirkman South

    Nearby schools

    GreatSchools rating
    Schools provided by the listing agent
    • Elementary: Windy Ridge Elem
    • Middle: Chain of Lakes Middle
    • High: Olympia High

    Source: Stellar MLS. This data may not be complete. We recommend contacting the local school district to confirm school assignments for this home.

    Get a cash offer in 3 minutes
    Find out how much your home could sell for in as little as 3 minutes with a no-obligation cash offer.
    Estimated market value
    $159,300
    Get a cash offer in 3 minutes
    Find out how much your home could sell for in as little as 3 minutes with a no-obligation cash offer.
    Estimated market value
    $159,300