Skip main navigation
Closed
  • $1,150,000

    4324 Sailview Dr, Denver, NC 28037

    5beds
    4,703sqft
    Single Family Residence
    Built in 2006
    0.79 Acres Lot
    $1,228,500 Zestimate®
    $245/sqft
    $4,421 Estimated rent

    Home value

    $1,228,500

    $1.15M - $1.31M

    $4,421/mo

    Zestimate® history
    Loading
    Loading...

    Owner options

    List your home for rent

    $4,421/mo

    Rent Zestimate®

    Find your next renter with Zillow Rental Manager. Plus, with online applications, you can quickly screen prospective tenants – for free.

    Learn more

    $4,421/mo

    Rent Zestimate®

    Refinance and save

    $7,560/mo

    Est. payment

    Refinancing to a lower rate could help reduce your monthly payments and save thousands over the life of the loan.

    See today's rates

    $7,560/mo

    Est. payment

    Explore your selling options

    Work with a Zillow partner agent

    Leverage their expertise and Zillow's premium Showcase listings to get your home seen by more buyers.

    Get started

    List with your own agent

    Get your home in front of millions of buyers by listing it on Zillow.

    Learn how to do it

    Sell it yourself

    Take full control of how buyers see your home on Zillow by listing For Sale by Owner (FSBO).

    List your home

    What's special

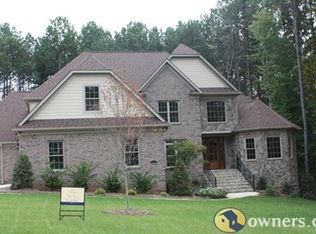
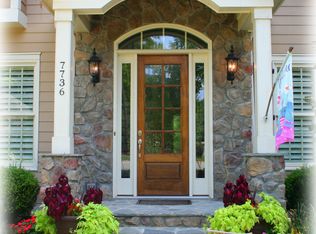
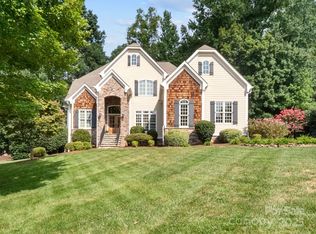
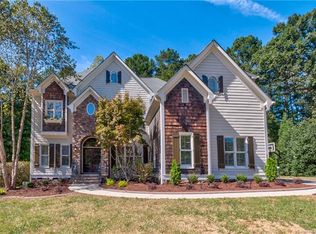
    Welcome to luxury living at its finest!Custom-built masterpiece boasts an open floor plan with soaring 12-ft ceilings, creating an ambiance of grandeur from the moment you step inside.Spacious master suite & two additional bedrooms on the main level. Impressive great room adorned with gleaming hardwood floors, exquisite molding, built-in shelving, and a striking stone gas log fireplace. Delight in the chef's kitchen,complete with custom cabinets,very large breakfast bar & double oven.Upstairs, discover two more huge flex rooms which both featuring full baths, one a versatile bonus room incl wet bar,and walk-in attic w/big storage space.Step outside onto the spacious screened porch featuring a tongue and groove ceiling and beautiful travertine tile, ideal for savoring your morning coffee or entertaining guests.The deck overlooks one of the largest private lots in Sailview.Desirable Sailview amenities include 2 playgrounds, Jr Olympic size pool, tennis/pickleball courts & social events.

    Zillow last checked:

    Listing updated:

    Listed by:

    Lori Drapeau-Rogers leighloriandassociates@gmail.com,

    EXP Realty LLC Mooresville

    Bought with:

    Tiffany Ramirez

    Realty Executives of Hickory

    Source: Canopy MLS as distributed by MLS GRID,MLS#: 4134701MLS Logo

    Facts & features

    Interior

    Bedrooms & bathrooms
    • Bedrooms: 5
    • Bathrooms: 5
    • Full bathrooms: 4
    • 1/2 bathrooms: 1
    • Main level bedrooms: 3
    Primary bedroom
    • Level: Main
    • Area: 306 Square Feet
    • Dimensions: 18' 0" X 17' 0"
    Bedroom s
    • Level: Main
    • Area: 192 Square Feet
    • Dimensions: 16' 0" X 12' 0"
    Bedroom s
    • Level: Main
    • Area: 182 Square Feet
    • Dimensions: 14' 0" X 13' 0"
    Bedroom s
    • Level: Upper
    • Area: 180 Square Feet
    • Dimensions: 15' 0" X 12' 0"
    Bathroom full
    • Level: Main
    Bathroom full
    • Level: Main
    Bathroom full
    • Level: Upper
    Bathroom full
    • Level: Upper
    Other
    • Level: Upper
    • Area: 520 Square Feet
    • Dimensions: 40' 0" X 13' 0"
    Bonus room
    • Level: Upper
    • Area: 920 Square Feet
    • Dimensions: 46' 0" X 20' 0"
    Breakfast
    • Level: Main
    • Area: 120 Square Feet
    • Dimensions: 12' 0" X 10' 0"
    Dining room
    • Level: Main
    • Area: 180 Square Feet
    • Dimensions: 15' 0" X 12' 0"
    Great room
    • Level: Main
    • Area: 300 Square Feet
    • Dimensions: 20' 0" X 15' 0"
    Kitchen
    • Level: Main
    Laundry
    • Level: Main
    Office
    • Level: Main
    • Area: 204 Square Feet
    • Dimensions: 17' 0" X 12' 0"
    Heating
    • Forced Air, Heat Pump, Natural Gas
    Cooling
    • Ceiling Fan(s), Central Air
    Appliances
    • Included: Bar Fridge, Convection Oven, Dishwasher, Disposal, Double Oven, Down Draft, Electric Cooktop, Electric Water Heater, Microwave, Plumbed For Ice Maker, Other
    • Laundry: Electric Dryer Hookup, Laundry Room, Main Level, Sink
    Features
    • Attic Other, Breakfast Bar, Built-in Features, Soaking Tub, Open Floorplan, Storage, Walk-In Closet(s), Walk-In Pantry, Wet Bar
    • Flooring: Carpet, Tile, Wood
    • Doors: French Doors
    • Windows: Insulated Windows
    • Has basement: No
    • Attic: Other,Pull Down Stairs,Walk-In
    • Fireplace features: Gas Log, Great Room
    Interior area
    • Total structure area: 4,703
    • Total interior livable area: 4,703 sqft
    • Finished area above ground: 4,703
    • Finished area below ground: 0

    Property

    Parking
    • Total spaces: 3
    • Parking features: Attached Garage, Garage Faces Side
    • Attached garage spaces: 3
    Features
    • Levels: One and One Half
    • Stories: 1.5
    • Patio & porch: Deck, Front Porch, Screened
    • Exterior features: In-Ground Irrigation
    • Pool features: Community
    • Fencing: Back Yard,Fenced
    Lot
    • Size: 0.79 Acres
    • Features: Level, Private, Wooded
    Details
    • Parcel number: 83749
    • Zoning: R-SF
    • Special conditions: Standard

    Construction

    Type & style
    • Home type: SingleFamily
    • Architectural style: Transitional
    • Property subtype: Single Family Residence
    Materials
    • Stucco, Stone
    • Foundation: Crawl Space
    • Roof: Shingle
    Condition
    • New construction: No
    • Year built: 2006

    Utilities & green energy

    • Sewer: County Sewer
    • Water: County Water
    • Utilities for property: Cable Available, Electricity Connected, Underground Power Lines, Underground Utilities, Wired Internet Available

    Community & HOA

    Community
    • Features: Clubhouse, Picnic Area, Playground, Recreation Area, Sidewalks, Street Lights, Tennis Court(s), Walking Trails
    • Security: Carbon Monoxide Detector(s), Intercom
    • Subdivision: Sailview
    HOA
    • Has HOA: Yes
    • HOA fee: $897 annually
    • HOA name: Associa Carolinas
    • HOA phone: 704-944-8181
    Location
    • Region: Denver

    Financial & listing details

    • Price per square foot: $245/sqft
    • Tax assessed value: $1,122,273
    • Annual tax amount: $7,149
    • Date on market: 5/10/2024
    • Cumulative days on market: 60 days
    • Listing terms: Cash,Conventional
    • Electric utility on property: Yes
    • Road surface type: Concrete, Paved

    Price history

    DateEventPrice
    8/6/2024Sold$1,150,000-4.1%$245/sqft
    Source: Canopy MLS as distributed by MLS GRID #4134701 Report a problem
    6/17/2024Price change$1,199,000-4.1%$255/sqft
    Source: Canopy MLS as distributed by MLS GRID #4134701 Report a problem
    5/10/2024Listed for sale$1,250,000+92.3%$266/sqft
    Source: Canopy MLS as distributed by MLS GRID #4134701 Report a problem
    9/26/2015Listing removed$650,000$138/sqft
    Source: The Real Estate Book #3088771 Report a problem
    9/11/2015Price change$650,000-1.5%$138/sqft
    Source: The Real Estate Book #3088771 Report a problem
    7/20/2015Price change$659,900-2.2%$140/sqft
    Source: The Real Estate Book #3088771 Report a problem
    6/23/2015Price change$675,000-2%$144/sqft
    Source: The Real Estate Book #3088771 Report a problem
    5/30/2015Listed for sale$689,000-4.7%$147/sqft
    Source: The Real Estate Book #3088771 Report a problem
    8/21/2007Sold$723,000+1012.3%$154/sqft
    Source: Public Record Report a problem
    12/20/2006Sold$65,000$14/sqft
    Source: Public Record Report a problem

    Public tax history

    YearProperty taxesTax assessment
    2025$7,149 +3.8%$1,158,552 +3.2%
    2024$6,887 $1,122,273
    2023$6,887 +37.4%$1,122,273 +69.8%
    2022$5,014 -0.4%$661,077
    2021$5,035 +3%$661,077
    2020$4,888 +1.9%$661,077
    2019$4,796 +14%$661,077 +16.8%
    2018$4,209 -0.3%$565,868
    2017$4,222 +0.2%$565,868
    2016$4,213 -4.2%$565,868
    2015$4,396 +0.8%--
    2014$4,363 $588,065
    2013-- --
    2012-- --
    2011-- --
    2010-- --
    2009-- --
    2008-- $722,281
    Find assessor info on the county website

    Neighborhood: 28037

    Nearby schools

    GreatSchools rating
    Schools provided by the listing agent
    • Elementary: Rock Springs
    • Middle: North Lincoln
    • High: North Lincoln

    Source: Canopy MLS as distributed by MLS GRID. This data may not be complete. We recommend contacting the local school district to confirm school assignments for this home.

    Get a cash offer in 3 minutes
    Find out how much your home could sell for in as little as 3 minutes with a no-obligation cash offer.
    Estimated market value
    $1,228,500
    Get a cash offer in 3 minutes
    Find out how much your home could sell for in as little as 3 minutes with a no-obligation cash offer.
    Estimated market value
    $1,228,500