Welcome to 4324 Thames Court – a beautifully updated 3-bedroom, 2-bath home nestled on a quiet cul-de-sac in the heart of Flower Mound.
Enjoy the perfect blend of comfort and convenience with top-rated schools, shopping, and dining just minutes away. This inviting home features a spacious, private backyard—ideal for entertaining guests or unwinding after a long day.
Recent updates offer peace of mind, including a brand-new roof (2025), new gutters (2024), and a new AC unit (2020). Be sure to check the full list of improvements!
Don’t miss your opportunity to own this charming and move-in ready home in one of Flower Mound’s most desirable neighborhoods.
Sold
Price Unknown
4324 Thames Ct, Flower Mound, TX 75028
3beds
1,590sqft
Single Family Residence
Built in 1987
0.28 Acres Lot
$-- Zestimate®
$--/sqft
$-- Estimated rent
Home value
Not available
Estimated sales range
Not available
Not available
Zestimate® history
Owner options
List your home for rent
Find your next renter with Zillow Rental Manager. Plus, with online applications, you can quickly screen prospective tenants – for free.
Refinance and save
Refinancing to a lower rate could help reduce your monthly payments and save thousands over the life of the loan.
Explore your selling options
Work with a Zillow partner agent
Leverage their expertise and Zillow's premium Showcase listings to get your home seen by more buyers.
Get startedList with your own agent
Get your home in front of millions of buyers by listing it on Zillow.
Learn how to do itSell it yourself
Take full control of how buyers see your home on Zillow by listing For Sale by Owner (FSBO).
List your homeWhat's special
Quiet cul-de-sacSpacious private backyard
Zillow last checked:
Listing updated:
Listed by:
Mark Frittz 0670998 817-528-6003,
Fathom Realty, LLC 888-455-6040
Bought with:
Katy Taggart
Keller Williams Realty-FM
Source: NTREIS,MLS#: 20973046
Facts & features
Interior
Bedrooms & bathrooms
- Bedrooms: 3
- Bathrooms: 2
- Full bathrooms: 2
Primary bedroom
- Features: Garden Tub/Roman Tub, Separate Shower, Walk-In Closet(s)
- Level: First
- Dimensions: 11 x 15
Bedroom
- Level: First
- Dimensions: 10 x 10
Bedroom
- Level: First
- Dimensions: 10 x 10
Breakfast room nook
- Level: First
- Dimensions: 8 x 8
Dining room
- Level: First
- Dimensions: 10 x 15
Kitchen
- Features: Breakfast Bar, Eat-in Kitchen
- Level: First
- Dimensions: 10 x 12
Living room
- Level: First
- Dimensions: 15 x 16
Living room
- Level: First
- Dimensions: 10 x 15
Heating
- Central, Electric
Cooling
- Central Air, Electric
Appliances
- Included: Dishwasher, Electric Range, Disposal
- Laundry: Washer Hookup
Features
- Dry Bar, High Speed Internet, Cable TV
- Flooring: Ceramic Tile, Engineered Hardwood
- Has basement: No
- Number of fireplaces: 1
- Fireplace features: Wood Burning
Interior area
- Total interior livable area: 1,590 sqft
Property
Parking
- Total spaces: 2
- Parking features: Garage, Garage Faces Rear, Workshop in Garage
- Attached garage spaces: 2
Features
- Levels: One
- Stories: 1
- Pool features: None
- Fencing: Wood
Lot
- Size: 0.28 Acres
- Features: Cul-De-Sac, Many Trees, Subdivision
Details
- Parcel number: R108518
Construction
Type & style
- Home type: SingleFamily
- Architectural style: Ranch,Detached
- Property subtype: Single Family Residence
Materials
- Brick
- Foundation: Slab
- Roof: Composition
Condition
- Year built: 1987
Utilities & green energy
- Sewer: Public Sewer
- Water: Public
- Utilities for property: Sewer Available, Underground Utilities, Water Available, Cable Available
Community & HOA
Community
- Features: Curbs, Sidewalks
- Subdivision: Westchester-Flower Mound 3
HOA
- Has HOA: No
Location
- Region: Flower Mound
Financial & listing details
- Tax assessed value: $379,295
- Annual tax amount: $6,031
- Date on market: 6/19/2025
- Cumulative days on market: 3 days
- Listing terms: Cash,Conventional,FHA,VA Loan
Price history
| Date | Event | Price |
|---|---|---|
| 7/24/2025 | Sold | -- |
Source: NTREIS #20973046 Report a problem | ||
| 6/28/2025 | Pending sale | $400,000$252/sqft |
Source: NTREIS #20973046 Report a problem | ||
| 6/22/2025 | Contingent | $400,000$252/sqft |
Source: NTREIS #20973046 Report a problem | ||
| 6/19/2025 | Listed for sale | $400,000+166.7%$252/sqft |
Source: NTREIS #20973046 Report a problem | ||
| 3/29/2011 | Listing removed | $150,000$94/sqft |
Source: Sackborn Corp, LLC #11551292 Report a problem | ||
| 3/3/2011 | Listed for sale | $150,000$94/sqft |
Source: Sackborn Corp, LLC #11551292 Report a problem | ||
Public tax history
| Year | Property taxes | Tax assessment |
|---|---|---|
| 2024 | $4,721 +12.2% | $356,265 +10% |
| 2023 | $4,206 -12.9% | $323,877 +10% |
| 2022 | $4,831 +0.3% | $294,434 +10% |
| 2021 | $4,818 +1.9% | $267,667 +5.4% |
| 2020 | $4,727 +4.2% | $254,000 +3.7% |
| 2019 | $4,536 +6.4% | $245,000 +10% |
| 2018 | $4,262 +21% | $222,674 +10% |
| 2017 | $3,523 | $202,431 +10% |
| 2016 | $3,523 +6.2% | $184,028 +10% |
| 2015 | $3,317 | $167,298 +3.5% |
| 2014 | $3,317 | $161,691 +6.3% |
| 2013 | $3,317 | $152,066 +3.5% |
| 2012 | -- | $146,910 +0% |
| 2011 | -- | $146,877 +2.4% |
| 2010 | -- | $143,497 -5.8% |
| 2009 | -- | $152,376 +8.9% |
| 2007 | $3,001 +1.7% | $139,879 +7.2% |
| 2006 | $2,952 +1.6% | $130,483 +1.8% |
| 2005 | $2,906 | $128,181 -0.6% |
| 2004 | -- | $128,996 -1.4% |
| 2003 | -- | $130,860 +0.1% |
| 2002 | -- | $130,723 +5.1% |
| 2001 | -- | $124,402 |
Find assessor info on the county website
Neighborhood: Westchester
Nearby homes
- $406,8003 bd2 ba1.8k sqft4328 Thames Ct, Flower Mound, TX 75028Off Market
- $400,0003 bd2 ba1.8k sqft4320 Thames Ct, Flower Mound, TX 75028Off Market
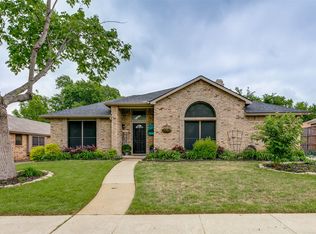
- $--3 bd2 ba1.6k sqft4316 Thames Ct, Flower Mound, TX 75028Sold
- $467,9004 bd3 ba2k sqft4332 Thames Ct, Flower Mound, TX 75028Off Market

- $377,6003 bd2 ba1.9k sqft4321 Thames Ct, Flower Mound, TX 75028Off Market
- $--3 bd2 ba1.7k sqft4325 Thames Ct, Flower Mound, TX 75028Sold
- $424,2003 bd2 ba1.9k sqft4312 Thames Ct, Flower Mound, TX 75028Off Market
- $385,9003 bd3 ba2k sqft4329 Thames Ct, Flower Mound, TX 75028Off Market
Nearby schools
GreatSchools rating
- 9/10Flower Mound Elementary SchoolGrades: PK-5Distance: 0.3 mi
- 10/10Clayton Downing Middle SchoolGrades: 6-8Distance: 1.7 mi
- 7/10Marcus High SchoolGrades: 9-12Distance: 1.1 mi
Schools provided by the listing agent
- Elementary: Flower Mound
- Middle: Clayton Downing
- High: Marcus
- District: Lewisville ISD
Source: NTREIS. This data may not be complete. We recommend contacting the local school district to confirm school assignments for this home.
- Texas
- Denton County
- Flower Mound
- 75028
- Westchester
- 4324 Thames Ct
