Skip main navigation
Off market
  • $565,000

    4324 Trophy Dr, Upper Chichester, PA 19061

    4beds
    2,668sqft
    SingleFamily
    Built in 1990
    0.67 Acres Lot
    $565,000 Zestimate®
    $212/sqft
    $3,534 Estimated rent

    Home value

    $565,000

    $520,000 - $610,000

    $3,534/mo

    Zestimate® history
    Loading
    Loading...

    Owner options

    List your home for rent

    $3,534/mo

    Rent Zestimate®

    Find your next renter with Zillow Rental Manager. Plus, with online applications, you can quickly screen prospective tenants – for free.

    Learn more

    $3,534/mo

    Rent Zestimate®

    Refinance and save

    $3,821/mo

    Est. payment

    Refinancing to a lower rate could help reduce your monthly payments and save thousands over the life of the loan.

    See today's rates

    $3,821/mo

    Est. payment

    Explore your selling options

    Work with a Zillow partner agent

    Leverage their expertise and Zillow's premium Showcase listings to get your home seen by more buyers.

    Get started

    List with your own agent

    Get your home in front of millions of buyers by listing it on Zillow.

    Learn how to do it

    Sell it yourself

    Take full control of how buyers see your home on Zillow by listing For Sale by Owner (FSBO).

    List your home

    What's special

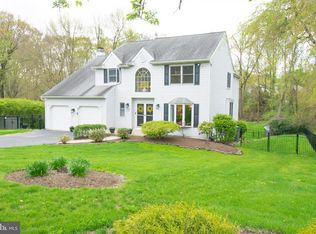
    THE AFFORDABLE DREAM! You are invited to 4624 Trophy Dr.to see this 4 BR,3 1/2 BA brick single in New Brook Estates,which sits on .67 acres.That's a 91 X 323 lot! Larger lot than many in the area.Fabulous view from the twin decks.You are just in time to see the leaves turn! Park multiple cars on the private d/way.New gutters & spouts.This place is being sold "as -is", and needs some attention.The sellers will make no repairs for inspections or U&O.But,for the price,you'll be able to sink your teeth into making the needed repairs,and come out on the other side with a gem!Read the sellers disclosure for info on this home.Modern wall colors.Newer doors T/O.Foyer entry & coat closet-LR & DR on either side.Notice the new, wide-width cherry hardwoods here & in the Family Rm..which has a fireplace w/gas insert,granite hearth & trim and a bar sink behind the half wall.The powder room is just off the Family Rm.The extra spacious kitchen w/pantry closet and breakfast rm w/skylights are separated by an island in an open setting.Put your imagination to work here.Check out the scenery out back.The door opens to the upper deck,w/steps to the yard,lower deck and shed with cross buck doors.Off the kitchen is the laundry room with a steel exit door.Access to the integral 2 car garage w/very high ceiling is from the kitchen area as well.There are Bessler stairs in the garage ceiling for lots of storage.Upstairs, walk through the double doors to the expansive Master BR,complete with walk-in closet,sitting area & 5 windows.It is HUGE!The 4-pc MBath shows off a corner Jacuzzi tub,double casement windows & a large mirror over the double vanity.Three more good-sized BR's w/great closet space can be found on the 2nd floor.The hall bath comes with a tub w/shower & vanity sink.In the lower level we find some really amazing space!A large rec room,an office,a work room,the utility area & a giant closet.These rooms are finished or partly finished.Lots of potential exists here!Notice the CF and pendant lightng.Also included is a~ full bath w/oak vanity,shower stall & linen closet.The office comes with Berber wall to wall and bifold doors.The large 200 amp electric box is housed in the basement too.This home is equal distance to downtown Wilmington,Delaware(tax-free shopping)& downtown Philly.Nearby major routes are I-95,495,322 & 202.The train station is a short drive and the Phila airport is also a convenient distance.Shop Wegmans & Whole Foods!MAKE IT YOURS!.

    This property is off market, which means it's not currently listed for sale or rent on Zillow. This may be different from what's available on other websites or public sources.

    Facts & features

    Interior

    Bedrooms & bathrooms
    • Bedrooms: 4
    • Bathrooms: 4
    • Full bathrooms: 3
    • 1/2 bathrooms: 1
    Heating
    • Forced air, Gas
    Cooling
    • Central
    Appliances
    • Included: Dishwasher, Microwave
    Features
    • Flooring: Tile, Other, Carpet, Hardwood
    • Has fireplace: Yes
    Interior area
    • Total interior livable area: 2,668 sqft

    Property

    Parking
    • Parking features: Garage - Attached
    Features
    • Exterior features: Vinyl
    Lot
    • Size: 0.67 Acres
    Details
    • Parcel number: 09000339315

    Construction

    Type & style
    • Home type: SingleFamily
    • Architectural style: Conventional
    Materials
    • Roof: Other
    Condition
    • Year built: 1990

    Community & HOA

    Location
    • Region: Upper Chichester

    Financial & listing details

    • Price per square foot: $212/sqft
    • Tax assessed value: $329,570
    • Annual tax amount: $11,188

    Price history

    DateEventPrice
    1/17/2019Sold$210,000-4.5%$79/sqft
    Source: Public Record Report a problem
    12/7/2018Pending sale$220,000$82/sqft
    Source: Keller Williams Real Estate #1007958682 Report a problem
    10/2/2018Listed for sale$220,000-4.3%$82/sqft
    Source: KW Real Estate-Media #1007958682 Report a problem
    7/30/2013Sold$230,000+0%$86/sqft
    Source: Public Record Report a problem
    5/11/2013Listed for sale$229,900+9483.2%$86/sqft
    Source: Prudential Fox and Roach #6216951 Report a problem
    4/19/2013Sold$2,399-99%$1/sqft
    Source: Public Record Report a problem
    1/9/2013Listed for sale$250,000-16.6%$94/sqft
    Source: Realty Mark #6152783 Report a problem
    7/4/2012Listing removed$299,900$112/sqft
    Source: Realty Mark #5983805 Report a problem
    12/20/2011Listed for sale$299,900-20%$112/sqft
    Source: Realty Mark #5983805 Report a problem
    11/13/2010Listing removed$374,900$141/sqft
    Source: Long & Foster Real Estate #5681859 Report a problem
    5/8/2010Price change$374,900-6.3%$141/sqft
    Source: Long and Foster-Media #5681859 Report a problem
    3/29/2010Listed for sale$399,900$150/sqft
    Source: iseemedia #5681859 Report a problem

    Public tax history

    Tax history is unavailable.
    Find assessor info on the county website

    Neighborhood: 19061

    Nearby schools

    GreatSchools rating
    Schools provided by the listing agent
    • Elementary: BOOTHWYN
    • Middle: CHICHESTER
    • High: CHICHESTER SENIOR
    • District: Chichester

    Source: The MLS. This data may not be complete. We recommend contacting the local school district to confirm school assignments for this home.

    Get a cash offer in 3 minutes
    Find out how much your home could sell for in as little as 3 minutes with a no-obligation cash offer.
    Estimated market value
    $565,000
    Get a cash offer in 3 minutes
    Find out how much your home could sell for in as little as 3 minutes with a no-obligation cash offer.
    Estimated market value
    $565,000