Completed! Move-in Ready! Introducing Modern Luxury Living: Custom Townhomes by Momentum Homes Experience the epitome of contemporary elegance with our latest offering: four exquisite townhomes meticulously crafted by Momentum Homes. Nestled in a sought-after location and nearing completion, these homes promise unparalleled sophistication and comfort for discerning buyers. Each of these four townhomes boasts a distinct allure, with two end units and two interior units available. From the moment you step inside, you'll be captivated by the seamless blend of modern design and thoughtful functionality. Key Features: Luxurious Living Spaces: The first floor welcomes you with a bedroom featuring its own en-suite, ensuring privacy and convenience for guests or family members. Open-Concept Main Floor: The heart of each home is the main floor, where an expansive open-concept layout seamlessly connects the living, dining, and kitchen areas. Revel in the freedom to entertain guests or unwind in style. Gourmet Kitchen: The kitchen is a chef's delight, boasting a large island adorned with a stunning quartz countertop. Custom finishes adorn every corner, reflecting an unwavering commitment to quality and sophistication. European White Oak Flooring: Throughout each home, beautiful European white oak flooring adds a touch of timeless elegance, enhancing the sense of luxury and refinement. Spa-Inspired Bathrooms: Retreat to the primary bathroom, where a free-standing tub and frameless walk-in shower await, creating a tranquil oasis to rejuvenate mind and body. High Impact Glass Windows and Doors: Enjoy peace of mind and energy efficiency with high-impact glass windows and doors, offering both security and aesthetic appeal. Location Highlights: Top-Rated Schools: Families will appreciate the proximity to excellent schools including Grady Elementary, Coleman Middle, and Plant High School. Convenient Access: Situated in the vibrant South Tampa area, residents will enjoy easy access to a myriad of attractions, including International Plaza, Midtown, Hyde Park, Downtown Tampa, trendy restaurants, and Tampa's International Airport Don't miss this opportunity to own a slice of luxury living
Sold for $895,000
$895,000
4324 W Gray St #2, Tampa, FL 33609
4beds
2,450sqft
Townhouse
Built in 2024
-- sqft lot
$890,600 Zestimate®
$365/sqft
$5,272 Estimated rent
Home value
$890,600
$828,000 - $953,000
$5,272/mo
Zestimate® history
Owner options
List your home for rent
$5,272/mo
Rent Zestimate®
Find your next renter with Zillow Rental Manager. Plus, with online applications, you can quickly screen prospective tenants – for free.
$5,272/mo
Rent Zestimate®
Refinance and save
$6,496/mo
Est. payment
Refinancing to a lower rate could help reduce your monthly payments and save thousands over the life of the loan.
$6,496/mo
Est. payment
Explore your selling options
Work with a Zillow partner agent
Leverage their expertise and Zillow's premium Showcase listings to get your home seen by more buyers.
Get startedList with your own agent
Get your home in front of millions of buyers by listing it on Zillow.
Learn how to do itSell it yourself
Take full control of how buyers see your home on Zillow by listing For Sale by Owner (FSBO).
List your homeWhat's special
Zillow last checked:
Listing updated:
Listed by:
Kevin Freel 813-658-2121,
CENTURY 21 LIST WITH BEGGINS 813-658-2121
Bought with:
JENNIFER VERBEL, 3548001
RENT SOLUTIONS
Source: Stellar MLS,MLS#: T3522106 Originating MLS: Pinellas Suncoast
Originating MLS: Pinellas Suncoast
Facts & features
Interior
Bedrooms & bathrooms
- Bedrooms: 4
- Bathrooms: 4
- Full bathrooms: 3
- 1/2 bathrooms: 1
Rooms
- Room types: Utility Room
Primary bedroom
- Features: Walk-In Closet(s)
- Level: Third
- Dimensions: 16x15
Bedroom 2
- Features: Built-in Closet
- Level: Third
- Dimensions: 13x10
Bedroom 3
- Features: Built-in Closet
- Level: Third
- Dimensions: 13x12.4
Bedroom 4
- Features: Built-in Closet
- Level: First
- Dimensions: 14.4x14
Kitchen
- Level: Second
- Dimensions: 13x18
Living room
- Level: Second
- Dimensions: 15x25
Heating
- Central
Cooling
- Central Air
Appliances
- Included: Dishwasher, Disposal, Microwave, Range
- Laundry: Inside, Laundry Closet, Upper Level
Features
- High Ceilings, PrimaryBedroom Upstairs, Split Bedroom
- Flooring: Engineered Hardwood, Tile
- Has fireplace: No
Interior area
- Total structure area: 2,450
- Total interior livable area: 2,450 sqft
Property
Parking
- Total spaces: 2
- Parking features: Garage - Attached
- Attached garage spaces: 2
Features
- Levels: Three Or More
- Stories: 3
- Exterior features: Irrigation System, Rain Gutters
Lot
- Features: City Lot, Sidewalk
Details
- Parcel number: 4324 GRAY ST W # 2
- Zoning: PD
- Special conditions: None
Construction
Type & style
- Home type: Townhouse
- Architectural style: Custom
- Property subtype: Townhouse
Materials
- Block, Wood Frame
- Foundation: Slab
- Roof: Shingle
Condition
- Completed
- New construction: Yes
- Year built: 2024
Details
- Builder model: TBD
- Builder name: Momentum Homes
Utilities & green energy
- Sewer: Public Sewer
- Water: Public
- Utilities for property: Electricity Connected, Public, Sewer Connected
Community & HOA
Community
- Features: None
- Pet fee: $0 monthly
- Subdivision: LAURA GRANT TOWNHOMES
HOA
- Has HOA: Yes
- Services included: Maintenance Grounds
- HOA fee: $400 monthly
- HOA name: LAURA GRANT TOWNHOMES
Location
- Region: Tampa
Financial & listing details
- Price per square foot: $365/sqft
- Annual tax amount: $8,003
- Date on market: 4/26/2024
- Cumulative days on market: 175 days
- Listing terms: Cash,Conventional,VA Loan
- Ownership: Fee Simple
- Total actual rent: 0
- Electric utility on property: Yes
- Road surface type: Paved
Price history
| Date | Event | Price |
|---|---|---|
| 5/11/2026 | Listing removed | $5,495$2/sqft |
Source: Zillow Rentals Report a problem | ||
| 4/16/2026 | Price change | $5,495-6.8%$2/sqft |
Source: Zillow Rentals Report a problem | ||
| 4/3/2026 | Listed for rent | $5,895$2/sqft |
Source: Zillow Rentals Report a problem | ||
| 11/1/2024 | Sold | $895,000-4.3%$365/sqft |
Source:  Stellar MLS #T3522106 Report a problem Stellar MLS #T3522106 Report a problem | ||
| 10/18/2024 | Pending sale | $934,900$382/sqft |
Source: Stellar MLS #T3522106 Report a problem | ||
| 4/26/2024 | Listed for sale | $934,900$382/sqft |
Source: Stellar MLS #T3522106 Report a problem | ||
Public tax history
Tax history is unavailable.
Neighborhood: West Shore Palms
Nearby homes
- $925,0004 bd4 ba2.4k sqft4324 W Gray St #4, Tampa, FL 33609Sold

- $910,0004 bd4 ba2.4k sqft4324 W Gray St #1, Tampa, FL 33609Sold
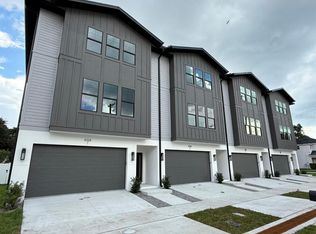
- $5,2504 bd4 ba2.3k sqft4314 W Gray St, Tampa, FL 33609For Rent

- $438,1003 bd1 ba1.4k sqft4316 W Gray St, Tampa, FL 33609Off Market
- $5,3954 bd4 ba2.4k sqft4324 W Gray St #3, Tampa, FL 33609For Rent
- $736,200-- bd3 ba2.4k sqft4324 W Gray St #1, Tampa, FL 33609Off Market
- $729,300-- bd3 ba2.4k sqft4324 W Gray St #2, Tampa, FL 33609Off Market
- $729,300-- bd3 ba2.4k sqft4324 W Gray St #3, Tampa, FL 33609Off Market
Nearby schools
GreatSchools rating
- 10/10Grady Elementary SchoolGrades: PK-5Distance: 1.2 mi
- 10/10Coleman Middle SchoolGrades: 6-8Distance: 1.4 mi
- 8/10Plant High SchoolGrades: 9-12Distance: 1.9 mi
Schools provided by the listing agent
- Elementary: Grady-HB
- Middle: Coleman-HB
- High: Plant-HB
Source: Stellar MLS. This data may not be complete. We recommend contacting the local school district to confirm school assignments for this home.
Get a cash offer in 3 minutes
Find out how much your home could sell for in as little as 3 minutes with a no-obligation cash offer.
Estimated market value
$890,600
Get a cash offer in 3 minutes
Find out how much your home could sell for in as little as 3 minutes with a no-obligation cash offer.
Estimated market value
$890,600
- Florida
- Hillsborough County
- Tampa
- 33609
- West Shore Palms
- 4324 W Gray St Unit 2
Nearby cities
Nearby neighborhoods
Nearby zip codes
Other Tampa Topics
