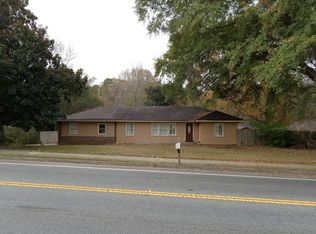
Totally renovated adorable cottage - Home underwent extensive renovation in 2017 and the floorplan was reconfigured - home has all new electrical wiring - new plumbing - all new drywall, baseboards, moldings and new insulation. All subflooring was also replaced - an updated bath with new tub with ceramic tile surround, gentleman height dual vanity and ceramic tile flooring - Updated Kitchen with soft-close kitchen cabinetry, granite countertops, ceramic tile backsplash, farmhouse stainless sink and stainless-steel appliances. Home is move in ready with Luxury Vinyl Tile in main living areas! All brick home with the exception of the master addition which is siding. HVAC installed 2021 & Metal Roof also in 2017. No HOA fees! Just 1.5 miles to I-75 (5 minutes away!) ***AND***you are just a short walk or golf cart ride to all of the amenities that Downtown Acworth has to offer. Lake Acworth, Lake Allatoona, Cauble Park, Logan Farm Park, award winning restaurants, endless trails, festivals, art, pickleball...'COMMUNITY'...it's all here waiting for YOU!
Active
Price cut: $5K (8/14)
$349,000
4324 Worth St NW, Acworth, GA 30101
3beds
--sqft
Single Family Residence
Built in 1956
0.43 Acres Lot
$-- Zestimate®
$--/sqft
$-- HOA
What's special
Updated kitchenAll brick homeStainless-steel appliancesCeramic tile backsplashGranite countertopsGentleman height dual vanityCeramic tile flooring
- 55 days
- 403
- 22
Zillow last checked:
Listing updated:
Listed by:
Malinda Howe 404-444-0225,
Anchor Realty Partners,
Deborah Hill 770-361-9200,
Anchor Realty Partners
Source: GAMLS,MLS#: 10804711
Facts & features
Interior
Bedrooms & bathrooms
- Bedrooms: 3
- Bathrooms: 1
- Full bathrooms: 1
- Main level bathrooms: 1
- Main level bedrooms: 3
Rooms
- Room types: Laundry
Kitchen
- Features: Breakfast Room, Pantry, Solid Surface Counters
Heating
- Forced Air, Natural Gas
Cooling
- Ceiling Fan(s), Central Air
Appliances
- Included: Dishwasher, Gas Water Heater, Microwave
- Laundry: Mud Room, Laundry Closet
Features
- Master On Main Level
- Flooring: Carpet, Tile
- Basement: Crawl Space
- Number of fireplaces: 1
- Common walls with other units/homes: No Common Walls
Interior area
- Total structure area: 0
- Finished area above ground: 0
- Finished area below ground: 0
Property
Parking
- Total spaces: 3
- Parking features: Parking Pad
- Has uncovered spaces: Yes
Features
- Levels: One
- Stories: 1
- Patio & porch: Patio
- Exterior features: Garden
- Fencing: Back Yard
- Has view: Yes
- View description: City
- Waterfront features: No Dock Or Boathouse
- Body of water: None
Lot
- Size: 0.43 Acres
- Features: Corner Lot
Details
- Additional structures: Shed(s)
- Parcel number: 20004700650
Construction
Type & style
- Home type: SingleFamily
- Architectural style: Brick Front,Bungalow/Cottage,Ranch
- Property subtype: Single Family Residence
Materials
- Wood Siding
- Roof: Composition
Condition
- Resale
- New construction: No
- Year built: 1956
Utilities & green energy
- Sewer: Public Sewer
- Water: Public
- Utilities for property: Cable Available, Electricity Available, Natural Gas Available, Phone Available, Sewer Available, Underground Utilities, Water Available
Green energy
- Energy efficient items: Appliances, Doors
- Water conservation: Low-Flow Fixtures
Community & HOA
Community
- Features: Lake, Park, Playground, Street Lights, Walk To Schools, Near Shopping
- Security: Smoke Detector(s)
- Subdivision: Historic Downtown Acworth
HOA
- Has HOA: No
- Services included: None
Location
- Region: Acworth
Financial & listing details
- Tax assessed value: $326,120
- Annual tax amount: $974
- Date on market: 7/17/2026
- Cumulative days on market: 55 days
- Listing agreement: Exclusive Right To Sell
- Listing terms: 1031 Exchange,Cash,Conventional,FHA
- Electric utility on property: Yes
Estimated market value
Not available
Estimated sales range
Not available
$1,818/mo
Price history
| Date | Event | Price |
|---|---|---|
| 8/14/2026 | Price change | $344,000-1.4% |
Source:  FMLS GA #7801689 Report a problem FMLS GA #7801689 Report a problem | ||
| 7/29/2026 | Price change | $349,000-1.7% |
Source: FMLS GA #7801689 Report a problem | ||
| 7/17/2026 | Listed for sale | $355,000+57.8% |
Source:  GAMLS #10804711 Report a problem GAMLS #10804711 Report a problem | ||
| 3/24/2021 | Sold | $225,000+7.2% |
Source: Public Record Report a problem | ||
| 2/18/2021 | Pending sale | $209,900 |
Source: FMLS GA #6841110 Report a problem | ||
| 2/16/2021 | Listed for sale | $209,900+23.5% |
Source: FMLS GA #6841110 Report a problem | ||
| 7/31/2018 | Sold | $170,000-15% |
Source:  FMLS GA #6026625 Report a problem FMLS GA #6026625 Report a problem | ||
| 6/19/2018 | Pending sale | $200,000 |
Source: Atlanta Communities #8400071 Report a problem | ||
| 6/15/2018 | Listed for sale | $200,000+163.2% |
Source: Atlanta Communities #8400071 Report a problem | ||
| 2/2/2018 | Sold | $76,000-9.5% |
Source: FMLS GA #5915977 Report a problem | ||
| 1/26/2018 | Pending sale | $84,000 |
Source: GEORGIA PLATINUM REALTORS LLC #5915977 Report a problem | ||
| 12/6/2017 | Price change | $84,000-31.1% |
Source: GEORGIA PLATINUM REALTORS LLC #5915977 Report a problem | ||
| 10/3/2017 | Listed for sale | $122,000+134.9% |
Source: Georgia Platinum Realtors #P111PW3 Report a problem | ||
| 9/5/2017 | Sold | $51,940 |
Source: Public Record Report a problem | ||
Public tax history
| Year | Property taxes | Tax assessment |
|---|---|---|
| 2024 | $976 +38.1% | $130,448 +19.3% |
| 2023 | $707 -17.1% | $109,364 +22.5% |
| 2022 | $853 -65.2% | $89,308 +10.7% |
| 2021 | $2,449 +14.5% | $80,684 +14.5% |
| 2020 | $2,139 +4.6% | $70,492 +4.6% |
| 2019 | $2,045 +134.2% | $67,372 +134.2% |
| 2018 | $873 -20% | $28,768 |
| 2017 | $1,092 +399.3% | $28,768 |
| 2016 | $219 -61% | $28,768 +3.2% |
| 2015 | $561 -0.9% | $27,864 |
| 2014 | $565 -0.9% | $27,864 |
| 2013 | $570 -0.8% | $27,864 |
| 2012 | $575 -42% | $27,864 -33.5% |
| 2011 | $992 +5.7% | $41,920 |
| 2010 | $939 -24.8% | $41,920 |
| 2009 | $1,248 +28.2% | $41,920 +3.1% |
| 2006 | $973 -1% | $40,672 |
| 2005 | $983 +2384.8% | $40,672 |
| 2004 | $40 | $40,672 |
| 2003 | $40 -2.3% | $40,672 |
| 2002 | $40 -12.9% | $40,672 +57% |
| 2001 | $46 -2.6% | $25,906 |
| 2000 | $48 | $25,906 |
Find assessor info on the county website
Monthly payment
Est. payment
Payment breakdown
Explore the cost of this home by adjusting the details. Changes won't be saved.Climate risks
Neighborhood: 30101
Nearby schools
Schools provided by the listing agent
- Elementary: Acworth
- Middle: Barber
- High: North Cobb
Source: GAMLS. This data may not be complete. We recommend contacting the local school district to confirm school assignments for this home.
Similar homes
- $320,0002 bd2 ba1.3k sqft4548 Spring Street Ext, Acworth, GA 30101Active
 MLS ID #10788112, Bea Rudder, Harry Norman Realtors. GAMLS
 - $340,0003 bd3 ba1.3k sqft2797 Northgate Way NW, Acworth, GA 30101Active
 MLS ID #10835063, Nicole M France, RE/MAX Center. GAMLS
 - $350,0003 bd3 ba1.6k sqft3840 Nowlin Rd NW, Acworth, GA 30144Active
 MLS ID #10801526, Nicole M France, RE/MAX Center. GAMLS
 - $375,0003 bd3 ba2.2k sqft2276 Mohawk Trl, Acworth, GA 30102Active
 MLS ID #10830090, Tiffany Rogers, Atlanta Communities. GAMLS
 - $340,0003 bd4 ba2k sqft2484 Stonegate Dr NW, Acworth, GA 30101ActiveMLS ID #10821974, Tori McGee, Chapman Hall Realtors. GAMLS
- $325,0003 bd2 ba2.7k sqft1209 Siesta Ln, Acworth, GA 30102Active Under ContractMLS ID #10834573, The Archer Group, eXp Realty. GAMLS
- $385,0004 bd4 ba2.2k sqft6499 Will Dupree Ln, Acworth, GA 30102ActiveMLS ID #10832366, McKenna Cummings, Atlanta Communities. GAMLS
- $350,0003 bd2 ba1.1k sqft4010 Kennesaw Dr NW, Kennesaw, GA 30152For Sale
 MLS ID #7787005, Valeska Moraes, EXP Realty, LLC.. FMLS GA
 - $400,0004 bd3 ba2.1k sqft13 Finch Ct SE, Acworth, GA 30102Active Under ContractMLS ID #10824602, Tammy Wissing, Atlanta Communities. GAMLS
- $375,0003 bd3 ba2.5k sqft4681 Mahonia Way NW, Acworth, GA 30102ActiveMLS ID #10735173, Rebecca Mohandiss, Keller Williams Realty Cityside. GAMLS
- $390,0003 bd2 ba1.4k sqft3548 Nowlin Rd NW, Kennesaw, GA 30144ActiveMLS ID #10816415, Susan Haddock, Keller Williams Realty. GAMLS
- $325,0003 bd2 ba-- sqft1125 Rackley Way NW, Kennesaw, GA 30144ActiveMLS ID #10832269, Kelly McGee, Keller Williams Realty Partners. GAMLS
- $385,0003 bd3 ba2.4k sqft2588 Kennesaw Springs Ct NW, Kennesaw, GA 30144ActiveMLS ID #10835010, Janice Overbeck, Keller Williams Realty Atlanta North. GAMLS
- $365,0004 bd3 ba3.2k sqft2774 Old Barn Trl, Powder Springs, GA 30127ActiveMLS ID #10837513, Anhad Chawla, Homesmart Realty Partners. GAMLS
- $369,0003 bd2 ba2.1k sqft2845 Wood Forest Rd, Marietta, GA 30066ActiveMLS ID #10833446, Level Up Real Estate Team, BHHS Georgia Properties. GAMLS
- $315,0003 bd2 ba1.3k sqft916 Little River Ln, Woodstock, GA 30189ActiveMLS ID #10794354, Kim Sidey, Coldwell Banker Realty. GAMLS
- $288,0003 bd2 ba1.2k sqft2005 Knightsbridge Rd NW, Kennesaw, GA 30144ActiveMLS ID #10803776, Jacqueline Gallo, Relocal Home Real Est Services. GAMLS
- $394,9994 bd3 ba2.5k sqft279 Heck Rd NE, Kennesaw, GA 30144ActiveMLS ID #10784204, Lawrence Jackson, Atlanta Communities. GAMLS
- $380,0003 bd2 ba2.2k sqft530 Cove Rd, Canton, GA 30114ActiveMLS ID #10826471, MaKay Swanson, Maximum One Grt. Atl. REALTORS. GAMLS
- $329,9003 bd2 ba-- sqft1006 Pinetree Ct, Powder Springs, GA 30127ActiveMLS ID #10829449, Janice Overbeck, Keller Williams Realty Atlanta North. GAMLS
