OPPORTUNITY KNOCKS for your dream home here in sought-after Elysian Heights!!! This show stopper is in move-in-ready condition & offers three beautifully finished levels with over 3,600 finished S.F., including FIVE bedrooms, 3.5 baths & a finished walk-out basement - BACKING to a serene WOODLAND setting, with a fully FENCED BACKYARD, perfect for both relaxation and entertaining!! Step through the grand two-story foyer and you’ll immediately notice gleaming hardwood floors that flow throughout the main level, and neutral paint throughout. Of special note is the new HVAC system in '22 & hypoallergenic carpeting installed on BR level in '21 (check out all of the special features in MLS documents!!).. . The heart of this home is a gourmet kitchen that will inspire any chef, which features granite countertops, stainless steel appliances, a spacious island, and a sun-drenched breakfast area!! Upstairs, the expansive primary suite is your private retreat, complete with a cozy sitting area, walk-in closet, and luxurious en-suite bath boasting a double vanity, soaking tub, and oversized shower. Additionally, three more generously sized bedrooms are here, as well as a full hall bath with double sinks, and a convenient, bedroom-level laundry room! The fully finished lower level offers even more living space, complete with luxury vinyl plank flooring, a fifth bedroom, and a full bath — ideal for guests, in-laws, or a home office!! Step outside and unwind in the beautifully landscaped backyard under the shade of a charming gazebo, outfitted with a ceiling fan and electrical outlets — it's absolutely perfect for outdoor dining, working from home with super-fast FIOS internet, or simply soaking in the peaceful, deeply wooded view!! Additional highlights here include a two-car side-load garage, community sidewalks, and access to a wealth of neighborhood amenities: tennis courts, playground/tot lot, outdoor pool, clubhouse, and basketball courts!! You'll enjoy all of this just minutes from hiking trails, the Potomac River, antique shops, local wineries, and craft breweries. Come and experience the perfect blend of comfort, style, and community. HURRY - your new home awaits!!
Sold for $805,000
$805,000
43240 Heavenly Cir, Leesburg, VA 20176
5beds
3,643sqft
Single Family Residence
Built in 2013
0.34 Acres Lot
$825,100 Zestimate®
$221/sqft
$4,721 Estimated rent
Home value
$825,100
$784,000 - $866,000
$4,721/mo
Zestimate® history
Owner options
List your home for rent
$4,721/mo
Rent Zestimate®
Find your next renter with Zillow Rental Manager. Plus, with online applications, you can quickly screen prospective tenants – for free.
$4,721/mo
Rent Zestimate®
Refinance and save
$4,993/mo
Est. payment
Refinancing to a lower rate could help reduce your monthly payments and save thousands over the life of the loan.
$4,993/mo
Est. payment
Explore your selling options
Work with a Zillow partner agent
Leverage their expertise and Zillow's premium Showcase listings to get your home seen by more buyers.
Get startedList with your own agent
Get your home in front of millions of buyers by listing it on Zillow.
Learn how to do itSell it yourself
Take full control of how buyers see your home on Zillow by listing For Sale by Owner (FSBO).
List your homeWhat's special
Charming gazeboFully finished lower levelSerene woodlandsFully fenced backyardNeutral paintGranite countertopsBeautifully landscaped backyard
Zillow last checked:
Listing updated:
Listed by:
Debbie Wicker 571-338-3880,
Real Broker, LLC,
Co-Listing Agent: Kenneth Arthur 301-502-5108,
Real Broker, LLC
Bought with:
Candyce Astroth, 0225234386
Samson Properties
Source: Bright MLS,MLS#: VALO2099588
Facts & features
Interior
Bedrooms & bathrooms
- Bedrooms: 5
- Bathrooms: 4
- Full bathrooms: 3
- 1/2 bathrooms: 1
- Main level bathrooms: 1
Rooms
- Room types: Living Room, Dining Room, Primary Bedroom, Bedroom 2, Bedroom 3, Bedroom 4, Bedroom 5, Kitchen, Family Room, Foyer, Recreation Room, Utility Room, Bathroom 2, Primary Bathroom, Full Bath, Half Bath
Primary bedroom
- Level: Upper
Bedroom 2
- Level: Upper
Bedroom 3
- Level: Upper
Bedroom 4
- Level: Upper
Bedroom 5
- Level: Lower
Primary bathroom
- Level: Upper
Bathroom 2
- Level: Upper
Dining room
- Level: Main
Family room
- Level: Main
Foyer
- Level: Main
Other
- Level: Lower
Half bath
- Level: Main
Kitchen
- Level: Main
Living room
- Level: Main
Recreation room
- Level: Lower
Utility room
- Level: Lower
Heating
- Forced Air, Propane
Cooling
- Central Air, Electric
Appliances
- Included: Microwave, Cooktop, Dishwasher, Disposal, Dryer, Ice Maker, Oven, Refrigerator, Washer, Stainless Steel Appliance(s), Water Heater
Features
- Breakfast Area, Chair Railings, Crown Molding, Open Floorplan, Formal/Separate Dining Room, Kitchen - Gourmet, Kitchen Island, Pantry, Recessed Lighting, Soaking Tub, Walk-In Closet(s), Upgraded Countertops, 9'+ Ceilings
- Flooring: Carpet, Ceramic Tile, Luxury Vinyl, Hardwood, Wood
- Windows: Window Treatments
- Basement: Finished,Rear Entrance,Walk-Out Access
- Number of fireplaces: 1
- Fireplace features: Electric
Interior area
- Total structure area: 3,643
- Total interior livable area: 3,643 sqft
- Finished area above ground: 2,655
- Finished area below ground: 988
Property
Parking
- Total spaces: 4
- Parking features: Garage Faces Side, Driveway, Attached, Off Street
- Attached garage spaces: 2
- Uncovered spaces: 2
Accessibility
- Accessibility features: Other
Features
- Levels: Three
- Stories: 3
- Pool features: Community
- Fencing: Full,Back Yard
- Has view: Yes
- View description: Garden, Trees/Woods, Other, Scenic Vista
Lot
- Size: 0.34 Acres
- Features: Backs to Trees, Landscaped, Premium, Private, Rear Yard, Secluded, Wooded, Middle Of Block
Details
- Additional structures: Above Grade, Below Grade
- Parcel number: 101273565000
- Zoning: PDRV
- Special conditions: Standard
Construction
Type & style
- Home type: SingleFamily
- Architectural style: Colonial
- Property subtype: Single Family Residence
Materials
- Vinyl Siding
- Foundation: Slab
Condition
- Excellent
- New construction: No
- Year built: 2013
Utilities & green energy
- Sewer: Public Sewer
- Water: Public
- Utilities for property: Electricity Available, Phone Available, Propane, Sewer Available, Water Available
Community & HOA
Community
- Subdivision: Elysian Heights
HOA
- Has HOA: Yes
- Amenities included: Basketball Court, Clubhouse, Common Grounds, Pool, Tennis Court(s), Tot Lots/Playground
- Services included: Common Area Maintenance, Management, Pool(s), Reserve Funds, Snow Removal, Trash, Other
- HOA fee: $146 monthly
- HOA name: POTOMIA COMMUNITY ASSOCIATION
Location
- Region: Leesburg
Financial & listing details
- Price per square foot: $221/sqft
- Tax assessed value: $730,980
- Annual tax amount: $5,913
- Date on market: 7/3/2025
- Listing agreement: Exclusive Right To Sell
- Listing terms: Cash,Conventional,FHA,VA Loan
- Ownership: Fee Simple
Price history
| Date | Event | Price |
|---|---|---|
| 11/5/2025 | Sold | $805,000-1.8%$221/sqft |
Source:  Bright MLS #VALO2099588 Report a problem Bright MLS #VALO2099588 Report a problem | ||
| 9/22/2025 | Contingent | $819,900$225/sqft |
Source: Bright MLS #VALO2099588 Report a problem | ||
| 9/15/2025 | Price change | $819,900-3.3%$225/sqft |
Source: Bright MLS #VALO2099588 Report a problem | ||
| 7/17/2025 | Price change | $847,500-3.1%$233/sqft |
Source: Bright MLS #VALO2099588 Report a problem | ||
| 7/3/2025 | Listed for sale | $875,000+45.6%$240/sqft |
Source: Bright MLS #VALO2099588 Report a problem | ||
| 8/18/2024 | Listing removed | -- |
Source: Bright MLS #VALO2077178 Report a problem | ||
| 8/14/2024 | Listed for rent | $4,000$1/sqft |
Source: Bright MLS #VALO2077178 Report a problem | ||
| 3/15/2021 | Sold | $601,000+33.5%$165/sqft |
Source: Public Record Report a problem | ||
| 8/23/2013 | Sold | $450,311$124/sqft |
Source: Public Record Report a problem | ||
Public tax history
| Year | Property taxes | Tax assessment |
|---|---|---|
| 2025 | $5,884 -0.5% | $730,980 +6.9% |
| 2024 | $5,913 +0.4% | $683,610 +1.6% |
| 2023 | $5,890 +9.2% | $673,110 +11% |
| 2022 | $5,395 +5.4% | $606,230 +16.1% |
| 2021 | $5,118 +1.7% | $522,280 +7.4% |
| 2020 | $5,031 +0% | $486,080 +2.4% |
| 2019 | $5,031 +0% | $474,590 +2.4% |
| 2018 | $5,029 -0.7% | $463,530 +3% |
| 2017 | $5,063 +0.7% | $450,050 +0.7% |
| 2016 | $5,028 | $446,820 +48.4% |
| 2015 | $5,028 +1% | $301,160 -0.2% |
| 2014 | $4,976 | $301,890 |
Find assessor info on the county website
Neighborhood: 20176
Nearby homes
- $868,2005 bd5 ba4.1k sqft43244 Heavenly Cir, Leesburg, VA 20176Off Market
- $849,0004 bd3 ba2.9k sqft43236 Heavenly Cir, Leesburg, VA 20176Off Market
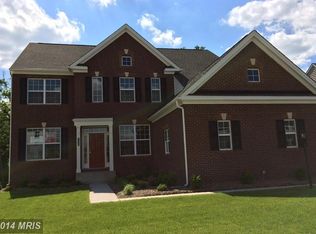
- $838,5004 bd3 ba2.7k sqft43232 Heavenly Cir, Leesburg, VA 20176Off Market
- $827,5004 bd4 ba3.4k sqft43269 Heavenly Cir, Leesburg, VA 20176Sold
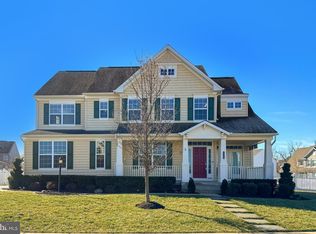
- $840,0004 bd5 ba3.9k sqft13426 Eagles Rest Dr, Leesburg, VA 20176Sold
- $876,1005 bd4 ba3.3k sqft13405 Arcadian Dr, Leesburg, VA 20176Off Market
- $874,0005 bd4 ba3.9k sqft13578 Eagles Rest Dr, Leesburg, VA 20176Off Market
- $824,8005 bd4 ba4.1k sqft43273 Heavenly Cir, Leesburg, VA 20176Off Market
Nearby schools
GreatSchools rating
- 6/10Lucketts Elementary SchoolGrades: PK-5Distance: 2.7 mi
- 5/10Smart's Mill Middle SchoolGrades: 6-8Distance: 8 mi
- 5/10Tuscarora High SchoolGrades: PK-12Distance: 8.2 mi
Schools provided by the listing agent
- Elementary: Lucketts
- Middle: Smart's Mill
- High: Tuscarora
- District: Loudoun County Public Schools
Source: Bright MLS. This data may not be complete. We recommend contacting the local school district to confirm school assignments for this home.
Get a cash offer in 3 minutes
Find out how much your home could sell for in as little as 3 minutes with a no-obligation cash offer.
Estimated market value
$825,100
Get a cash offer in 3 minutes
Find out how much your home could sell for in as little as 3 minutes with a no-obligation cash offer.
Estimated market value
$825,100
- Virginia
- Loudoun County
- Leesburg
- 20176
- 43240 Heavenly Cir
Nearby cities
Nearby zip codes
Other Leesburg Topics
